SELLER IS OFFERING $5,000. TOWARD BUYERS CLOSING COSTS!! This Beautiful Home is located in the exclusive “RENAISSANCE” development of “SUN CITY CENTER”, one of South Florida’s most sought-after 55 PLUS RETIREMENT COMMUNITY. Purchasing this home gives access to ALL amenities this beautiful community has to offer!! Featuring 3 bedrooms & 2 bathroom - Open Floor Concept, which boasts an abundance of natural lighting, TRAY CEILINGS and plenty of room to RELAX & ENJOY LIFE!! Unwind in your private HOT TUB overlooking the amazing GOLF COURSE VIEW while watching the SUN SET from your Backyard Lanai!!! YES, you read that correctly, you can watch the Sun Set from your Beautiful Back Yard!!! This Community is surrounded by 5 golf courses, shopping, banking, restaurants and endless entertainment all within golf cart range. This home is located in the “Renaissance” development, so you'll have access to the Renaissance clubhouse with its own pools, restaurant, bar and activities. You also have access to all of the Sun City Center facilities and clubs. Boasting, 3 heated pools, a state-of-the-art fitness center, an arts & crafts building, two multi-million dollar club houses, a sports complex, 200+ social and sports clubs, endless volunteer opportunities, with an exceptional range of recreational and social activities, Sun City Center's world-class amenities and social Events will keep you entertained year round. Easy access to Tampa Bay, Sarasota, Orlando, MacDill AFB, Beaches & Entertainment for a convenient commute to airports, great shopping, dining, and entertainment. With easy access to award-winning, sandy beaches, this is Florida living at its BEST!! Leave it all behind and enjoy your new life here in one of Florida’s most desired 55 PLUS Retirement Communities! Sun City Center has top of the line medical facilities, including a VA Hospital & Clinic, its own ambulatory and paramedic services, all within golf cart range. Take a look at the Beautiful Photos & schedule your private viewing today!! UPDATED AC (2021), UPDATED APPLIANCES (2020).
Sold for $350,000
$350,000
421 NOBLE FAIRE DRIVE, SUN CITY CENTER, FL 33573
3beds
1,486sqft
Single Family Residence
Built in 2004
5,750 Square Feet Lot
$322,000 Zestimate®
$236/sqft
$2,071 Estimated rent
Home value
$322,000
$306,000 - $338,000
$2,071/mo
Zestimate® history
Owner options
List your home for rent
$2,071/mo
Rent Zestimate®
Find your next renter with Zillow Rental Manager. Plus, with online applications, you can quickly screen prospective tenants – for free.
$2,071/mo
Rent Zestimate®
Refinance and save
$2,823/mo
Est. payment
Refinancing to a lower rate could help reduce your monthly payments and save thousands over the life of the loan.
$2,823/mo
Est. payment
Explore your selling options
Work with a Zillow partner agent
Leverage their expertise and Zillow's premium Showcase listings to get your home seen by more buyers.
Get startedList with your own agent
Get your home in front of millions of buyers by listing it on Zillow.
Learn how to do itSell it yourself
Take full control of how buyers see your home on Zillow by listing For Sale by Owner (FSBO).
List your homeWhat's special
Sandy beachesPrivate hot tubOpen floor conceptTray ceilingsNatural lightingMacdill afbState-of-the-art fitness center
Zillow last checked:
Listing updated:
Listed by:
Christina Adams 813-480-2071,
RE/MAX ALLIANCE GROUP 813-259-0000,
Ann Marie Vaughan 813-748-4536,
RE/MAX ALLIANCE GROUP
Bought with:
Tommaso Bellifemine, 3353596
FLORIDA EXECUTIVE REALTY
Source: Stellar MLS,MLS#: T3459274 Originating MLS: Tampa
Originating MLS: Tampa
Facts & features
Interior
Bedrooms & bathrooms
- Bedrooms: 3
- Bathrooms: 2
- Full bathrooms: 2
Rooms
- Room types: Florida Room
Primary bedroom
- Features: Ceiling Fan(s), Walk-In Closet(s)
- Level: First
- Dimensions: 14x15
Bedroom 2
- Features: Built-in Closet
- Level: First
- Dimensions: 11x11
Bedroom 3
- Features: Built-in Closet
- Level: First
- Dimensions: 11x12
Foyer
- Level: First
- Dimensions: 10x10
Great room
- Features: Breakfast Bar
- Level: First
- Dimensions: 23x18
Kitchen
- Level: First
- Dimensions: 10x14
Heating
- Central
Cooling
- Central Air
Appliances
- Included: Dishwasher, Disposal, Dryer, Microwave, Refrigerator, Washer
Features
- High Ceilings, Kitchen/Family Room Combo, Open Floorplan, Split Bedroom, Tray Ceiling(s), Walk-In Closet(s)
- Flooring: Laminate, Tile
- Doors: Sliding Doors
- Windows: Hurricane Shutters
- Has fireplace: No
Interior area
- Total structure area: 2,320
- Total interior livable area: 1,486 sqft
Property
Parking
- Total spaces: 2
- Parking features: Driveway, Workshop in Garage
- Attached garage spaces: 2
- Has uncovered spaces: Yes
- Details: Garage Dimensions: 19x42
Features
- Levels: One
- Stories: 1
- Patio & porch: Covered, Front Porch, Patio, Porch, Rear Porch, Screened
- Exterior features: Irrigation System, Lighting, Sidewalk
- Has view: Yes
- View description: Golf Course
Lot
- Size: 5,750 Square Feet
- Dimensions: 50 x 115
- Features: Landscaped, On Golf Course
- Residential vegetation: Mature Landscaping, Trees/Landscaped
Details
- Parcel number: U18322068500000000013.0
- Zoning: PD-MU
- Special conditions: None
Construction
Type & style
- Home type: SingleFamily
- Architectural style: Craftsman
- Property subtype: Single Family Residence
Materials
- Block
- Foundation: Concrete Perimeter
- Roof: Shingle
Condition
- New construction: No
- Year built: 2004
Utilities & green energy
- Sewer: Public Sewer
- Water: Public
- Utilities for property: Cable Available, Electricity Available, Natural Gas Available
Community & HOA
Community
- Features: Clubhouse, Dog Park, Fitness Center, Golf Carts OK, Golf, Pool, Racquetball, Sidewalks, Special Community Restrictions
- Pet fee: $0 monthly
- Senior community: Yes
- Subdivision: SUN CITY CENTER UNIT 264 PH
HOA
- Has HOA: Yes
- HOA fee: $396 monthly
- HOA name: Orleans POA c/o Communities First Assn Mgmt, LLC
- HOA phone: 813-333-1047
- Second HOA name: Sun City Center - Rennaissance - Orlean - Clublink
- Second HOA phone: 954-975-6225
Location
- Region: Sun City Center
Financial & listing details
- Price per square foot: $236/sqft
- Tax assessed value: $294,932
- Annual tax amount: $3,520
- Date on market: 7/14/2023
- Cumulative days on market: 54 days
- Ownership: Fee Simple
- Total actual rent: 0
- Electric utility on property: Yes
- Road surface type: Concrete
Price history
| Date | Event | Price |
|---|---|---|
| 11/10/2023 | Sold | $350,000-2.8%$236/sqft |
Source:  Stellar MLS #T3459274 Report a problem Stellar MLS #T3459274 Report a problem | ||
| 9/7/2023 | Pending sale | $360,000$242/sqft |
Source: Stellar MLS #T3459274 Report a problem | ||
| 7/14/2023 | Listed for sale | $360,000+53.2%$242/sqft |
Source: Stellar MLS #T3459274 Report a problem | ||
| 11/29/2019 | Listing removed | $235,000$158/sqft |
Source: KELLER WILLIAMS REALTY S.SHORE #T3199030 Report a problem | ||
| 11/29/2019 | Listed for sale | $235,000+3.1%$158/sqft |
Source: KELLER WILLIAMS REALTY S.SHORE #T3199030 Report a problem | ||
| 11/25/2019 | Sold | $228,000-3%$153/sqft |
Source: Stellar MLS #T3199030 Report a problem | ||
| 10/13/2019 | Pending sale | $235,000$158/sqft |
Source: KELLER WILLIAMS REALTY S.SHORE #T3199030 Report a problem | ||
| 9/19/2019 | Listed for sale | $235,000+13.8%$158/sqft |
Source: KELLER WILLIAMS REALTY S.SHORE #T3199030 Report a problem | ||
| 10/15/2004 | Sold | $206,500$139/sqft |
Source: Public Record Report a problem | ||
Public tax history
| Year | Property taxes | Tax assessment |
|---|---|---|
| 2025 | $5,218 +4.6% | $294,932 -0.8% |
| 2024 | $4,988 +35% | $297,391 +43.5% |
| 2023 | $3,696 +5% | $207,209 +3% |
| 2022 | $3,521 +1.2% | $201,174 +3% |
| 2021 | $3,480 +2.6% | $195,315 +1.4% |
| 2020 | $3,391 +39.5% | $192,618 +34.3% |
| 2019 | $2,431 | $143,460 +1.9% |
| 2018 | $2,431 +1.8% | $140,785 -17.4% |
| 2017 | $2,389 +1.5% | $170,460 +26.2% |
| 2016 | $2,353 +1.1% | $135,053 +0.7% |
| 2015 | $2,326 +0.2% | $134,114 +0.8% |
| 2014 | $2,323 | $133,050 +1.5% |
| 2013 | $2,323 +0.4% | $131,084 +1.7% |
| 2012 | $2,314 +1.1% | $128,893 +1.1% |
| 2011 | $2,289 -9.2% | $127,438 -9% |
| 2010 | $2,521 -21.4% | $139,982 -19.4% |
| 2009 | $3,209 -5.7% | $173,769 -5.2% |
| 2008 | $3,402 -12.8% | $183,268 -6.1% |
| 2007 | $3,900 -5.5% | $195,228 +2.5% |
| 2006 | $4,127 +0.2% | $190,466 +3.2% |
| 2005 | $4,118 | $184,618 +323% |
| 2004 | -- | $43,650 +6752.4% |
| 2003 | -- | $637 |
Find assessor info on the county website
Neighborhood: 33573
Nearby homes
- $365,6003 bd2 ba1.4k sqft423 Noble Faire Dr, Sun City Center, FL 33573Off Market

- $289,4003 bd2 ba1.3k sqft419 Noble Faire Dr, Sun City Center, FL 33573Off Market
- $326,9002 bd2 ba1.8k sqft425 Noble Faire Dr, Sun City Center, FL 33573Off Market
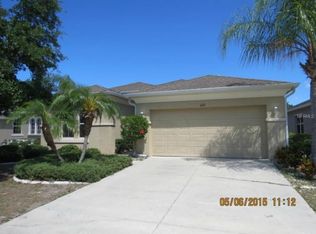
- $323,0002 bd2 ba1.8k sqft417 Noble Faire Dr, Sun City Center, FL 33573Off Market
- $335,0003 bd2 ba2.2k sqft415 Noble Faire Dr, Sun City Center, FL 33573Sold
- $388,6003 bd2 ba1.4k sqft427 Noble Faire Dr, Sun City Center, FL 33573Off Market
- $300,0003 bd2 ba1.4k sqft420 Noble Faire Dr, Sun City Center, FL 33573Off Market
- $314,5002 bd2 ba1.8k sqft422 Noble Faire Dr, Sun City Center, FL 33573Off Market
Nearby schools
GreatSchools rating
- 3/10Cypress Creek Elementary SchoolGrades: PK-5Distance: 3.3 mi
- 2/10Shields Middle SchoolGrades: 6-8Distance: 3.4 mi
- NAAmi Kids YesGrades: 6-12Distance: 3.3 mi
Get a cash offer in 3 minutes
Find out how much your home could sell for in as little as 3 minutes with a no-obligation cash offer.
Estimated market value
$322,000
Get a cash offer in 3 minutes
Find out how much your home could sell for in as little as 3 minutes with a no-obligation cash offer.
Estimated market value
$322,000
- Florida
- Hillsborough County
- Sun City Center
- 33573
- 421 NOBLE FAIRE DRIVE
Nearby cities
Nearby neighborhoods
Nearby zip codes
Other Sun City Center Topics
