Skip main navigation
Off market
Street View
  • $360,400

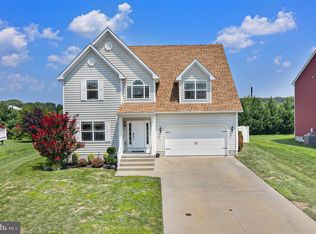
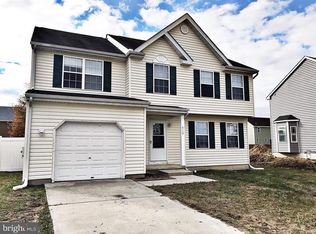
    421 Northdown Dr, Dover, DE 19904

    4beds
    1,823sqft
    SingleFamily
    Built in 2017
    7,701 Square Feet Lot
    $360,400 Zestimate®
    $198/sqft
    $2,196 Estimated rent

    Home value

    $360,400

    $342,000 - $378,000

    $2,196/mo

    Zestimate® history
    Loading
    Loading...

    Owner options

    List your home for rent

    $2,196/mo

    Rent Zestimate®

    Find your next renter with Zillow Rental Manager. Plus, with online applications, you can quickly screen prospective tenants – for free.

    Learn more

    $2,196/mo

    Rent Zestimate®

    Refinance and save

    $2,115/mo

    Est. payment

    Refinancing to a lower rate could help reduce your monthly payments and save thousands over the life of the loan.

    See today's rates

    $2,115/mo

    Est. payment

    Explore your selling options

    Work with a Zillow partner agent

    Leverage their expertise and Zillow's premium Showcase listings to get your home seen by more buyers.

    Get started

    List with your own agent

    Get your home in front of millions of buyers by listing it on Zillow.

    Learn how to do it

    Sell it yourself

    Take full control of how buyers see your home on Zillow by listing For Sale by Owner (FSBO).

    List your home

    What's special

    Attention Buyers!!! $5,000 settlement assistance incentive on this house NOW! Sun Builders does it again! Here is our newest St. Cloud Spec! This is a Semi-Custom quick delivery in the Village of Westover. This home has 4 bedrooms and 2 1/2 baths. It is also host to a large great room, dining room and laundry room. Custom Features include but aren't limited to: Tamko AR Heritage 30 year architectural shingles, full basement, Pella windows, tailored interior paint package, Whirlpool appliances and designer lighting. With the amount of upgrades this builder has added, these quick delivery homes never last long. Additional upgrades only for this home include luxury vinyl plank flooring, Bay Window, Granite Countertops, 42 inch cabinets and Additional Windows in the Great Room, Garage Door opener included as well as an insulated garage door. This home is being used as the model until mid February.

    This property is off market, which means it's not currently listed for sale or rent on Zillow. This may be different from what's available on other websites or public sources.

    Facts & features

    Interior

    Bedrooms & bathrooms
    • Bedrooms: 4
    • Bathrooms: 3
    • Full bathrooms: 2
    • 1/2 bathrooms: 1
    Heating
    • Gas
    Cooling
    • Central
    Features
    • Kitchen - Eat-In
    • Basement: Unfinished
    Interior area
    • Total interior livable area: 1,823 sqft

    Property

    Parking
    • Parking features: Garage - Attached
    Features
    • Exterior features: Vinyl
    Lot
    • Size: 7,701 sqft
    Details
    • Parcel number: 20507609030700000

    Construction

    Type & style
    • Home type: SingleFamily
    • Architectural style: Colonial
    Condition
    • Year built: 2017

    Community & neighborhood

    Location
    • Region: Dover

    HOA & financial

    HOA
    • Has HOA: Yes
    • HOA fee: $20 monthly

    Other

    Other facts
    • Above Grade Finished Area Units: Square Feet
    • Heating YN: Y
    • Cooling YN: Y
    • Property Type: Residential
    • Sub System Locale: BRIGHT_MAIN
    • Bathrooms Half: 1
    • Ownership Interest: Fee Simple
    • Bathrooms Full: 2
    • Construction Materials: Vinyl Siding
    • HOA Fee Freq: Annually
    • Interior Features: Kitchen - Eat-In
    • Parking Features: Off Street
    • Above Grade Fin SQFT: 1823
    • Tax Lot: 0700-000
    • Construction Completed YN: Y
    • Tax Annual Amount: 231.0

    Price history

    DateEventPrice
    4/10/2018Sold$220,000-2.2%$121/sqft
    Source: Public Record Report a problem
    6/1/2017Listed for sale$225,000+17.2%$123/sqft
    Source: Delaware Homes Inc #6993839 Report a problem
    1/6/2015Listing removed$192,000$105/sqft
    Source: Owner Report a problem
    12/1/2014Listed for sale$192,000-3.5%$105/sqft
    Source: Owner Report a problem
    9/8/2014Listing removed$198,900$109/sqft
    Source: Owner Report a problem
    12/24/2013Listed for sale$198,900$109/sqft
    Source: Owner Report a problem

    Public tax history

    YearProperty taxesTax assessment
    2025$1,983 +21.5%$337,500
    2024$1,632 +21.6%$337,500 +640.1%
    2023$1,342 +3.4%$45,600
    2022$1,298 +3.8%$45,600
    2021$1,250 +3.5%$45,600
    2020$1,207 +5.8%$45,600
    2019$1,141 +9.6%$45,600
    2018$1,042 $45,600 +891.3%
    2017$1,042 +904.4%$4,600
    2016$104 +0.1%$4,600
    2015$104 -0.3%$4,600
    2014$104 $4,600 +820%
    2012-- $500
    2011-- $500
    2010-- $500
    2009-- $500
    2008-- $500
    2007-- $500

    Find assessor info on the county website

    Neighborhood: 19904

    Nearby schools

    GreatSchools rating
    Schools provided by the listing agent
    • District: Capital

    Source: The MLS. This data may not be complete. We recommend contacting the local school district to confirm school assignments for this home.

    Get a cash offer in 3 minutes
    Find out how much your home could sell for in as little as 3 minutes with a no-obligation cash offer.
    Estimated market value
    $360,400
    Get a cash offer in 3 minutes
    Find out how much your home could sell for in as little as 3 minutes with a no-obligation cash offer.
    Estimated market value
    $360,400