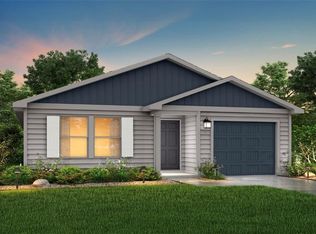
The Everglades Plan by National HomeCorp offers an ideal blend of space, functionality and value. This charming 2-story home is located approximately 2 miles from the new Purina Plant and features 4 bedrooms, a 1-car garage , with 1600 square feet of thoughtfully designed living space. Step into the welcoming entryway, where you'll find a convenient half bathroom and the staircase leading to the upper level. Continue down the hall, past the laundry room and into the open-concept living area. The kitchen, complete with a central island, overlooks the dining area and family room, creating the perfect space for meals and family time. Upstairs, the primary suite offers a private retreat with it's own bathroom. Three additional bedrooms and a full bathroom complete the upper level, providing ample space for family and guests. Photos are for illustrative purposes and may be a similar home.
Sold for $206,990
$206,990
421 Northridge Dr, Eden, NC 27288
4beds
1,600sqft
Stick/Site Built, Residential, Single Family Residence
Built in 2026
0.22 Acres Lot
$206,200 Zestimate®
$--/sqft
$2,407 Estimated rent
Home value
$206,200
$153,000 - $276,000
$2,407/mo
Zestimate® history
Owner options
List your home for rent
$2,407/mo
Rent Zestimate®
Find your next renter with Zillow Rental Manager. Plus, with online applications, you can quickly screen prospective tenants – for free.
$2,407/mo
Rent Zestimate®
Refinance and save
$1,431/mo
Est. payment
Refinancing to a lower rate could help reduce your monthly payments and save thousands over the life of the loan.
$1,431/mo
Est. payment
Explore your selling options
Work with a Zillow partner agent
Leverage their expertise and Zillow's premium Showcase listings to get your home seen by more buyers.
Get startedList with your own agent
Get your home in front of millions of buyers by listing it on Zillow.
Learn how to do itSell it yourself
Take full control of how buyers see your home on Zillow by listing For Sale by Owner (FSBO).
List your homeWhat's special
Family roomWelcoming entrywayConvenient half bathroomThree additional bedroomsDining area
Zillow last checked:
Listing updated:
Listed by:
Kelly Simmons 336-624-1294,
Jurney & Associates, Inc
Bought with:
Ronald Conner, III, 339342
Navigate Realty LLC
Source: Triad MLS,MLS#: 1194830 Originating MLS: Winston-Salem
Originating MLS: Winston-SalemFacts & features
Interior
Bedrooms & bathrooms
- Bedrooms: 4
- Bathrooms: 3
- Full bathrooms: 2
- 1/2 bathrooms: 1
- Main level bathrooms: 1
Heating
- Heat Pump, Electric
Cooling
- Central Air
Appliances
- Included: Appliance Center, Electric Water Heater
Features
- Flooring: Carpet, Laminate
- Has basement: No
- Attic: Access Only
- Has fireplace: No
Interior area
- Total structure area: 1,600
- Total interior livable area: 1,600 sqft
- Finished area above ground: 1,600
Property
Parking
- Total spaces: 1
- Parking features: Driveway, Garage, Attached
- Attached garage spaces: 1
- Has uncovered spaces: Yes
Features
- Levels: Two
- Stories: 2
- Pool features: None
Lot
- Size: 0.22 Acres
- Dimensions: 62 x 127
- Features: City Lot, Cleared, Not in Flood Zone
Details
- Parcel number: 177444
- Zoning: RP
- Special conditions: Owner Sale
Construction
Type & style
- Home type: SingleFamily
- Architectural style: Traditional
- Property subtype: Stick/Site Built, Residential, Single Family Residence
Materials
- Vinyl Siding
- Foundation: Slab
Condition
- New Construction
- New construction: Yes
- Year built: 2026
Utilities & green energy
- Sewer: Public Sewer
- Water: Public
Community & HOA
Community
- Subdivision: Summit Place
HOA
- Has HOA: Yes
- HOA fee: $92 annually
Location
- Region: Eden
Financial & listing details
- Tax assessed value: $8,000
- Annual tax amount: $88
- Date on market: 9/7/2025
- Cumulative days on market: 195 days
- Listing agreement: Exclusive Right To Sell
- Listing terms: Cash,Conventional,FHA,USDA Loan,VA Loan
Price history
| Date | Event | Price |
|---|---|---|
| 5/1/2026 | Sold | $206,990 |
Source:  Triad MLS #1194830 Report a problem Triad MLS #1194830 Report a problem | ||
| 3/22/2026 | Pending sale | $206,990 |
Source: Triad MLS #1194830 Report a problem | ||
| 3/10/2026 | Price change | $206,990-5.9%$129/sqft |
Source: National Home Corporation Report a problem | ||
| 3/5/2026 | Price change | $219,990-5.6%$137/sqft |
Source: National Home Corporation Report a problem | ||
| 3/3/2026 | Price change | $232,990+5.9%$146/sqft |
Source: National Home Corporation Report a problem | ||
| 2/27/2026 | Price change | $219,990-5.6%$137/sqft |
Source: National Home Corporation Report a problem | ||
| 2/24/2026 | Price change | $232,990-0.9%$146/sqft |
Source: National Home Corporation Report a problem | ||
| 1/28/2026 | Price change | $234,990-6.2% |
Source: Triad MLS #1194830 Report a problem | ||
| 11/24/2025 | Price change | $250,487-0.2% |
Source: Triad MLS #1194830 Report a problem | ||
| 10/15/2025 | Price change | $250,988-0.4% |
Source: Triad MLS #1194830 Report a problem | ||
| 9/17/2025 | Price change | $251,989+0% |
Source: Triad MLS #1194830 Report a problem | ||
| 9/7/2025 | Listed for sale | $251,969 |
Source: Triad MLS #1194830 Report a problem | ||
Public tax history
| Year | Property taxes | Tax assessment |
|---|---|---|
| 2024 | $88 -31.1% | $8,000 -18.4% |
| 2023 | $128 | $9,800 |
| 2022 | $128 | $9,800 |
| 2021 | $128 | $9,800 |
| 2020 | $128 | $9,800 |
| 2019 | $128 -1% | $9,800 +8.9% |
| 2018 | $129 +8.8% | $9,000 |
| 2017 | $119 | $9,000 |
| 2015 | $119 +1% | $9,000 |
| 2014 | $117 | $9,000 |
Find assessor info on the county website
Neighborhood: 27288
Nearby homes
- $214,9903 bd3 ba1.6k sqft422 Northridge Dr, Eden, NC 27288Sold

- $8,000-- bd-- ba-- sqft423 Northridge Dr, Eden, NC 27288Off Market
- $204,9904 bd2 ba1.4k sqft419 Northridge Dr, Eden, NC 27288Pending
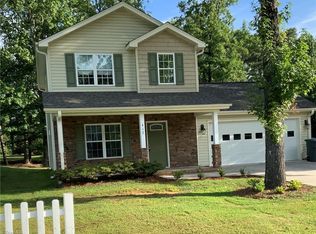
- $212,1003 bd3 ba1.4k sqft417 Northridge Dr, Eden, NC 27288Off Market
- $220,9904 bd3 ba1.8k sqft328 Wilshire Dr, Eden, NC 27288Sold
- $224,9904 bd3 ba2k sqft420 Northridge Dr, Eden, NC 27288Sold
- $8,000-- bd-- ba-- sqft472 Regency Ln, Eden, NC 27288Off Market
- $189,2003 bd2 ba1.2k sqft418 Northridge Dr, Eden, NC 27288Off Market
Nearby schools
GreatSchools rating
- 4/10Central ElementaryGrades: PK-5Distance: 2.3 mi
- 2/10J E Holmes MiddleGrades: 6-8Distance: 2.3 mi
- 2/10John M Morehead HighGrades: 9-12Distance: 2.3 mi
Schools provided by the listing agent
- Elementary: Central
- Middle: Holmes
- High: Morehead
Source: Triad MLS. This data may not be complete. We recommend contacting the local school district to confirm school assignments for this home.
Get a cash offer in 3 minutes
Find out how much your home could sell for in as little as 3 minutes with a no-obligation cash offer.
Estimated market value
$206,200
Get a cash offer in 3 minutes
Find out how much your home could sell for in as little as 3 minutes with a no-obligation cash offer.
Estimated market value
$206,200
- North Carolina
- Rockingham County
- Eden
- 27288
- 421 Northridge Dr
Nearby cities
Nearby zip codes
Other Eden Topics
