Skip main navigation
Pending
  • $219,900

    421 Nottingham Dr, Brunswick, GA 31525

    3beds
    1,066sqft
    : 
    $1,375/mo
    Get pre-qualified
    Single Family Residence
    Built in 1967
    0.48 Acres Lot
    $215,100 Zestimate®
    $206/sqft
    $-- HOA

    What's special

    Modern finishesCompletely updated kitchenAll-new roofNew cabinetryNew sheetrockExtensive renovationsBeautiful countertops
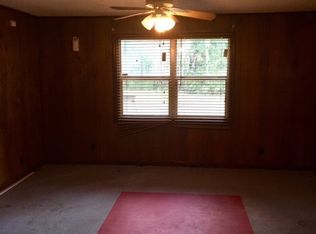
    Welcome home to 421 Nottingham Drive, Brunswick, GA, a beautifully remodeled 3-bedroom, 1.5-bath home offering stylish updates, an unbeatable location, and exceptional value. Every detail has been thoughtfully renovated, making this truly move-in ready for its next owner. Inside, you'll find brand-new flooring, fresh interior paint, new Sheetrock, an all-new roof, and a completely updated kitchen featuring new cabinetry and beautiful countertops. The modern finishes create a bright, welcoming atmosphere while providing the peace of mind that comes with extensive renovations. Situated on a generously sized lot, this property offers plenty of outdoor space for entertaining, gardening, pets, or simply enjoying your own backyard. Best of all, there is no HOA and the property is located in a no flood zone, giving you greater flexibility and lower ownership costs. Location is everything, and this home delivers. Conveniently located in the heart of Brunswick, you'll enjoy quick access to shopping, restaurants, schools, medical facilities, FLETC, and major employers. Commuting is a breeze with easy access to I-95, while the beautiful beaches, golf courses, and coastal attractions of St. Simons Island and Jekyll Island are just a short drive away. Whether you're a first-time homebuyer, downsizing, or searching for an investment opportunity, this home's central location makes everyday living incredibly convenient. With its extensive renovations, affordable ownership, desirable location, and move-in-ready condition, 421 Nottingham Drive is an opportunity you don't want to miss. Homes with this combination of updates, location, and value don't stay on the market long. Schedule your private showing today before it's gone!
    39 days
    |
    462
    |
    29
    |

    Likely to sell faster than

    Zillow last checked:

    Listing updated:

    Listed by:

    William L Duckworth IV 912-217-9076,

    Duckworth Properties

    Source: GAMLS,MLS#: 10806611MLS Logo

      Facts & features

      Interior

      Bedrooms & bathrooms
      • Bedrooms: 3
      • Bathrooms: 2
      • Full bathrooms: 1
      • 1/2 bathrooms: 1
      • Main level bathrooms: 1
      • Main level bedrooms: 3
      Rooms
      • Room types: Other
      Heating
      • Central, Electric
      Cooling
      • Central Air, Electric
      Appliances
      • Included: Other
      • Laundry: Other
      Features
      • Master On Main Level
      • Flooring: Vinyl
      • Basement: None
      • Has fireplace: No
      Interior area
      • Total structure area: 1,066
      • Total interior livable area: 1,066 sqft
      • Finished area above ground: 1,066
      • Finished area below ground: 0

      Property

      Parking
      • Parking features: None
      Features
      • Levels: One
      • Stories: 1
      Lot
      • Size: 0.48 Acres
      • Features: Other
      Details
      • Parcel number: 0302728

      Construction

      Type & style
      • Home type: SingleFamily
      • Architectural style: Ranch
      • Property subtype: Single Family Residence
      Materials
      • Brick
      • Roof: Metal
      Condition
      • Updated/Remodeled
      • New construction: No
      • Year built: 1967

      Utilities & green energy

      • Sewer: Public Sewer
      • Water: Public
      • Utilities for property: Other

      Community & HOA

      Community
      • Features: None
      • Subdivision: Beverly Shores
      HOA
      • Has HOA: No
      • Services included: None
      Location
      • Region: Brunswick

      Financial & listing details

      • Price per square foot: $206/sqft
      • Tax assessed value: $119,100
      • Annual tax amount: $1,283
      • Date on market: 7/16/2026
      • Cumulative days on market: 39 days
      • Listing agreement: Exclusive Right To Sell

        Estimated market value

        $215,100

        $204,000 - $226,000

        $1,721/mo

        Price history

        DateEventPrice
        8/17/2026Pending sale$219,900$206/sqft
        Source: GAMLS #10806611 Report a problem
        7/15/2026Listed for sale$219,900+91.2%$206/sqft
        Source: Scout MLS #2001261 Report a problem
        9/16/2022Sold$115,000-17.3%$108/sqft
        Source: Scout MLS #1635798 Report a problem
        9/2/2022Pending sale$139,000$130/sqft
        Source: Scout MLS #1635798 Report a problem
        8/29/2022Contingent$139,000$130/sqft
        Source: Scout MLS #1635798 Report a problem
        8/22/2022Listed for sale$139,000+113.8%$130/sqft
        Source: Scout MLS #1635798 Report a problem
        3/2/2022Sold$65,000+48.4%$61/sqft
        Source: Public Record Report a problem
        12/6/2005Sold$43,789$41/sqft
        Source: Public Record Report a problem

        Public tax history

        YearProperty taxesTax assessment
        2025$1,283 +0.9%$47,640
        2024$1,272 -48.3%$47,640 +5.7%
        2023$2,458 +136.6%$45,080 +23.7%
        2022$1,039 +25.7%$36,440 +40.8%
        2021$826 $25,880
        2020-- $25,880 +3.5%
        2019$801 +3%$25,000
        2018$778 $25,000 +11.2%
        2017$778 +9.2%$22,480 +20.1%
        2016$712 +24%$18,720 +7.1%
        2015$574 +26%$17,480 +27.4%
        2014$456 $13,720
        2013-- --
        2012-- --
        2011-- --
        2010-- --
        Find assessor info on the county website

        Monthly payment

        Est. payment

        Payment breakdown

        Explore the cost of this home by adjusting the details. Changes won't be saved.
        All calculations are estimates and provided by Zillow, Inc. for informational purposes only. Actual amounts may vary.
        HOA fees may include property taxes on listings classified as Co-Ops. Contact the listing agent and/or owner for fee details.
        See how much you could borrow to make a competitive offer.

        Climate risks

        Neighborhood: 31525

        Getting around

        26 / 100
        Car-Dependent
        35 / 100
        Somewhat Bikeable

        Nearby schools

        GreatSchools rating
        Schools provided by the listing agent
        • Elementary: Altama
        • Middle: Needwood
        • High: Brunswick

        Source: GAMLS. This data may not be complete. We recommend contacting the local school district to confirm school assignments for this home.

        A local agent can set up tours, give advice and negotiate with sellers.

        Browse local experts

        Similar homes