Exceptional Custom Home with Timeless Elegance & Thoughtful Design. Welcome to this beautifully crafted 4-bedroom, 3.5-bath residence offering refined finishes, exceptional living spaces, professionally landscaped, and a private backyard retreat. From the inviting covered front porch to the tiered deck overlooking a serene pond, this home blends classic charm with modern comforts. Step through the solid mahogany wood front door into a travertine marble foyer that sets the tone for the elegance found throughout. The living room features rich hardwood floors, crown molding, and a picture window with a display shelf. The formal dining room showcases crown molding, chair rail, wainscoting, hardwood floors, and a second picture window, creating an ideal setting for entertaining. The classic kitchen is a chef’s dream with cherry raised-panel cabinetry, granite countertops, a 6-burner Wolf gas range, Sub-Zero refrigerator, warming drawer, newer Cove dishwasher, ceramic tile backsplash, and pantry cabinets with pull-out drawers. The sunlit eating area opens through a Pella sliding door to a covered rear porch and tiered deck, offering easy access to the private backyard, pond, and oversized driveway. The family room is warm and inviting with hardwood floors, a brick-to-ceiling wood-burning fireplace with wood storage, beamed ceiling, bay window, and a built-in wet bar with shelving—perfect for relaxing or hosting guests. The powder room features travertine marble wainscoting, a decorative sink, and raised vanity. A hardwood staircase with a newer carpet runner leads to the second floor. The luxurious primary suite includes a brick-to-ceiling wood-burning fireplace, beamed ceiling, walk-in cedar closet with custom shelving, and a private loft area for work or relaxation with attic storage. The spa-inspired primary bath boasts a heated marble floor, oversized steam shower with L-shaped seating, double vessel sinks, raised vanities, a linen closet, and a convenient pocket door. All second-floor carpeting is newer and neutral. Bedroom two offers a laundry chute and generous closet space. Bedroom three features dual closets and a second loft area for work or play with additional attic storage. Bedroom four includes a spacious closet and a bay window with a display shelf. The finished basement adds even more recreational space with a gas fireplace, ceramic-tiled entry from the rear yard, a full bath with stand-up shower, and multiple storage closets. Additional highlights include a two-car garage, two lofts for extra living and storage space, newer windows and roof, professionally landscaped, sprinkler system, newer HWT, aggregate driveway, walkways, and patio, and wiring for a future hot tub. The laundry room includes an extra freezer, and washer and dryer. This exceptional home offers a rare combination of craftsmanship, comfort, and privacy—perfect for those seeking a distinctive property with timeless appeal.
Sold for $670,000
$670,000
421 Oaklawn Dr, Pittsburgh, PA 15241
4beds
--sqft
Single Family Residence
Built in 1984
9,378 Square Feet Lot
$690,200 Zestimate®
$--/sqft
$3,214 Estimated rent
Home value
$690,200
$656,000 - $725,000
$3,214/mo
Zestimate® history
Owner options
List your home for rent
$3,214/mo
Rent Zestimate®
Find your next renter with Zillow Rental Manager. Plus, with online applications, you can quickly screen prospective tenants – for free.
$3,214/mo
Rent Zestimate®
Refinance and save
$3,854/mo
Est. payment
Refinancing to a lower rate could help reduce your monthly payments and save thousands over the life of the loan.
$3,854/mo
Est. payment
Explore your selling options
Work with a Zillow partner agent
Leverage their expertise and Zillow's premium Showcase listings to get your home seen by more buyers.
Get startedList with your own agent
Get your home in front of millions of buyers by listing it on Zillow.
Learn how to do itSell it yourself
Take full control of how buyers see your home on Zillow by listing For Sale by Owner (FSBO).
List your homeWhat's special
Two-car garagePrivate backyard retreatAttic storageProfessionally landscapedSub-zero refrigeratorExceptional living spacesInviting covered front porch
Zillow last checked:
Listing updated:
Listed by:
Kathleen Cooper 724-941-9400,
Keller Williams Realty
Bought with:
Erin Yeager, RS372262
HOWARD HANNA REAL ESTATE SERVICES
Source: WPMLS,MLS#: 1738991 Originating MLS: West Penn Multi-List
Originating MLS: West Penn Multi-ListFacts & features
Interior
Bedrooms & bathrooms
- Bedrooms: 4
- Bathrooms: 4
- Full bathrooms: 3
- 1/2 bathrooms: 1
Primary bedroom
- Level: Upper
- Dimensions: 13x18
Bedroom 2
- Level: Upper
- Dimensions: 14x10
Bedroom 3
- Level: Upper
- Dimensions: 12x15
Bedroom 4
- Level: Upper
- Dimensions: 12x15
Bonus room
- Level: Upper
- Dimensions: 11x15
Bonus room
- Level: Upper
- Dimensions: 11x15
Dining room
- Level: Main
- Dimensions: 12x13
Entry foyer
- Level: Main
- Dimensions: 12x12
Family room
- Level: Main
- Dimensions: 12x23
Game room
- Level: Lower
- Dimensions: 11x23
Kitchen
- Level: Main
- Dimensions: 11x19
Laundry
- Level: Lower
- Dimensions: 8x5
Living room
- Level: Main
- Dimensions: 12x19
Heating
- Forced Air, Gas
Cooling
- Central Air
Appliances
- Included: Some Gas Appliances, Dryer, Dishwasher, Disposal, Microwave, Refrigerator, Stove, Washer
Features
- Pantry, Window Treatments
- Flooring: Ceramic Tile, Hardwood, Carpet
- Windows: Multi Pane, Screens, Window Treatments
- Basement: Finished,Walk-Out Access
- Number of fireplaces: 3
- Fireplace features: Gas, Wood Burning
Property
Parking
- Total spaces: 2
- Parking features: Built In, Garage Door Opener
- Has attached garage: Yes
Features
- Levels: Two
- Stories: 2
- Pool features: None
Lot
- Size: 9,378 Square Feet
- Dimensions: 0.2153
Details
- Parcel number: 0668P00250000000
Construction
Type & style
- Home type: SingleFamily
- Architectural style: Two Story,Tudor
- Property subtype: Single Family Residence
Materials
- Brick
- Roof: Asphalt
Condition
- Resale
- Year built: 1984
Utilities & green energy
- Sewer: Public Sewer
- Water: Public
Community & HOA
Community
- Features: Public Transportation
- Subdivision: King Estate
HOA
- Has HOA: Yes
- HOA fee: $150 annually
Location
- Region: Pittsburgh
Financial & listing details
- Tax assessed value: $283,300
- Annual tax amount: $10,839
- Date on market: 2/5/2026
Price history
| Date | Event | Price |
|---|---|---|
| 3/29/2026 | Pending sale | $699,900+4.5% |
Source:  WPMLS #1738991 Report a problem WPMLS #1738991 Report a problem | ||
| 3/26/2026 | Sold | $670,000-4.3% |
Source: WPMLS #1738991 Report a problem | ||
| 2/19/2026 | Contingent | $699,900 |
Source: WPMLS #1738991 Report a problem | ||
| 2/5/2026 | Listed for sale | $699,900 |
Source: WPMLS #1738991 Report a problem | ||
Public tax history
| Year | Property taxes | Tax assessment |
|---|---|---|
| 2025 | $10,805 +6.6% | $265,300 |
| 2024 | $10,133 +707.5% | $265,300 |
| 2023 | $1,255 | $265,300 |
| 2022 | $1,255 | $265,300 |
| 2021 | $1,255 +2% | $265,300 |
| 2020 | $1,230 -2% | $265,300 |
| 2019 | $1,255 -44.7% | $265,300 |
| 2018 | $2,271 -74% | $265,300 |
| 2017 | $8,728 +595.6% | $265,300 |
| 2016 | $1,255 -84.6% | $265,300 |
| 2015 | $8,161 +570.5% | $265,300 |
| 2014 | $1,217 | $265,300 -1.1% |
| 2013 | -- | $268,300 +3.4% |
| 2012 | -- | $259,500 |
| 2011 | -- | $259,500 |
| 2010 | -- | $259,500 |
| 2009 | -- | $259,500 |
| 2008 | -- | $259,500 |
| 2007 | -- | $259,500 |
| 2006 | -- | $259,500 |
| 2005 | -- | $259,500 |
| 2004 | -- | $259,500 -5.5% |
| 2003 | -- | $274,500 |
| 2002 | -- | $274,500 |
Find assessor info on the county website
Neighborhood: 15241
Nearby homes
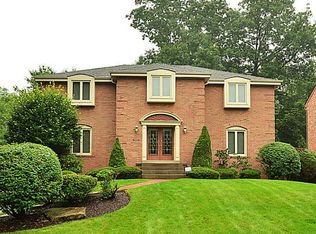
- $616,0004 bd3 ba3.1k sqft425 Oaklawn Dr, Pittsburgh, PA 15241Off Market
- $709,3004 bd5 ba3.1k sqft417 Oaklawn Dr, Pittsburgh, PA 15241Off Market
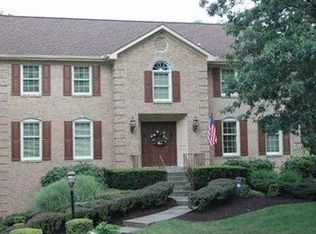
- $587,3004 bd3 ba2.8k sqft413 Oaklawn Dr, Pittsburgh, PA 15241Off Market
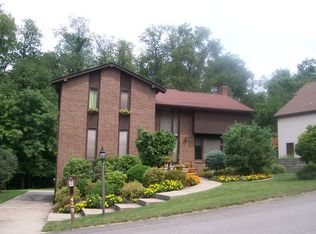
- $539,7004 bd3 ba2.7k sqft429 Oaklawn Dr, Pittsburgh, PA 15241Off Market
- $463,8003 bd2 ba2.4k sqft410 Carmell Dr, Pittsburgh, PA 15241Off Market
- $1,900-- bd-- ba-- sqftWillowbrook Rd, Pittsburgh, PA 15241Off Market
- $567,4004 bd2 ba2.7k sqft433 Oaklawn Dr, Pittsburgh, PA 15241Off Market
- $532,8004 bd3 ba2.4k sqft409 Oaklawn Dr, Pittsburgh, PA 15241Off Market
Nearby schools
GreatSchools rating
- 9/10Boyce Middle SchoolGrades: 5-6Distance: 1.2 mi
- 9/10Fort Couch Middle SchoolGrades: 7-8Distance: 3.2 mi
- 9/10Upper Saint Clair High SchoolGrades: 9-12Distance: 1.8 mi
Schools provided by the listing agent
- District: Upper St Clair
Source: WPMLS. This data may not be complete. We recommend contacting the local school district to confirm school assignments for this home.


Get pre-qualified for a loan
At Zillow Home Loans, we can pre-qualify you in as little as 5 minutes with no impact to your credit score.An equal housing lender. NMLS #10287.
Sell for more on Zillow
Get a Zillow Showcase℠ listing at no additional cost and you could sell for .
$690,200
2% more
+$13,804
With Zillow Showcase(estimated)
$704,004
- Pennsylvania
- Allegheny County
- Pittsburgh
- 15241
- 421 Oaklawn Dr
Nearby cities
Nearby neighborhoods
Nearby zip codes
Other Pittsburgh Topics
