Skip main navigation
Sold for $250,000
  • $250,000

    421 Old Mill Dr, Flushing, MI 48433

    3beds
    2,534sqft
    Single Family Residence
    Built in 1970
    0.27 Acres Lot
    $276,000 Zestimate®
    $99/sqft
    $1,728 Estimated rent

    Home value

    $276,000

    $262,000 - $290,000

    $1,728/mo

    Zestimate® history
    Loading
    Loading...

    Owner options

    List your home for rent

    $1,728/mo

    Rent Zestimate®

    Find your next renter with Zillow Rental Manager. Plus, with online applications, you can quickly screen prospective tenants – for free.

    Learn more

    $1,728/mo

    Rent Zestimate®

    Refinance and save

    $1,730/mo

    Est. payment

    Refinancing to a lower rate could help reduce your monthly payments and save thousands over the life of the loan.

    See today's rates

    $1,730/mo

    Est. payment

    Explore your selling options

    Work with a Zillow partner agent

    Leverage their expertise and Zillow's premium Showcase listings to get your home seen by more buyers.

    Get started

    List with your own agent

    Get your home in front of millions of buyers by listing it on Zillow.

    Learn how to do it

    Sell it yourself

    Take full control of how buyers see your home on Zillow by listing For Sale by Owner (FSBO).

    List your home

    What's special

    Home office deskRemodeled finished basementDowntown flushingRemodeled bathroomWindmill pointeNew carpetDual vanity
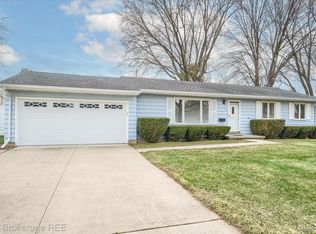
    Multiple offers have been received. Highest and Best due by Noon on Wednesday, April 17th. Are you ready to be amazed? Check out this fantastic home in Windmill Pointe, one of the most desired subs in the City of Flushing! Just a short distance from everything that Downtown Flushing has to offer, this is one of the larger homes in the sub coming in just shy of 1900 sq ft. The one-time 4-bedroom home is now 3 bedrooms with a huge primary suite but more on that later. The sellers took the time to update many areas of this home including paint, new carpet and vinyl plank flooring, A/C, roof shingles, and mostly in the Kitchen where the design and layout is created for those that are always on the move featuring a peninsula where everyone can enjoy their meals and talk to the cook. Just off the kitchen is a multi-purpose / laundry room plus there is a home office desk right there so you can stay in the action and there is a half bath around the corner. The 3 bedrooms are upstairs, and the primary bedroom has been extended from front-to-back and features a 6 x 9 WIC and direct access to the remodeled bathroom which has a dual vanity, a standalone shower, and a Jacuzzi corner jetted tub for relaxation. When you need room to entertain, you can do it in the recently remodeled finished basement that has a bar, new carpet, flooring, and paint, plus there is an area to get your work done around the corner. Just off the kitchen area, you have access to the multi-tier and private deck that overlooks the fenced-in oversized back yard. Just imagine the neighborhood gatherings that you can have back here! Call Today to set up your time to view this great home!

    Zillow last checked:

    Listing updated:

    Listed by:

    Robert E Keely 810-625-6220,

    REMAX Platinum Grand Blanc,

    Pat M Oakes 810-691-4692,

    REMAX Platinum Grand Blanc

    Bought with:

    Jill Foss, 6501380394

    The Brokerage Real Estate Enthusiasts

    Source: MiRealSource,MLS#: 50138185MLS LogoOriginating MLS: East Central Association of REALTORS

    Facts & features

    Interior

    Bedrooms & bathrooms
    • Bedrooms: 3
    • Bathrooms: 2
    • Full bathrooms: 1
    • 1/2 bathrooms: 1
    Bedroom 1
    • Features: Wood
    • Level: Second
    • Area: 264
    • Dimensions: 24 x 11
    Bedroom 2
    • Features: Wood
    • Level: Second
    • Area: 108
    • Dimensions: 12 x 9
    Bedroom 3
    • Features: Wood
    • Level: Second
    • Area: 100
    • Dimensions: 10 x 10
    Bathroom 1
    • Features: Ceramic
    • Level: Second
    • Area: 90
    • Dimensions: 10 x 9
    Family room
    • Features: Carpet
    • Level: Basement
    • Area: 324
    • Dimensions: 27 x 12
    Kitchen
    • Features: Vinyl
    • Level: Entry
    • Area: 224
    • Dimensions: 16 x 14
    Living room
    • Features: Wood
    • Level: Entry
    • Area: 228
    • Dimensions: 19 x 12
    Heating
    • Forced Air, Humidity Control, Natural Gas
    Cooling
    • Ceiling Fan(s), Central Air
    Appliances
    • Included: Dishwasher, Microwave, Range/Oven, Refrigerator, Gas Water Heater
    • Laundry: First Floor Laundry, Entry
    Features
    • Walk-In Closet(s), Pantry, Eat-in Kitchen
    • Flooring: Hardwood, Vinyl, Wood, Carpet, Ceramic Tile
    • Windows: Window Treatments
    • Basement: Finished,Full,Concrete
    • Number of fireplaces: 1
    • Fireplace features: Gas
    Interior area
    • Total structure area: 2,684
    • Total interior livable area: 2,534 sqft
    • Finished area above ground: 1,884
    • Finished area below ground: 650

    Property

    Parking
    • Total spaces: 2
    • Parking features: Garage, Attached, Electric in Garage, Garage Door Opener
    • Attached garage spaces: 2
    Features
    • Levels: Two
    • Stories: 2
    • Patio & porch: Deck
    • Exterior features: Street Lights
    • Has spa: Yes
    • Spa features: Spa/Jetted Tub
    • Fencing: Fenced
    • Frontage type: Road
    • Frontage length: 81
    Lot
    • Size: 0.27 Acres
    • Dimensions: 81 x 136
    • Features: Subdivision, Platted, Sidewalks, City Lot
    Details
    • Parcel number: 5535507069
    • Special conditions: Private

    Construction

    Type & style
    • Home type: SingleFamily
    • Architectural style: Colonial
    • Property subtype: Single Family Residence
    Materials
    • Vinyl Siding
    • Foundation: Basement, Concrete Perimeter
    Condition
    • Year built: 1970

    Utilities & green energy

    • Sewer: Public Sanitary
    • Water: Public
    • Utilities for property: Cable/Internet Avail.

    Community & neighborhood

    Location
    • Region: Flushing
    • Subdivision: Windmill Pointe

    Other

    Other facts
    • Listing agreement: Exclusive Right To Sell
    • Listing terms: Cash,Conventional
    • Road surface type: Paved

    Price history

    DateEventPrice
    5/10/2024Sold$250,000+2.1%$99/sqft
    Source: MiRealSource #50138185 Report a problem
    4/17/2024Pending sale$244,900$97/sqft
    Source: MiRealSource #50138185 Report a problem
    4/13/2024Listed for sale$244,900$97/sqft
    Source: MiRealSource #50138185 Report a problem

    Public tax history

    YearProperty taxesTax assessment
    2025$2,901 +4%$112,900 +9.3%
    2024$2,789 $103,300 +10.7%
    2023-- $93,300 +10.2%
    2022-- $84,700 +9.3%
    2021-- $77,500 +5.4%
    2020-- $73,500 +6.2%
    2019-- $69,200 +10.4%
    2018$2,159 $62,700 +7.5%
    2017$2,159 +0.5%$58,300 +21.6%
    2016$2,149 $47,935
    2015$2,149 --
    2012-- $46,400 -8.1%
    2011-- $50,500 -6.8%
    2010-- $54,200 -20.2%
    2008$381 $67,900 -15.2%
    2006-- $80,100 +2.7%
    2005-- $78,000 +4%
    2004-- $75,000
    2003-- $75,000 +4.2%
    2002$989 +0.3%$72,000 +7%
    2001$986 +5.4%$67,300 +4%
    2000$935 $64,688

    Find assessor info on the county website

    Neighborhood: 48433

    Nearby schools

    GreatSchools rating
    Schools provided by the listing agent
    • District: Flushing Community Schools

    Source: MiRealSource. This data may not be complete. We recommend contacting the local school district to confirm school assignments for this home.

    Get a cash offer in 3 minutes
    Find out how much your home could sell for in as little as 3 minutes with a no-obligation cash offer.
    Estimated market value
    $276,000
    Get a cash offer in 3 minutes
    Find out how much your home could sell for in as little as 3 minutes with a no-obligation cash offer.
    Estimated market value
    $276,000