One or more photo(s) has been virtually staged. Discover the perfect blend of privacy, luxury, and community at 421 Osprey Landing Drive, a South Lakeland gem located at the end of a tranquil cul-de-sac in the highly sought after, guard-gated Eaglebrooke Golf & Country Club community. This freshly painted, spacious 4-bedroom, 2-bath home features 2,276 sq. ft. of living space with elegant luxury vinyl flooring throughout, designed for both comfort and style. Step outside to an immaculate screened-in lanai—ideal for year-round entertaining—and a rare, fully fenced backyard with plenty of room to add your own private pool, a sought-after amenity in Eaglebrooke. Residents enjoy a wealth of top-tier amenities, including a championship golf course designed by Ron Garl, tennis courts, a newly renovated Junior Olympic-size swimming pool, scenic walking trails, and a thriving social calendar hosted at the clubhouse. The community is surrounded by mature oak trees and sparkling lakes, creating a peaceful, family-friendly atmosphere with 24/7 guarded security. Local shops, dining at the on-site restaurant or nearby Lakeside Village, and convenient access to major highways and top-rated schools ensure an unbeatable South Lakeland lifestyle. Live moments away from parks, outdoor recreation, and some of Central Florida’s best entertainment—making Eaglebrooke “Lakeland’s best kept secret” for discerning homeowners seeking comfort and community.
Sold for $435,000
$435,000
421 OSPREY LANDING DRIVE, LAKELAND, FL 33813
4beds
2,276sqft
Single Family Residence
Built in 2002
0.29 Acres Lot
$474,300 Zestimate®
$191/sqft
$2,413 Estimated rent
Home value
$474,300
$451,000 - $498,000
$2,413/mo
Zestimate® history
Owner options
List your home for rent
$2,413/mo
Rent Zestimate®
Find your next renter with Zillow Rental Manager. Plus, with online applications, you can quickly screen prospective tenants – for free.
$2,413/mo
Rent Zestimate®
Refinance and save
$2,933/mo
Est. payment
Refinancing to a lower rate could help reduce your monthly payments and save thousands over the life of the loan.
$2,933/mo
Est. payment
Explore your selling options
Work with a Zillow partner agent
Leverage their expertise and Zillow's premium Showcase listings to get your home seen by more buyers.
Get startedList with your own agent
Get your home in front of millions of buyers by listing it on Zillow.
Learn how to do itSell it yourself
Take full control of how buyers see your home on Zillow by listing For Sale by Owner (FSBO).
List your homeWhat's special
Mature oak treesImmaculate screened-in lanaiSparkling lakesElegant luxury vinyl flooringTranquil cul-de-sacFully fenced backyard
Zillow last checked:
Listing updated:
Listed by:
Noah Stevens 863-400-1172,
REAL BROKER, LLC 855-450-0442
Bought with:
Noah Stevens, 3605286
REAL BROKER, LLC
Source: Stellar MLS,MLS#: O6346653 Originating MLS: Orlando Regional
Originating MLS: Orlando Regional
Facts & features
Interior
Bedrooms & bathrooms
- Bedrooms: 4
- Bathrooms: 2
- Full bathrooms: 2
Rooms
- Room types: Den/Library/Office, Family Room, Dining Room, Living Room, Utility Room
Primary bedroom
- Features: Ceiling Fan(s), Dual Closets
- Level: First
- Area: 208 Square Feet
- Dimensions: 16x13
Bedroom 2
- Features: Ceiling Fan(s), Coat Closet
- Level: First
- Area: 169 Square Feet
- Dimensions: 13x13
Bedroom 3
- Features: Ceiling Fan(s), Coat Closet
- Level: First
- Area: 154 Square Feet
- Dimensions: 14x11
Bedroom 4
- Features: Ceiling Fan(s), Built-in Closet
- Level: First
- Area: 144 Square Feet
- Dimensions: 12x12
Primary bathroom
- Features: Dual Sinks, En Suite Bathroom, Exhaust Fan, Granite Counters, Makeup/Vanity Space, Shower No Tub, Split Vanities, Stone Counters, Water Closet/Priv Toilet, Window/Skylight in Bath
- Level: First
- Area: 120 Square Feet
- Dimensions: 12x10
Bathroom 2
- Features: Exhaust Fan, Makeup/Vanity Space, Tub With Shower, Window/Skylight in Bath
- Level: First
- Area: 50 Square Feet
- Dimensions: 10x5
Balcony porch lanai
- Level: First
- Area: 255 Square Feet
- Dimensions: 17x15
Dinette
- Level: First
- Area: 77 Square Feet
- Dimensions: 11x7
Dining room
- Level: First
- Area: 156 Square Feet
- Dimensions: 13x12
Family room
- Features: Ceiling Fan(s)
- Level: First
- Area: 168 Square Feet
- Dimensions: 14x12
Foyer
- Level: First
- Area: 72 Square Feet
- Dimensions: 12x6
Kitchen
- Level: First
- Area: 143 Square Feet
- Dimensions: 13x11
Laundry
- Level: First
- Area: 48 Square Feet
- Dimensions: 8x6
Living room
- Features: Ceiling Fan(s)
- Level: First
- Area: 300 Square Feet
- Dimensions: 20x15
Heating
- Central, Electric, Heat Pump
Cooling
- Central Air
Appliances
- Included: Convection Oven, Dishwasher, Disposal, Microwave, Refrigerator
- Laundry: Electric Dryer Hookup, Inside, Laundry Room, Washer Hookup
Features
- Ceiling Fan(s), Central Vacuum, High Ceilings, Primary Bedroom Main Floor, Solid Surface Counters, Split Bedroom, Stone Counters, Thermostat, Walk-In Closet(s)
- Flooring: Luxury Vinyl
- Doors: French Doors
- Windows: Blinds
- Has fireplace: No
Interior area
- Total structure area: 2,959
- Total interior livable area: 2,276 sqft
Property
Parking
- Total spaces: 2
- Parking features: Garage Door Opener
- Attached garage spaces: 2
Features
- Levels: One
- Stories: 1
- Patio & porch: Covered, Patio, Screened
- Exterior features: Irrigation System, Private Mailbox, Rain Gutters, Sidewalk
- Fencing: Fenced,Vinyl
Lot
- Size: 0.29 Acres
- Features: Cul-De-Sac, Near Golf Course, Sidewalk
- Residential vegetation: Mature Landscaping, Oak Trees, Trees/Landscaped
Details
- Parcel number: 242930290802003160
- Special conditions: None
Construction
Type & style
- Home type: SingleFamily
- Property subtype: Single Family Residence
Materials
- Block, Stucco
- Foundation: Slab
- Roof: Shingle
Condition
- New construction: No
- Year built: 2002
Utilities & green energy
- Sewer: Public Sewer
- Water: Public
- Utilities for property: BB/HS Internet Available, Cable Available, Electricity Available, Electricity Connected, Public, Sewer Available, Sewer Connected, Street Lights, Underground Utilities, Water Available, Water Connected
Community & HOA
Community
- Features: Clubhouse, Deed Restrictions, Gated Community - Guard, Golf Carts OK, Golf, Pool, Racquetball, Restaurant, Sidewalks, Tennis Court(s)
- Security: Gated Community, Security Gate, Smoke Detector(s)
- Pet fee: $0 monthly
- Subdivision: EAGLEBROOKE
HOA
- Has HOA: Yes
- Amenities included: Clubhouse, Fence Restrictions, Gated, Golf Course, Pool, Security, Tennis Court(s), Trail(s)
- Services included: 24-Hour Guard
- HOA fee: $11 monthly
- HOA name: Joanna Likar
Location
- Region: Lakeland
Financial & listing details
- Price per square foot: $191/sqft
- Tax assessed value: $372,948
- Annual tax amount: $7,995
- Date on market: 9/25/2025
- Cumulative days on market: 168 days
- Listing terms: Cash,Conventional,FHA,USDA Loan,VA Loan
- Ownership: Fee Simple
- Total actual rent: 0
- Electric utility on property: Yes
- Road surface type: Paved, Asphalt
Price history
| Date | Event | Price |
|---|---|---|
| 5/19/2026 | Sold | $435,000-9.4%$191/sqft |
Source:  Stellar MLS #O6346653 Report a problem Stellar MLS #O6346653 Report a problem | ||
| 4/17/2026 | Pending sale | $480,000$211/sqft |
Source: Stellar MLS #O6346653 Report a problem | ||
| 3/17/2026 | Listing removed | $480,000$211/sqft |
Source: Stellar MLS #O6346653 Report a problem | ||
| 1/6/2026 | Price change | $480,000-2%$211/sqft |
Source: Stellar MLS #O6346653 Report a problem | ||
| 12/15/2025 | Price change | $490,000-1%$215/sqft |
Source: Stellar MLS #O6346653 Report a problem | ||
| 11/19/2025 | Price change | $495,000-1%$217/sqft |
Source: Stellar MLS #O6346653 Report a problem | ||
| 10/1/2025 | Listed for sale | $500,000$220/sqft |
Source: Stellar MLS #O6346653 Report a problem | ||
| 9/27/2025 | Pending sale | $500,000$220/sqft |
Source: Stellar MLS #O6346653 Report a problem | ||
| 9/25/2025 | Listed for sale | $500,000+4.2%$220/sqft |
Source: Stellar MLS #O6346653 Report a problem | ||
| 7/11/2024 | Listing removed | $480,000$211/sqft |
Source: Stellar MLS #U8227007 Report a problem | ||
| 7/5/2024 | Listing removed | -- |
Source: Stellar MLS #U8246920 Report a problem | ||
| 6/16/2024 | Listed for rent | $3,000$1/sqft |
Source: Stellar MLS #U8246920 Report a problem | ||
| 5/9/2024 | Price change | $480,000-2%$211/sqft |
Source: Stellar MLS #U8227007 Report a problem | ||
| 2/17/2024 | Price change | $490,000-2%$215/sqft |
Source: Stellar MLS #U8227007 Report a problem | ||
| 1/16/2024 | Listed for sale | $499,900-2.9%$220/sqft |
Source: Stellar MLS #U8227007 Report a problem | ||
| 12/1/2023 | Listing removed | -- |
Source: Stellar MLS #L4940103 Report a problem | ||
| 10/24/2023 | Price change | $515,000-1.9%$226/sqft |
Source: Stellar MLS #L4940103 Report a problem | ||
| 10/14/2023 | Price change | $525,000-1.9%$231/sqft |
Source: Stellar MLS #L4940103 Report a problem | ||
| 9/15/2023 | Price change | $535,000-2.7%$235/sqft |
Source: Stellar MLS #A4581656 Report a problem | ||
| 9/5/2023 | Listed for sale | $550,000+18.5%$242/sqft |
Source: Stellar MLS #A4581656 Report a problem | ||
| 6/5/2023 | Sold | $464,000+0.9%$204/sqft |
Source: Public Record Report a problem | ||
| 5/6/2023 | Pending sale | $459,900$202/sqft |
Source: Stellar MLS #L4936479 Report a problem | ||
| 5/2/2023 | Price change | $459,900-2.1%$202/sqft |
Source: Stellar MLS #L4936479 Report a problem | ||
| 4/12/2023 | Listed for sale | $469,900-1.9%$206/sqft |
Source: Stellar MLS #L4936479 Report a problem | ||
| 7/27/2022 | Listing removed | -- |
Source:  RE/MAX International Report a problem RE/MAX International Report a problem | ||
| 7/12/2022 | Listed for sale | $479,000+4.4%$210/sqft |
Source: Stellar MLS #P4921764 Report a problem | ||
| 5/23/2022 | Sold | $459,000+931.5%$202/sqft |
Source: Public Record Report a problem | ||
| 11/6/2001 | Sold | $44,500$20/sqft |
Source: Public Record Report a problem | ||
Public tax history
| Year | Property taxes | Tax assessment |
|---|---|---|
| 2025 | $4,822 +3.5% | $372,948 +3.6% |
| 2024 | $4,659 +48.9% | $359,992 +27.1% |
| 2023 | $3,129 +69.4% | $283,222 +58.5% |
| 2022 | $1,847 -0.5% | $178,670 +3% |
| 2021 | $1,856 +0.9% | $173,466 +1.4% |
| 2020 | $1,840 +0% | $171,071 +2.3% |
| 2019 | $1,840 -59.1% | $167,225 +1.9% |
| 2018 | $4,496 +5.9% | $164,107 +2.1% |
| 2017 | $4,248 +141.6% | $160,732 +2.1% |
| 2016 | $1,758 -1.8% | $157,426 +0.7% |
| 2015 | $1,790 -44.5% | $156,332 +0.8% |
| 2014 | $3,227 +80.8% | $155,091 +1.5% |
| 2013 | $1,785 +0.9% | $152,799 +0% |
| 2012 | $1,769 -9.9% | $152,787 -6.8% |
| 2011 | $1,964 -5.2% | $163,877 -2.5% |
| 2010 | $2,072 -5.3% | $168,101 -0.1% |
| 2009 | $2,188 +6.8% | $168,240 +0.1% |
| 2008 | $2,049 | $168,072 |
| 2007 | -- | -- |
| 2006 | $2,370 | -- |
| 2005 | -- | -- |
| 2004 | -- | -- |
| 2003 | $2,037 +171.3% | $147,260 +234.7% |
| 2002 | $751 | $44,000 |
| 2001 | $751 | $44,000 |
Find assessor info on the county website
Neighborhood: 33813
Nearby homes
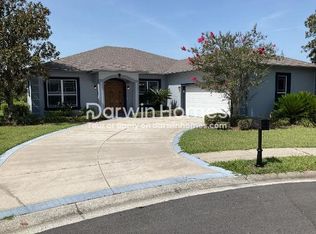
- $435,2004 bd2 ba2k sqft441 Osprey Landing Dr, Lakeland, FL 33813Off Market
- $472,2003 bd2 ba2k sqft340 Osprey Landing Way, Lakeland, FL 33813Off Market
- $477,0004 bd2 ba2.5k sqft360 Osprey Landing Way, Lakeland, FL 33813Off Market
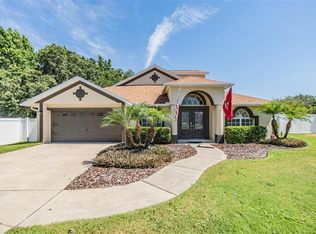
- $600,5004 bd2 ba2.7k sqft320 Osprey Landing Way, Lakeland, FL 33813Sold
- $508,9004 bd2 ba2.3k sqft325 E Carter Rd, Lakeland, FL 33813Off Market
- $456,7005 bd4 ba3.3k sqft460 Osprey Landing Way, Lakeland, FL 33813Off Market
- $504,7003 bd2 ba2k sqft420 Osprey Landing Way, Lakeland, FL 33813Off Market
- $446,6004 bd2 ba2.2k sqft450 Osprey Landing Dr, Lakeland, FL 33813Off Market
Nearby schools
GreatSchools rating
- 4/10Scott Lake Elementary SchoolGrades: PK-5Distance: 1.6 mi
- 4/10Lakeland Highlands Middle SchoolGrades: 6-8Distance: 3 mi
- 5/10George W. Jenkins Senior High SchoolGrades: 9-12Distance: 2.6 mi
Schools provided by the listing agent
- Elementary: Scott Lake Elem
- Middle: Lakeland Highlands Middl
- High: George Jenkins High
Source: Stellar MLS. This data may not be complete. We recommend contacting the local school district to confirm school assignments for this home.
Get a cash offer in 3 minutes
Find out how much your home could sell for in as little as 3 minutes with a no-obligation cash offer.
Estimated market value
$474,300
Get a cash offer in 3 minutes
Find out how much your home could sell for in as little as 3 minutes with a no-obligation cash offer.
Estimated market value
$474,300
- Florida
- Polk County
- Lakeland
- 33813
- 421 OSPREY LANDING DRIVE
Nearby cities
Nearby neighborhoods
Nearby zip codes
Other Lakeland Topics
