Magical Escape close from Disney! Step into a world of enchantment with this fully furnished 3-bedroom, 2-bathroom Disney-themed home, located just moments away from the magic of Disney parks. Each room is a wonderland, uniquely designed to delight every guest. A Harry Potter-themed room, a Frozen-inspired room, and a playful Toy Story room set the stage for unforgettable memories. The Mickey-themed kitchen is as functional as it is whimsical, perfect for creating culinary delights, while the open and airy living spaces offer plenty of room to relax and enjoy. Step outside to a covered patio and a large fenced-in backyard, a perfect setting for family fun, outdoor games, or peaceful evenings under the stars. With low HOA fees and a turnkey setup, this home is an ideal opportunity for vacation rentals or as your personal Disney-inspired retreat. Don't miss your chance to own a piece of magic—schedule your showing today and let the adventure begin! <iframe id="vimeo-960479271" width="640" height="360" src="//player.vimeo.com/video/960479271?width=640&height=360&color=00adef&portrait=0&title=0&byline=0&autoplay=0&loop=0&showinfo=0&player_id=vimeo-960479271" frameborder="0" webkitAllowFullScreen mozallowfullscreen allowfullscreen></iframe>
Sold for $315,000
$315,000
421 PARADISE WOODS COURT, DAVENPORT, FL 33896
3beds
1,406sqft
Single Family Residence
Built in 2003
6,874 Square Feet Lot
$303,200 Zestimate®
$224/sqft
$1,987 Estimated rent
Home value
$303,200
$273,000 - $337,000
$1,987/mo
Zestimate® history
Owner options
List your home for rent
$1,987/mo
Rent Zestimate®
Find your next renter with Zillow Rental Manager. Plus, with online applications, you can quickly screen prospective tenants – for free.
$1,987/mo
Rent Zestimate®
Refinance and save
$2,199/mo
Est. payment
Refinancing to a lower rate could help reduce your monthly payments and save thousands over the life of the loan.
$2,199/mo
Est. payment
Explore your selling options
Work with a Zillow partner agent
Leverage their expertise and Zillow's premium Showcase listings to get your home seen by more buyers.
Get startedList with your own agent
Get your home in front of millions of buyers by listing it on Zillow.
Learn how to do itSell it yourself
Take full control of how buyers see your home on Zillow by listing For Sale by Owner (FSBO).
List your homeWhat's special
Frozen roomToy story roomHuge fenced-in backyardCovered patioHarry potter roomMickey-themed kitchen
Zillow last checked:
Listing updated:
Listed by:
Christine Smith 407-972-0404,
REAL BROKER, LLC 855-450-0442
Bought with:
Danny Hilwa, PA, 3015911
PREMIER PROPERTIES LLC
Source: Stellar MLS,MLS#: O6215918 Originating MLS: Orlando Regional
Originating MLS: Orlando Regional
Facts & features
Interior
Bedrooms & bathrooms
- Bedrooms: 3
- Bathrooms: 2
- Full bathrooms: 2
Rooms
- Room types: Great Room
Primary bedroom
- Features: Walk-In Closet(s)
- Level: First
- Area: 143 Square Feet
- Dimensions: 13x11
Bedroom 2
- Features: Built-in Closet
- Level: First
- Area: 110 Square Feet
- Dimensions: 11x10
Bedroom 3
- Features: Built-in Closet
- Level: First
- Area: 110 Square Feet
- Dimensions: 11x10
Family room
- Level: First
Great room
- Level: First
- Area: 400 Square Feet
- Dimensions: 20x20
Kitchen
- Level: First
- Area: 136 Square Feet
- Dimensions: 17x8
Laundry
- Level: First
- Area: 40 Square Feet
- Dimensions: 8x5
Heating
- Central, Electric
Cooling
- Central Air
Appliances
- Included: Dishwasher, Microwave, Range, Refrigerator
- Laundry: Other
Features
- Ceiling Fan(s), Eating Space In Kitchen, High Ceilings, Living Room/Dining Room Combo, Primary Bedroom Main Floor, Vaulted Ceiling(s)
- Flooring: Carpet, Porcelain Tile
- Doors: Sliding Doors
- Has fireplace: No
Interior area
- Total structure area: 1,406
- Total interior livable area: 1,406 sqft
Property
Parking
- Total spaces: 2
- Parking features: Garage - Attached
- Attached garage spaces: 2
Features
- Levels: One
- Stories: 1
- Fencing: Fenced
Lot
- Size: 6,874 Square Feet
Details
- Parcel number: 272612703503000480
- Special conditions: None
Construction
Type & style
- Home type: SingleFamily
- Property subtype: Single Family Residence
Materials
- Block, Stucco
- Foundation: Slab
- Roof: Shingle
Condition
- New construction: No
- Year built: 2003
Utilities & green energy
- Sewer: Public Sewer
- Water: Public
- Utilities for property: BB/HS Internet Available, Cable Available, Electricity Connected, Natural Gas Connected, Water Connected
Community & HOA
Community
- Pet fee: $0 monthly
- Subdivision: PARADISE WOODS PH 02
HOA
- Has HOA: Yes
- HOA fee: $84 monthly
- HOA name: Sentry Management
- HOA phone: 407-788-6700
Location
- Region: Davenport
Financial & listing details
- Price per square foot: $224/sqft
- Tax assessed value: $268,959
- Annual tax amount: $3,838
- Date on market: 6/18/2024
- Cumulative days on market: 250 days
- Listing terms: Cash,Conventional,FHA,VA Loan
- Ownership: Fee Simple
- Total actual rent: 0
- Electric utility on property: Yes
- Road surface type: Asphalt, Paved
Price history
| Date | Event | Price |
|---|---|---|
| 3/31/2025 | Sold | $315,000-3.7%$224/sqft |
Source:  Stellar MLS #O6215918 Report a problem Stellar MLS #O6215918 Report a problem | ||
| 3/12/2025 | Pending sale | $327,000$233/sqft |
Source: Stellar MLS #O6215918 Report a problem | ||
| 3/5/2025 | Price change | $327,000-0.3%$233/sqft |
Source: Stellar MLS #O6215918 Report a problem | ||
| 2/20/2025 | Listed for sale | $328,000$233/sqft |
Source: Stellar MLS #O6215918 Report a problem | ||
| 2/14/2025 | Pending sale | $328,000$233/sqft |
Source: Stellar MLS #O6215918 Report a problem | ||
| 12/12/2024 | Price change | $328,000-1.2%$233/sqft |
Source: Stellar MLS #O6215918 Report a problem | ||
| 12/10/2024 | Listed for sale | $332,000$236/sqft |
Source: Stellar MLS #O6215918 Report a problem | ||
| 12/6/2024 | Pending sale | $332,000$236/sqft |
Source: Stellar MLS #O6215918 Report a problem | ||
| 10/4/2024 | Price change | $332,000-2.1%$236/sqft |
Source: Stellar MLS #O6215918 Report a problem | ||
| 8/29/2024 | Price change | $339,000-1.7%$241/sqft |
Source: Stellar MLS #O6215918 Report a problem | ||
| 7/25/2024 | Price change | $345,000-1.1%$245/sqft |
Source: Stellar MLS #O6215918 Report a problem | ||
| 6/18/2024 | Listed for sale | $349,000+22.5%$248/sqft |
Source: Stellar MLS #O6215918 Report a problem | ||
| 11/6/2023 | Listing removed | -- |
Source: Zillow Rentals Report a problem | ||
| 10/13/2023 | Price change | $2,400-14.3%$2/sqft |
Source: Zillow Rentals Report a problem | ||
| 10/2/2023 | Listed for rent | $2,800$2/sqft |
Source: Zillow Rentals Report a problem | ||
| 3/3/2022 | Sold | $285,000+1.8%$203/sqft |
Source: Public Record Report a problem | ||
| 2/17/2022 | Pending sale | $280,000$199/sqft |
Source: Stellar MLS #O6003685 Report a problem | ||
| 2/14/2022 | Listed for sale | $280,000+617.9%$199/sqft |
Source: Stellar MLS #O6003685 Report a problem | ||
| 3/11/2003 | Sold | $39,000$28/sqft |
Source: Public Record Report a problem | ||
Public tax history
| Year | Property taxes | Tax assessment |
|---|---|---|
| 2025 | $3,477 -3.7% | $268,959 -3.6% |
| 2024 | $3,611 +7.4% | $279,017 +8.8% |
| 2023 | $3,364 +26.1% | $256,414 +41.5% |
| 2022 | $2,667 +11.7% | $181,232 +10% |
| 2021 | $2,387 +5.5% | $164,756 +10% |
| 2020 | $2,264 +5.7% | $149,778 +10% |
| 2019 | $2,142 -15.8% | $136,162 -12.4% |
| 2018 | $2,544 +6.8% | $155,355 +38.1% |
| 2017 | $2,381 +36.1% | $112,531 +10% |
| 2016 | $1,750 +8.4% | $102,301 +10% |
| 2015 | $1,614 -6.7% | $93,001 +10% |
| 2014 | $1,730 +26.2% | $84,546 +10% |
| 2013 | $1,370 +27.5% | $76,860 +10% |
| 2012 | $1,075 -7.5% | $69,873 -6.4% |
| 2011 | $1,162 -11.4% | $74,666 -9.7% |
| 2010 | $1,311 -33.8% | $82,642 -29.6% |
| 2009 | $1,980 -30.4% | $117,358 -35.2% |
| 2008 | $2,844 | $181,129 |
| 2007 | -- | -- |
| 2006 | $3,074 | -- |
| 2005 | -- | -- |
| 2004 | $2,106 +301.3% | -- |
| 2003 | $525 -2.4% | $31,500 |
| 2002 | $538 | $31,500 |
Find assessor info on the county website
Neighborhood: Loughman
Nearby homes
- $294,6003 bd2 ba1.2k sqft431 Paradise Woods Ct, Davenport, FL 33896Off Market

- $305,9003 bd2 ba1.3k sqft411 Paradise Woods Ct, Davenport, FL 33896Off Market
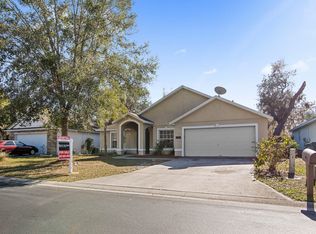
- $301,7004 bd2 ba1.3k sqft227 Paradise Woods Ct, Davenport, FL 33896Off Market
- $340,8003 bd2 ba1.3k sqft441 Paradise Woods Ct, Davenport, FL 33896Off Market

- $327,0004 bd3 ba1.5k sqft401 Paradise Woods Ct, Davenport, FL 33896Off Market
- $331,8004 bd3 ba1.6k sqft217 Paradise Woods Ct, Davenport, FL 33896Off Market
- $304,4004 bd2 ba1.3k sqft237 Paradise Woods Ct, Davenport, FL 33896Off Market
- $287,1003 bd2 ba1.2k sqft420 Paradise Woods Ct, Davenport, FL 33896Off Market
Nearby schools
GreatSchools rating
- 2/10Loughman Oaks Elementary SchoolGrades: PK-5Distance: 1.7 mi
- 3/10Shelley S. Boone Middle SchoolGrades: 6-8Distance: 10.2 mi
- 3/10Davenport High SchoolGrades: 9-12Distance: 1.5 mi
Schools provided by the listing agent
- Elementary: Ridgeview Elem
- Middle: Boone Middle
Source: Stellar MLS. This data may not be complete. We recommend contacting the local school district to confirm school assignments for this home.
Get a cash offer in 3 minutes
Find out how much your home could sell for in as little as 3 minutes with a no-obligation cash offer.
Estimated market value
$303,200
Get a cash offer in 3 minutes
Find out how much your home could sell for in as little as 3 minutes with a no-obligation cash offer.
Estimated market value
$303,200
- Florida
- Polk County
- Davenport
- 33896
- Loughman
- 421 PARADISE WOODS COURT
Nearby cities
Nearby neighborhoods
Nearby zip codes
Other Davenport Topics
