Welcome to Walnut Ridge near sought-after Cape St. Claire area! This beautifully maintained 3-bedroom end-unit town-home offers extra privacy, abundant natural light, and a spacious layout designed for comfortable everyday living. The bright main level features a welcoming living room, dining area, and an updated kitchen with ample cabinetry, generous counter space, and room for casual dining. New soft-closing modern shaker style cabinets. Sliding doors lead to a private outdoor space perfect for entertaining, grilling, or simply enjoying the peaceful surroundings. Upstairs, you'll find a spacious primary suite along with two additional bedrooms and a full bath. The end-unit location allows for additional windows throughout the home, creating a light-filled and airy atmosphere. The lower level offers flexible living space ideal for a family room, home office, gym, playroom, or future expansion, along with plenty of storage. Bonus half bath in the basement. Walk-out level that leads to a craftsman style partially covered back patio. Some improvements include new roof, skylights, and windows in 2018. New deck boards in 2022. Enjoy the convenience of assigned parking, low-maintenance living, and access to all that the area offers, including parks, trails, shopping, and restaurants. Located in the highly regarded Broadneck School District and just minutes from downtown Annapolis, the Bay Bridge, Sandy Point State Park, and major commuter routes to Baltimore, Washington, and Fort Meade. This move-in ready home combines location, value, and lifestyle—don't miss this opportunity to make it yours!
Sold for $449,900
$449,900
421 Peach Ct, Annapolis, MD 21409
3beds
2,057sqft
Townhouse
Built in 1992
3,750 Square Feet Lot
$450,100 Zestimate®
$219/sqft
$3,306 Estimated rent
Home value
$450,100
$423,000 - $477,000
$3,306/mo
Zestimate® history
Owner options
List your home for rent
$3,306/mo
Rent Zestimate®
Find your next renter with Zillow Rental Manager. Plus, with online applications, you can quickly screen prospective tenants – for free.
$3,306/mo
Rent Zestimate®
Refinance and save
$3,020/mo
Est. payment
Refinancing to a lower rate could help reduce your monthly payments and save thousands over the life of the loan.
$3,020/mo
Est. payment
Explore your selling options
Work with a Zillow partner agent
Leverage their expertise and Zillow's premium Showcase listings to get your home seen by more buyers.
Get startedList with your own agent
Get your home in front of millions of buyers by listing it on Zillow.
Learn how to do itSell it yourself
Take full control of how buyers see your home on Zillow by listing For Sale by Owner (FSBO).
List your homeWhat's special
Plenty of storageBright main levelAbundant natural lightDining areaRoom for casual diningGenerous counter spaceSpacious primary suite
Zillow last checked:
Listing updated:
Listed by:
Steve Podwojski 410-662-2865,
ABR
Bought with:
Scott Swahl, 640146
Redfin Corp
Source: Bright MLS,MLS#: MDAA2147834
Facts & features
Interior
Bedrooms & bathrooms
- Bedrooms: 3
- Bathrooms: 4
- Full bathrooms: 2
- 1/2 bathrooms: 2
- Main level bathrooms: 1
Rooms
- Room types: Living Room, Dining Room, Primary Bedroom, Bedroom 2, Bedroom 3, Kitchen, Family Room, Utility Room, Bathroom 2, Primary Bathroom, Half Bath
Primary bedroom
- Features: Flooring - Carpet
- Level: Upper
Bedroom 2
- Features: Flooring - Carpet
- Level: Upper
Bedroom 3
- Features: Flooring - Carpet
- Level: Upper
Primary bathroom
- Level: Upper
Bathroom 2
- Level: Upper
Dining room
- Features: Flooring - HardWood
- Level: Main
Family room
- Features: Flooring - Carpet
- Level: Lower
Half bath
- Level: Main
Half bath
- Level: Lower
Kitchen
- Features: Eat-in Kitchen
- Level: Main
Living room
- Features: Flooring - HardWood
- Level: Main
Utility room
- Level: Lower
Heating
- Heat Pump, Central, Electric
Cooling
- Central Air, Electric
Appliances
- Included: Microwave, Dishwasher, Disposal, Dryer, Oven/Range - Electric, Refrigerator, Washer, Water Heater, Electric Water Heater
Features
- Eat-in Kitchen
- Flooring: Wood
- Windows: ENERGY STAR Qualified Windows, Double Hung
- Basement: Full,Finished,Interior Entry,Walk-Out Access
- Has fireplace: No
Interior area
- Total structure area: 2,244
- Total interior livable area: 2,057 sqft
- Finished area above ground: 1,496
- Finished area below ground: 561
Property
Parking
- Parking features: Assigned, Other
- Details: Assigned Parking, Assigned Space #: 421
Accessibility
- Accessibility features: None
Features
- Levels: Three
- Stories: 3
- Patio & porch: Deck, Patio
- Pool features: None
Lot
- Size: 3,750 Square Feet
- Features: Landscaped
Details
- Additional structures: Above Grade, Below Grade
- Parcel number: 020389590039674
- Zoning: R5
- Special conditions: Standard
Construction
Type & style
- Home type: Townhouse
- Architectural style: Federal
- Property subtype: Townhouse
Materials
- Frame
- Foundation: Block
- Roof: Architectural Shingle
Condition
- Very Good
- New construction: No
- Year built: 1992
Utilities & green energy
- Sewer: Public Sewer
- Water: Public
Community & HOA
Community
- Subdivision: Walnut Ridge
HOA
- Has HOA: Yes
- Amenities included: Tot Lots/Playground
- HOA fee: $270 quarterly
- HOA name: WALNUT RIDGE COMMUNITY ASSOCIATION
Location
- Region: Annapolis
Financial & listing details
- Price per square foot: $219/sqft
- Tax assessed value: $390,533
- Annual tax amount: $4,310
- Date on market: 6/5/2026
- Listing agreement: Exclusive Right To Sell
- Ownership: Fee Simple
Price history
| Date | Event | Price |
|---|---|---|
| 7/23/2026 | Sold | $449,900$219/sqft |
Source:  Bright MLS #MDAA2147834 Report a problem Bright MLS #MDAA2147834 Report a problem | ||
| 6/27/2026 | Pending sale | $449,900$219/sqft |
Source: Bright MLS #MDAA2147834 Report a problem | ||
| 6/5/2026 | Listed for sale | $449,900$219/sqft |
Source: Bright MLS #MDAA2147834 Report a problem | ||
Public tax history
| Year | Property taxes | Tax assessment |
|---|---|---|
| 2025 | $2,858 -19.2% | $356,667 +10.5% |
| 2024 | $3,535 +3.8% | $322,800 +3.5% |
| 2023 | $3,406 +8.3% | $311,933 +3.6% |
| 2022 | $3,146 +3.7% | $301,067 +3.7% |
| 2021 | $3,033 +3.6% | $290,200 +3.7% |
| 2020 | $2,928 +3.7% | $279,933 -3.5% |
| 2019 | $2,823 +7.3% | $290,200 +11.9% |
| 2018 | $2,630 +2.5% | $259,400 +3% |
| 2017 | $2,566 | $251,733 +3.1% |
| 2016 | -- | $244,067 +3.2% |
| 2015 | -- | $236,400 |
| 2014 | -- | $236,400 |
| 2013 | -- | $236,400 -3.1% |
| 2012 | -- | $244,000 |
| 2011 | -- | $244,000 |
| 2010 | -- | $244,000 -23.5% |
| 2009 | -- | $319,150 +18% |
| 2008 | -- | $270,572 +21.9% |
| 2007 | -- | $221,996 +28% |
| 2006 | -- | $173,420 +8.5% |
| 2005 | -- | $159,860 +9.3% |
| 2004 | -- | $146,300 +10.2% |
| 2003 | -- | $132,740 +0.9% |
| 2002 | -- | $131,560 +0.9% |
| 2001 | -- | $130,380 |
Find assessor info on the county website
Neighborhood: 21409
Nearby homes
- $393,4003 bd4 ba1.2k sqft419 Peach Ct, Annapolis, MD 21409Off Market
- $399,2003 bd4 ba1.4k sqft417 Peach Ct, Annapolis, MD 21409Off Market
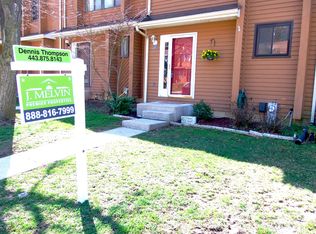
- $406,9003 bd3 ba1.4k sqft415 Peach Ct, Annapolis, MD 21409Off Market

- $365,0003 bd2 ba1.2k sqft413 Peach Ct, Annapolis, MD 21409Sold

- $423,5003 bd3 ba2.2k sqft1340 Tanook Ct, Annapolis, MD 21409Off Market
- $432,800-- bd2 ba1.5k sqft411 Peach Ct, Annapolis, MD 21409Off Market
- $386,3003 bd1 ba1.3k sqft1342 Tanook Ct, Annapolis, MD 21409Off Market
- $404,5003 bd3 ba1.3k sqft1344 Tanook Ct, Annapolis, MD 21409Off Market
Nearby schools
GreatSchools rating
- 8/10Cape St. Claire Elementary SchoolGrades: PK-5Distance: 0.3 mi
- 10/10Magothy River Middle SchoolGrades: 6-8Distance: 3.9 mi
- 9/10Broadneck High SchoolGrades: 9-12Distance: 0.5 mi
Schools provided by the listing agent
- Elementary: Cape St. Claire
- Middle: Magothy River
- High: Broadneck
- District: Anne Arundel County Public Schools
Source: Bright MLS. This data may not be complete. We recommend contacting the local school district to confirm school assignments for this home.
Get a cash offer in 3 minutes
Find out how much your home could sell for in as little as 3 minutes with a no-obligation cash offer.
Estimated market value
$450,100
Get a cash offer in 3 minutes
Find out how much your home could sell for in as little as 3 minutes with a no-obligation cash offer.
Estimated market value
$450,100
- Maryland
- Anne Arundel County
- Annapolis
- 21409
- 421 Peach Ct
