421 Pebblebrook Drive in Willoughby Hills offers the ease of one floor living paired with spacious rooms, thoughtful design, and a bright, welcoming atmosphere throughout. This 2 bedroom, 2 full bathroom condo features an attached 2 car garage, beautiful curb appeal, and a layout designed for both comfort and convenience. Upon entering, you're greeted by a charming front den highlighted by a beautiful bay window that fills the space with natural light. Whether used as a formal sitting room, reading area, or home office, this versatile space provides a warm welcome to the home. Beyond the entry, the expansive great room serves as the heart of the property, featuring soaring ceilings, Bose built in wall speakers, and a cozy gas fireplace that creates an inviting focal point. The open layout flows seamlessly into the dining area, where sliding glass doors lead directly to the private concrete patio, creating an effortless connection between indoor and outdoor living. The kitchen is both functional and inviting, offering warm cabinetry, quartz countertops, an extra deep Moen stone sink, under cabinet lighting, pull out pantry shelving, and a movable island that provides flexibility for meal preparation and entertaining. The spacious laundry room is thoughtfully designed with abundant closet storage and organizational space. Both bedrooms are generously sized and offer convenient bathroom accommodations. The primary suite feels like a private retreat with vaulted ceilings, a walk in closet, and an ensuite bathroom. The secondary bedroom is bright and comfortable with easy access to the second full bathroom, making it ideal for guests or everyday living. Additional highlights include windows replaced in 2015, a roof replaced in 2012, central air serviced in 2026, a furnace serviced in 2026, and wire shelving installed in the garage for added storage. This beautifully maintained condo offers low maintenance living without sacrificing space, comfort, or style.
Closed
Zestimate®
$300,000
421 Pebblebrook Dr, Willoughby, OH 44094
2beds
1,531sqft
Condominium
Built in 1992
-- sqft lot
$300,000 Zestimate®
$196/sqft
$2,206 Estimated rent
Home value
$300,000
$285,000 - $315,000
$2,206/mo
Zestimate® history
Owner options
List your home for rent
$2,206/mo
Rent Zestimate®
Find your next renter with Zillow Rental Manager. Plus, with online applications, you can quickly screen prospective tenants – for free.
$2,206/mo
Rent Zestimate®
Refinance and save
$2,441/mo
Est. payment
Refinancing to a lower rate could help reduce your monthly payments and save thousands over the life of the loan.
$2,441/mo
Est. payment
Explore your selling options
Work with a Zillow partner agent
Leverage their expertise and Zillow's premium Showcase listings to get your home seen by more buyers.
Get startedList with your own agent
Get your home in front of millions of buyers by listing it on Zillow.
Learn how to do itSell it yourself
Take full control of how buyers see your home on Zillow by listing For Sale by Owner (FSBO).
List your homeWhat's special
Movable islandOpen layoutVersatile spaceBeautiful curb appealCharming front denSpacious roomsSoaring ceilings
Zillow last checked:
Listing updated:
Listed by:
Anthony R Latina 440-465-5611 anthonylatinarealestate@gmail.com,
RE/MAX Crossroads Properties
Bought with:
Jenny Salvaggio, 2017005051
Keller Williams Greater Metropolitan
Source: MLS Now,MLS#: 5217383 Originating MLS: Akron Cleveland Association of REALTORS
Originating MLS: Akron Cleveland Association of REALTORSFacts & features
Interior
Bedrooms & bathrooms
- Bedrooms: 2
- Bathrooms: 2
- Full bathrooms: 2
- Main level bathrooms: 2
- Main level bedrooms: 2
Primary bedroom
- Description: Flooring: Carpet
- Level: First
- Dimensions: ND x ND
Bedroom
- Description: Flooring: Carpet
- Level: First
- Dimensions: ND x ND
Primary bathroom
- Description: Flooring: Tile
- Level: First
- Dimensions: ND x ND
Bathroom
- Description: Flooring: Tile
- Level: First
- Dimensions: ND x ND
Dining room
- Description: Flooring: Carpet
- Level: First
- Dimensions: ND x ND
Entry foyer
- Description: Flooring: Hardwood
- Level: First
- Dimensions: ND x ND
Kitchen
- Description: Flooring: Linoleum
- Level: First
- Dimensions: ND x ND
Laundry
- Description: Flooring: Linoleum
- Level: First
- Dimensions: ND x ND
Library
- Description: Flooring: Carpet
- Level: First
- Dimensions: ND x ND
Living room
- Description: Flooring: Carpet
- Level: First
- Dimensions: ND x ND
Heating
- Forced Air, Gas
Cooling
- Central Air
Appliances
- Included: Dryer, Dishwasher, Microwave, Range, Refrigerator, Washer
- Laundry: Main Level, Laundry Room
Features
- Ceiling Fan(s), Kitchen Island, Open Floorplan, Stone Counters, Vaulted Ceiling(s), Walk-In Closet(s), Wired for Sound
- Windows: Bay Window(s)
- Basement: None
- Number of fireplaces: 1
- Fireplace features: Gas, Living Room
Interior area
- Total structure area: 1,531
- Total interior livable area: 1,531 sqft
- Finished area above ground: 1,531
Property
Parking
- Total spaces: 2
- Parking features: Attached, Concrete, Direct Access, Electricity, Garage, Garage Door Opener
- Attached garage spaces: 2
Features
- Levels: One
- Stories: 1
- Patio & porch: Patio
- Fencing: Privacy,Wood
- Has view: Yes
- View description: Trees/Woods
Details
- Parcel number: 31A006P000110
- Special conditions: Standard
Construction
Type & style
- Home type: Condo
- Architectural style: Ranch
- Property subtype: Condominium
- Attached to another structure: Yes
Materials
- Vinyl Siding
- Foundation: Slab
- Roof: Asphalt,Fiberglass
Condition
- Year built: 1992
Utilities & green energy
- Sewer: Public Sewer
- Water: Public
Community & HOA
Community
- Subdivision: Pebblebrook Farms
HOA
- Has HOA: No
- Services included: Association Management, Insurance, Maintenance Grounds, Maintenance Structure, Reserve Fund, Snow Removal, Trash
- HOA fee: $410 monthly
Location
- Region: Willoughby
Financial & listing details
- Price per square foot: $196/sqft
- Annual tax amount: $3,896
- Date on market: 6/11/2026
- Cumulative days on market: 29 days
Price history
| Date | Event | Price |
|---|---|---|
| 7/10/2026 | Sold | $300,000+0%$196/sqft |
Source:  MLS Now #5217383 Report a problem MLS Now #5217383 Report a problem | ||
| 7/10/2026 | Pending sale | $299,900$196/sqft |
Source: MLS Now #5217383 Report a problem | ||
| 6/11/2026 | Listed for sale | $299,900+39.5%$196/sqft |
Source: MLS Now #5217383 Report a problem | ||
| 8/8/2008 | Sold | $215,000-6.5%$140/sqft |
Source: MLS Now #2455269 Report a problem | ||
| 5/25/2008 | Listed for sale | $229,900$150/sqft |
Source: Visual Tour #2455269 Report a problem | ||
Public tax history
Tax history is unavailable.
Neighborhood: 44094
Nearby homes
- $300,0002 bd2 ba1.5k sqft421 Pebblebrook Dr #B-421U-53, Willoughby, OH 44094Off Market
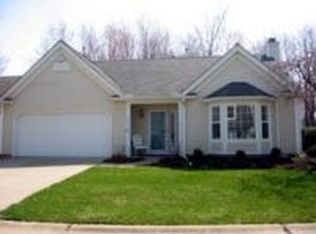
- $297,1002 bd2 ba1.5k sqft510 Pebblebrook Dr #54, Willoughby Hills, OH 44094Off Market
- $---- bd-- ba-- sqft510 Pebblebrook Dr, Willoughby, OH 44094Off Market
- $307,2003 bd2 ba1.9k sqft411 Pebblebrook Dr #B-411U-52, Willoughby, OH 44094Off Market
- $313,5003 bd2 ba1.6k sqft501 Pebblebrook Dr #B-U-31, Willoughby, OH 44094Off Market
- $358,5003 bd2 ba1.6k sqft501 Pebblebrook Dr, Willoughby, OH 44094Off Market
- $304,1002 bd2 ba1.5k sqft520 Pebblebrook Dr, Willoughby, OH 44094Off Market
- $307,9003 bd2 ba1.8k sqft420 Pebblebrook Dr #B-U-32, Willoughby, OH 44094Off Market
Nearby schools
GreatSchools rating
- 5/10Edison Elementary SchoolGrades: K-5Distance: 2.3 mi
- 6/10Willoughby Middle SchoolGrades: 6-8Distance: 3 mi
- 7/10South High SchoolGrades: 9-12Distance: 3 mi
Schools provided by the listing agent
- District: Willoughby-Eastlake - 4309
Source: MLS Now. This data may not be complete. We recommend contacting the local school district to confirm school assignments for this home.
Get a cash offer in 3 minutes
Find out how much your home could sell for in as little as 3 minutes with a no-obligation cash offer.
Estimated market value
$300,000
Get a cash offer in 3 minutes
Find out how much your home could sell for in as little as 3 minutes with a no-obligation cash offer.
Estimated market value
$300,000
- Ohio
- Lake County
- Willoughby Hills
- 44094
- 421 Pebblebrook Dr
Nearby cities
Nearby zip codes
Other Willoughby Hills Topics
- Apartments for Rent in 44094
- Houses for Sale in 44094
- Houses for Rent in 44094
- 44094 Real Estate
- Willoughby Hills Condos
- Houses for Sale in Willoughby Hills
- Newest Listings in Willoughby Hills
- Willoughby Hills Home Values
- Willoughby Hills Real Estate Agents
- Willoughby Hills Refinance
- Willoughby Hills Mortgage Rates
