HOME SWEET HOME! This 2 bedroom/2 Bath Beauty is conveniently located to everything..schools, shopping and entertainment. As soon as you walk through the door you are welcomed in by soaring ceilings and an open plan layout. The family room includes a gas log fireplace, gorgeous laminate flooring that continues through downstair bedroom and upstairs bedroom. There are 2 spacious full baths. The kitchen has spacious breakfast bar seating with plenty of cabinets and storage space throughout. There are so many things to do and see within walking distant from your front door, subdivision sidewalks will take you from your front porch to the Bobby Cleveland Park at Lakeshore that includes swimming, picnicking, a dog park, disc-golf, Mutli-use trails(walking, cycling or long distance exercise. You can store your boat all your boat at the Sportsman's Marina that is maybe 1.5 from your driveway. WHY rent when you can OWN this move-in ready piece of HEAVEN. Call TODAY for your showing.
Closed
Price Unknown
421 Pelahatchie Shore Dr, Brandon, MS 39047
2beds
1,175sqft
Residential, Single Family Residence
Built in 1992
4,356 Square Feet Lot
$215,800 Zestimate®
$--/sqft
$1,789 Estimated rent
Home value
$215,800
$199,000 - $235,000
$1,789/mo
Zestimate® history
Owner options
List your home for rent
$1,789/mo
Rent Zestimate®
Find your next renter with Zillow Rental Manager. Plus, with online applications, you can quickly screen prospective tenants – for free.
$1,789/mo
Rent Zestimate®
Refinance and save
Refinancing to a lower rate could help reduce your monthly payments and save thousands over the life of the loan.
Explore your selling options
Work with a Zillow partner agent
Leverage their expertise and Zillow's premium Showcase listings to get your home seen by more buyers.
Get startedList with your own agent
Get your home in front of millions of buyers by listing it on Zillow.
Learn how to do itSell it yourself
Take full control of how buyers see your home on Zillow by listing For Sale by Owner (FSBO).
List your homeWhat's special
Open plan layoutSoaring ceilingsGorgeous laminate flooring
Zillow last checked:
Listing updated:
Listed by:
Kimberly Goodson 601-853-3995,
Crye-Leike
Bought with:
Jessica Thomas, B-24481
Southern Premier Properties LLC
Source: MLS United,MLS#: 4151745
Facts & features
Interior
Bedrooms & bathrooms
- Bedrooms: 2
- Bathrooms: 2
- Full bathrooms: 2
Heating
- Central, Fireplace(s), Natural Gas
Cooling
- Ceiling Fan(s), Central Air, Electric
Appliances
- Included: Dishwasher, Disposal, Electric Range, Free-Standing Electric Oven, Gas Water Heater, Range Hood, Refrigerator
- Laundry: In Hall, Main Level
Features
- Cathedral Ceiling(s), Ceiling Fan(s), Open Floorplan, Pantry, Walk-In Closet(s), Breakfast Bar
- Flooring: Laminate, Tile
- Windows: Aluminum Frames
- Has fireplace: Yes
- Fireplace features: Gas Log, Bath
Interior area
- Total structure area: 1,175
- Total interior livable area: 1,175 sqft
Property
Parking
- Total spaces: 1
- Parking features: Attached, Garage Door Opener, Garage Faces Front, Concrete
- Attached garage spaces: 1
Features
- Levels: One and One Half
- Stories: 1
- Patio & porch: Patio, Slab
- Exterior features: None
- Fencing: Wood,Full
Lot
- Size: 4,356 Square Feet
- Features: Level
Details
- Parcel number: H12i00000900260
- Zoning description: Single Family Residential
Construction
Type & style
- Home type: SingleFamily
- Architectural style: Traditional
- Property subtype: Residential, Single Family Residence
Materials
- Siding
- Foundation: Slab
- Roof: Architectural Shingles
Condition
- Move In Ready
- New construction: No
- Year built: 1992
Utilities & green energy
- Sewer: Public Sewer
- Water: Public
- Utilities for property: Cable Connected, Electricity Connected, Natural Gas Connected, Sewer Connected, Water Connected
Community & HOA
Community
- Features: Sidewalks, Street Lights, See Remarks
- Security: Smoke Detector(s)
- Subdivision: Brenhaven
Location
- Region: Brandon
Financial & listing details
- Tax assessed value: $89,740
- Annual tax amount: $719
- Date on market: 6/5/2026
- Electric utility on property: Yes
Price history
| Date | Event | Price |
|---|---|---|
| 7/31/2026 | Sold | -- |
Source: MLS United #4151745 Report a problem | ||
| 6/30/2026 | Pending sale | $215,000$183/sqft |
Source: MLS United #4151745 Report a problem | ||
| 6/5/2026 | Listed for sale | $215,000+8.6%$183/sqft |
Source: MLS United #4151745 Report a problem | ||
| 12/17/2024 | Listing removed | -- |
Source: Owner Report a problem | ||
| 9/18/2024 | Pending sale | $198,000$169/sqft |
Source: Owner Report a problem | ||
| 9/5/2024 | Listed for sale | $198,000+6.5%$169/sqft |
Source: Owner Report a problem | ||
| 7/22/2022 | Sold | -- |
Source: MLS United #4017725 Report a problem | ||
| 5/17/2022 | Pending sale | $185,900$158/sqft |
Source: MLS United #4017725 Report a problem | ||
| 5/16/2022 | Listed for sale | $185,900+48.8%$158/sqft |
Source: MLS United #4017725 Report a problem | ||
| 2/15/2012 | Sold | -- |
Source: Agent Provided Report a problem | ||
| 9/29/2011 | Price change | $124,900-2%$106/sqft |
Source: CENTURY 21 Maselle & Associates #234487 Report a problem | ||
| 8/25/2011 | Listed for sale | $127,500$109/sqft |
Source: CENTURY 21 Maselle & Associates #234487 Report a problem | ||
Public tax history
| Year | Property taxes | Tax assessment |
|---|---|---|
| 2025 | $719 -50.4% | $8,974 -33.3% |
| 2024 | $1,450 +2.9% | $13,461 +2.9% |
| 2023 | $1,408 +988.8% | $13,077 +50% |
| 2022 | $129 | $8,718 |
| 2021 | $129 -79.3% | $8,718 +10.3% |
| 2020 | $626 +14.7% | $7,907 |
| 2019 | $546 -2.8% | $7,907 |
| 2018 | $562 +2.9% | $7,907 |
| 2017 | $546 | $7,907 -5.9% |
| 2016 | $546 -1.9% | $8,400 |
| 2015 | $557 | $8,400 |
| 2014 | $557 +3.3% | $8,400 |
| 2013 | $539 | $8,400 |
| 2012 | $539 +6.2% | $8,400 |
| 2011 | $507 | $8,400 |
| 2010 | $507 | $8,400 |
| 2009 | $507 -7.5% | $8,400 -5.4% |
| 2008 | $549 +31.6% | $8,880 |
| 2007 | $417 -0.2% | -- |
| 2006 | $418 -1.2% | -- |
| 2005 | $423 +1.7% | -- |
| 2004 | $415 -0.5% | -- |
| 2003 | $418 +3.1% | -- |
| 2002 | $405 | -- |
| 2001 | -- | $6,637 -90% |
| 2000 | $333 | $66,370 |
Find assessor info on the county website
Neighborhood: 39047
Nearby homes
- $218,4003 bd2 ba1.5k sqft419 Pelahatchie Shore Dr, Brandon, MS 39047Off Market
- $--3 bd2 ba1.4k sqft423 Pelahatchie Shore Dr, Brandon, MS 39047Sold
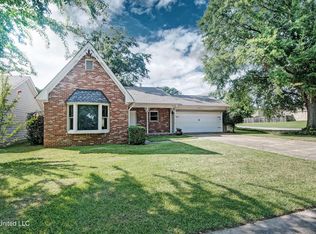
- $251,1003 bd2 ba1.7k sqft222 Brenhaven Blvd, Brandon, MS 39047Off Market

- $212,4003 bd2 ba1.4k sqft417 Pelahatchie Shore Dr, Brandon, MS 39047Off Market
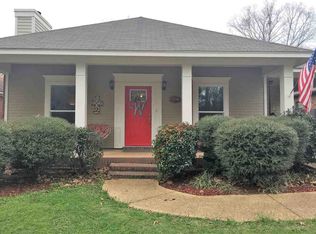
- $191,1003 bd2 ba1.2k sqft220 Brenhaven Blvd, Brandon, MS 39047Off Market
- $253,7003 bd4 ba1.6k sqft224 Brenhaven Blvd, Brandon, MS 39047Off Market
- $186,2002 bd2 ba1.2k sqft218 Brenhaven Blvd, Brandon, MS 39047Off Market
- $196,1002 bd3 ba1.4k sqft415 Pelahatchie Shore Dr, Brandon, MS 39047Off Market
Nearby schools
GreatSchools rating
- 9/10Northshore Elementary SchoolGrades: PK-5Distance: 3.9 mi
- 7/10Northwest Rankin Middle SchoolGrades: 6-8Distance: 2.8 mi
- 8/10Northwest Rankin High SchoolGrades: 9-12Distance: 2.8 mi
Schools provided by the listing agent
- Elementary: Northshore
- Middle: Northwest Rankin Middle
- High: Northwest Rankin
Source: MLS United. This data may not be complete. We recommend contacting the local school district to confirm school assignments for this home.
- Mississippi
- Rankin County
- Brandon
- 39047
- 421 Pelahatchie Shore Dr
