Skip main navigation
Sold for $424,000
  • $424,000

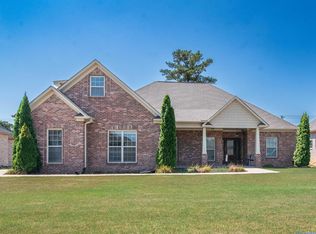
    421 Pembrooke Cir SE, Hartselle, AL 35640

    4beds
    2,267sqft
    Single Family Residence
    Built in 2024
    0.32 Acres Lot
    $431,900 Zestimate®
    $187/sqft
    $2,381 Estimated rent

    Home value

    $431,900

    $358,000 - $518,000

    $2,381/mo

    Zestimate® history
    Loading
    Loading...

    Owner options

    List your home for rent

    $2,381/mo

    Rent Zestimate®

    Find your next renter with Zillow Rental Manager. Plus, with online applications, you can quickly screen prospective tenants – for free.

    Learn more

    $2,381/mo

    Rent Zestimate®

    Refinance and save

    $1,913/mo

    Est. payment

    Refinancing to a lower rate could help reduce your monthly payments and save thousands over the life of the loan.

    See today's rates

    $1,913/mo

    Est. payment

    Explore your selling options

    Work with a Zillow partner agent

    Leverage their expertise and Zillow's premium Showcase listings to get your home seen by more buyers.

    Get started

    List with your own agent

    Get your home in front of millions of buyers by listing it on Zillow.

    Learn how to do it

    Sell it yourself

    Take full control of how buyers see your home on Zillow by listing For Sale by Owner (FSBO).

    List your home

    What's special

    Luxurious free-standing soaking tubVersatile bonus roomCustom tile shower
    Just completed October 18th! Discover unparalleled comfort and style in this beautifully crafted custom-built house. Featuring a spacious layout with 4 bedrooms and 2 baths, it’s perfect for your family. Step inside through the stunning Mahogany front door where you will find quartz countertops in the kitchen, a versatile bonus room, and a luxurious free-standing soaking tub. The master bath is complete with a custom tile shower, adding a touch of elegance. Located in the sought-after Hartselle City Schools district, this home offers both style and top-tier education opportunities. Experience the perfect blend of comfort and elegance in this exceptional property!

    Zillow last checked:

    Listing updated:

    Listed by:

    John Michael Harbin 256-227-9106,

    Alabama Vacation Properties

    Bought with:

    Holly Reeves, 110585

    Agency On Main

    Source: ValleyMLS,MLS#: 21867405MLS Logo

    Facts & features

    Interior

    Bedrooms & bathrooms
    • Bedrooms: 4
    • Bathrooms: 2
    • Full bathrooms: 2
    Primary bedroom
    • Features: 9’ Ceiling, Ceiling Fan(s), Crown Molding, Tray Ceiling(s)
    • Level: First
    • Area: 224
    • Dimensions: 16 x 14
    Bedroom
    • Features: 9’ Ceiling, Ceiling Fan(s), Crown Molding
    • Level: First
    • Area: 144
    • Dimensions: 12 x 12
    Bedroom 2
    • Features: 9’ Ceiling, Ceiling Fan(s), Crown Molding
    • Level: First
    • Area: 144
    • Dimensions: 12 x 12
    Bedroom 3
    • Features: 9’ Ceiling, Crown Molding
    • Level: First
    • Area: 120
    • Dimensions: 10 x 12
    Primary bathroom
    • Features: 9’ Ceiling, Crown Molding
    • Level: First
    • Area: 160
    • Dimensions: 16 x 10
    Bathroom 1
    • Features: 9’ Ceiling, Crown Molding
    • Level: First
    • Area: 48
    • Dimensions: 6 x 8
    Dining room
    • Features: 9’ Ceiling, Crown Molding
    • Level: First
    • Area: 132
    • Dimensions: 11 x 12
    Kitchen
    • Features: 9’ Ceiling, Crown Molding
    • Level: First
    • Area: 168
    • Dimensions: 12 x 14
    Living room
    • Features: 9’ Ceiling, Crown Molding, Fireplace
    • Level: First
    • Area: 306
    • Dimensions: 18 x 17
    Bonus room
    • Features: Carpet
    • Level: Second
    • Area: 260
    • Dimensions: 20 x 13
    Laundry room
    • Features: 9’ Ceiling, Crown Molding
    • Level: First
    • Area: 81
    • Dimensions: 9 x 9
    Heating
    • Central 1
    Cooling
    • Central 1
    Features
    • Has basement: No
    • Number of fireplaces: 1
    • Fireplace features: Gas Log, One
    Interior area
    • Total interior livable area: 2,267 sqft

    Property

    Parking
    • Parking features: Garage-Two Car
    Features
    • Levels: Two
    • Stories: 2
    Lot
    • Size: 0.32 Acres
    Details
    • Parcel number: 1603070000027020

    Construction

    Type & style
    • Home type: SingleFamily
    • Property subtype: Single Family Residence
    Materials
    • Foundation: Slab
    Condition
    • New Construction
    • New construction: Yes
    • Year built: 2024
    Details
    • Builder name: WILLOWGATE HOMES, LLC.

    Utilities & green energy

    • Sewer: Public Sewer
    • Water: Public

    Community & neighborhood

    Location
    • Region: Hartselle
    • Subdivision: Heritage Heights

    Price history

    DateEventPrice
    3/6/2025Sold$424,000+2.4%$187/sqft
    Source: ValleyMLS #21867405 Report a problem
    1/3/2025Contingent$414,000$183/sqft
    Source: ValleyMLS #21867405 Report a problem
    10/20/2024Listed for sale$414,000$183/sqft
    Source: ValleyMLS #21867405 Report a problem
    9/28/2024Listing removed$414,000$183/sqft
    Source: ValleyMLS #21867405 Report a problem
    8/1/2024Listed for sale$414,000$183/sqft
    Source: ValleyMLS #21867405 Report a problem

    Public tax history

    Tax history is unavailable.

    Neighborhood: 35640

    Nearby schools

    GreatSchools rating
    Schools provided by the listing agent
    • Elementary: F. E. Burleson Elementary
    • Middle: Hartselle Junior High
    • High: Hartselle

    Source: ValleyMLS. This data may not be complete. We recommend contacting the local school district to confirm school assignments for this home.

    Get a cash offer in 3 minutes
    Find out how much your home could sell for in as little as 3 minutes with a no-obligation cash offer.
    Estimated market value
    $431,900
    Get a cash offer in 3 minutes
    Find out how much your home could sell for in as little as 3 minutes with a no-obligation cash offer.
    Estimated market value
    $431,900