5 Bedrooms plus 4 Car Garage! Beautiful Mooselake Estates! Set on an oversized premium almost 1/2 acre lot this uniquely designed home offers a sunlit floorplan that is both open and cozy at the same time! The kitchen is centered to the main level offering great counter space while being open and adjacent to family room which features a cathedral ceiling, brick fireplace and two levels of windows! Other amenities include:1st floor bedroom/office, hardwood floors, updated lighting and paint, full deep pour basement with roughed in plumbing for bath, newer furnace and water heater, private yard with mature landscaping, extra large patio with firepit and large cement driveway! Ideally located in an area that is quiet but just up the street from all kind of shopping and near local downtowns of Batavia and Geneva! This is a quality built home and much better value than new construction!
Closed
$598,900
421 Pheasant Hill Dr, North Aurora, IL 60542
5beds
3,168sqft
Single Family Residence
Built in 2005
0.45 Acres Lot
$668,600 Zestimate®
$189/sqft
$3,788 Estimated rent
Home value
$668,600
$635,000 - $702,000
$3,788/mo
Zestimate® history
Owner options
List your home for rent
$3,788/mo
Rent Zestimate®
Find your next renter with Zillow Rental Manager. Plus, with online applications, you can quickly screen prospective tenants – for free.
$3,788/mo
Rent Zestimate®
Refinance and save
$4,782/mo
Est. payment
Refinancing to a lower rate could help reduce your monthly payments and save thousands over the life of the loan.
$4,782/mo
Est. payment
Explore your selling options
Work with a Zillow partner agent
Leverage their expertise and Zillow's premium Showcase listings to get your home seen by more buyers.
Get startedList with your own agent
Get your home in front of millions of buyers by listing it on Zillow.
Learn how to do itSell it yourself
Take full control of how buyers see your home on Zillow by listing For Sale by Owner (FSBO).
List your homeWhat's special
Luxury master suiteExtra deep lotMassive spaceLarge centered kitchenExtra storageTerrific counter spaceGranite counters
Zillow last checked:
Listing updated:
Listed by:
John Greco, CSC 630-854-1100,
G Real Estate Co.
Bought with:
Lauren Meyer
Core Group Realty
Source: MRED as distributed by MLS GRID,MLS#: 12018163
Facts & features
Interior
Bedrooms & bathrooms
- Bedrooms: 5
- Bathrooms: 3
- Full bathrooms: 2
- 1/2 bathrooms: 1
Rooms
- Room types: Eating Area, Bedroom 5
Primary bedroom
- Features: Flooring (Carpet), Window Treatments (All), Bathroom (Full)
- Level: Second
- Area: 375 Square Feet
- Dimensions: 25X15
Bedroom 2
- Features: Flooring (Carpet)
- Level: Second
- Area: 169 Square Feet
- Dimensions: 13X13
Bedroom 3
- Features: Flooring (Carpet), Window Treatments (All)
- Level: Second
- Area: 224 Square Feet
- Dimensions: 16X14
Bedroom 4
- Features: Flooring (Carpet), Window Treatments (All)
- Level: Second
- Area: 180 Square Feet
- Dimensions: 15X12
Bedroom 5
- Level: Main
- Area: 165 Square Feet
- Dimensions: 15X11
Dining room
- Features: Flooring (Carpet), Window Treatments (All)
- Level: Main
- Area: 168 Square Feet
- Dimensions: 14X12
Eating area
- Features: Flooring (Hardwood), Window Treatments (All)
- Level: Main
- Area: 156 Square Feet
- Dimensions: 13X12
Family room
- Features: Flooring (Hardwood), Window Treatments (All)
- Level: Main
- Area: 340 Square Feet
- Dimensions: 20X17
Kitchen
- Features: Kitchen (Eating Area-Breakfast Bar), Flooring (Hardwood)
- Level: Main
- Area: 110 Square Feet
- Dimensions: 11X10
Laundry
- Features: Flooring (Vinyl)
- Level: Main
- Area: 48 Square Feet
- Dimensions: 8X6
Living room
- Features: Flooring (Carpet), Window Treatments (All)
- Level: Main
- Area: 165 Square Feet
- Dimensions: 15X11
Heating
- Natural Gas
Cooling
- Central Air
Appliances
- Included: Range, Microwave, Dishwasher, Refrigerator
- Laundry: Main Level
Features
- Cathedral Ceiling(s)
- Flooring: Hardwood
- Basement: Unfinished,Bath/Stubbed,Egress Window,9 ft + pour,Full
- Number of fireplaces: 1
- Fireplace features: Gas Starter, Family Room
Interior area
- Total structure area: 0
- Total interior livable area: 3,168 sqft
Property
Parking
- Total spaces: 4
- Parking features: Concrete, Tandem, On Site, Garage Owned, Attached, Garage
- Attached garage spaces: 4
Accessibility
- Accessibility features: No Disability Access
Features
- Stories: 2
- Patio & porch: Patio
Lot
- Size: 0.45 Acres
- Dimensions: 80X251
Details
- Parcel number: 1233326033
- Special conditions: None
Construction
Type & style
- Home type: SingleFamily
- Property subtype: Single Family Residence
Materials
- Aluminum Siding, Vinyl Siding, Brick
- Foundation: Concrete Perimeter
- Roof: Asphalt
Condition
- New construction: No
- Year built: 2005
Utilities & green energy
- Electric: 200+ Amp Service
- Sewer: Public Sewer
- Water: Public
Community & HOA
Community
- Features: Sidewalks, Street Lights, Street Paved
- Subdivision: Moose Lake Estates
HOA
- Has HOA: Yes
- Services included: None
- HOA fee: $456 annually
Location
- Region: North Aurora
Financial & listing details
- Price per square foot: $189/sqft
- Tax assessed value: $570,264
- Annual tax amount: $10,236
- Date on market: 4/12/2024
- Listing terms: VA
- Ownership: Fee Simple
Price history
| Date | Event | Price |
|---|---|---|
| 7/16/2024 | Sold | $598,900$189/sqft |
Source:  MRED as distributed by MLS GRID #12018163 Report a problem MRED as distributed by MLS GRID #12018163 Report a problem | ||
| 6/14/2024 | Pending sale | $598,900$189/sqft |
Source: MRED as distributed by MLS GRID #12018163 Report a problem | ||
| 5/8/2024 | Contingent | $598,900$189/sqft |
Source: MRED as distributed by MLS GRID #12018163 Report a problem | ||
| 4/23/2024 | Price change | $598,900-2.6%$189/sqft |
Source: MRED as distributed by MLS GRID #12018163 Report a problem | ||
| 4/12/2024 | Listed for sale | $614,900+27.1%$194/sqft |
Source: MRED as distributed by MLS GRID #12018163 Report a problem | ||
| 1/23/2023 | Sold | $483,750-3.3%$153/sqft |
Source: MRED as distributed by MLS GRID #11684686 Report a problem | ||
| 12/25/2022 | Contingent | $500,000$158/sqft |
Source: MRED as distributed by MLS GRID #11684686 Report a problem | ||
| 12/8/2022 | Price change | $500,000-3.8%$158/sqft |
Source: MRED as distributed by MLS GRID #11663508 Report a problem | ||
| 11/3/2022 | Listed for sale | $520,000+76.3%$164/sqft |
Source: MRED as distributed by MLS GRID #11663508 Report a problem | ||
| 10/17/2013 | Sold | $295,000+5.4%$93/sqft |
Source: Public Record Report a problem | ||
| 9/18/2013 | Pending sale | $280,000$88/sqft |
Source: Keller Williams Realty-Fox Valley #08429479 Report a problem | ||
| 8/26/2013 | Listed for sale | $280,000+2.9%$88/sqft |
Source: Keller Williams Realty-Fox Valley #08429479 Report a problem | ||
| 7/17/2013 | Sold | $272,000-43.5%$86/sqft |
Source: Public Record Report a problem | ||
| 9/21/2005 | Sold | $481,000$152/sqft |
Source: Public Record Report a problem | ||
Public tax history
| Year | Property taxes | Tax assessment |
|---|---|---|
| 2025 | -- | $190,088 +8.8% |
| 2024 | $7,061 -42.4% | $174,745 +10.2% |
| 2023 | $12,254 +19.7% | $158,600 +22.1% |
| 2022 | $10,237 +2.8% | $129,874 +5.4% |
| 2021 | $9,962 +0.3% | $123,173 +2% |
| 2020 | $9,931 -1.2% | $120,805 +3.7% |
| 2019 | $10,048 +0.8% | $116,529 +4% |
| 2018 | $9,972 -0.1% | $112,090 +3.4% |
| 2017 | $9,980 -5.6% | $108,393 +3% |
| 2016 | $10,568 | $105,236 +2.3% |
| 2015 | -- | $102,840 +3.2% |
| 2014 | -- | $99,603 +2% |
| 2013 | -- | $97,660 -3.1% |
| 2012 | -- | $100,813 -26.3% |
| 2011 | -- | $136,727 -5.9% |
| 2010 | -- | $145,365 -2.9% |
| 2009 | -- | $149,654 +2.1% |
| 2008 | -- | $146,561 +4.2% |
| 2007 | -- | $140,629 +5.5% |
| 2006 | -- | $133,247 +270.7% |
| 2005 | -- | $35,947 +584.8% |
| 2004 | -- | $5,249 |
Find assessor info on the county website
Neighborhood: 60542
Nearby homes
- $637,5004 bd-- ba3.2k sqft417 Pheasant Hill Dr, North Aurora, IL 60542Off Market
- $582,0004 bd3 ba3.4k sqft425 Pheasant Hill Dr, North Aurora, IL 60542Off Market
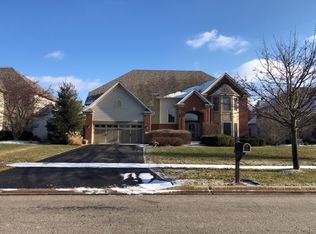
- $653,9004 bd-- ba3.2k sqft429 Pheasant Hill Dr, North Aurora, IL 60542Off Market
- $668,5004 bd3 ba4.3k sqft413 Pheasant Hill Dr, North Aurora, IL 60542Off Market

- $419,1003 bd3 ba1.8k sqft352 Hilltop Dr, North Aurora, IL 60542Off Market
- $323,8003 bd-- ba1.1k sqft350 Hilltop Dr, North Aurora, IL 60542Off Market
- $624,0004 bd3 ba3.2k sqft433 Pheasant Hill Dr, North Aurora, IL 60542Off Market
- $324,9004 bd-- ba1.3k sqft354 Hilltop Dr, North Aurora, IL 60542Off Market
Nearby schools
GreatSchools rating
- 6/10Goodwin Elementary SchoolGrades: PK-5Distance: 0.8 mi
- 6/10Jewel Middle SchoolGrades: 6-8Distance: 1.4 mi
- 4/10West Aurora High SchoolGrades: 9-12Distance: 3.5 mi
Schools provided by the listing agent
- Elementary: Goodwin Elementary School
- Middle: Jewel Middle School
- High: West Aurora High School
- District: 129
Source: MRED as distributed by MLS GRID. This data may not be complete. We recommend contacting the local school district to confirm school assignments for this home.
Get a cash offer in 3 minutes
Find out how much your home could sell for in as little as 3 minutes with a no-obligation cash offer.
Estimated market value
$668,600
Get a cash offer in 3 minutes
Find out how much your home could sell for in as little as 3 minutes with a no-obligation cash offer.
Estimated market value
$668,600
- Illinois
- Kane County
- North Aurora
- 60542
- 421 Pheasant Hill Dr
Nearby cities
Nearby zip codes
Other North Aurora Topics
