Skip main navigation
Sold for $1,135,000
  • $1,135,000

    421 Pine Bluff Dr, Lutz, FL 33549

    4beds
    3,094sqft
    Single Family Residence
    Built in 2005
    1.05 Acres Lot
    $1,130,900 Zestimate®
    $367/sqft
    $4,781 Estimated rent

    Home value

    $1,130,900

    $1.05M - $1.21M

    $4,781/mo

    Zestimate® history
    Loading
    Loading...

    Owner options

    List your home for rent

    $4,781/mo

    Rent Zestimate®

    Find your next renter with Zillow Rental Manager. Plus, with online applications, you can quickly screen prospective tenants – for free.

    Learn more

    $4,781/mo

    Rent Zestimate®

    Refinance and save

    $6,703/mo

    Est. payment

    Refinancing to a lower rate could help reduce your monthly payments and save thousands over the life of the loan.

    See today's rates

    $6,703/mo

    Est. payment

    Explore your selling options

    Work with a Zillow partner agent

    Leverage their expertise and Zillow's premium Showcase listings to get your home seen by more buyers.

    Get started

    List with your own agent

    Get your home in front of millions of buyers by listing it on Zillow.

    Learn how to do it

    Sell it yourself

    Take full control of how buyers see your home on Zillow by listing For Sale by Owner (FSBO).

    List your home

    What's special

    Canopy of mature pinesResort-style backyardCustom cabinetryPristine one-acre homesiteSerene pine forest backdropOverlooking a backyard oasisPanoramic screened porch
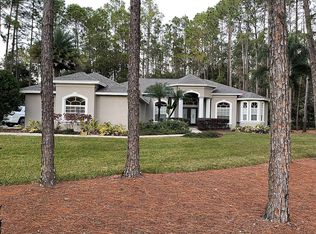
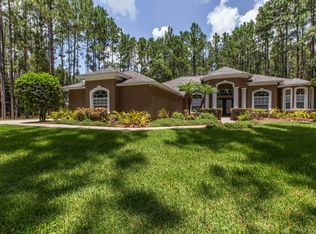
    Framed by a canopy of mature pines on a pristine one-acre homesite, this estate delivers exceptional privacy, timeless architecture, and a grand yet welcoming presence. This custom built 4-bedroom, 3-bathroom, 3-car garage home is located within the gated community of Pine Crest Estates, an exclusive neighborhood in Lutz less than 30 minutes from Downtown Tampa. The floor plan has a traditional configuration with formal living and dining areas set to either side of the foyer. The kitchen opens to the family room and dinette area, all overlooking a backyard oasis. The bedrooms are situated in a split plan, with the master suite in the north wing and the three secondary bedrooms in the south wing. The finishing touches of this home make it a move-in ready masterpiece. You will find hardwood floors in the formal areas, family room and master, crown molding throughout, a designer kitchen with oversized quartz island, custom cabinetry, and butler’s pantry with wine refrigerator built and walk-in pantry. The impressive resort-style backyard features a saltwater pool with travertine pavers, panoramic screened porch allowing you to take in views of the expansive fenced yard with lush landscaping, and serene pine forest backdrop, creating a private outdoor retreat perfect for entertaining and relaxation. The home also features all block construction, impact-rated windows, a whole-house water conditioning and filtration system and indoor utility/laundry room, and the roof is less than 5 years old upgraded to withstand up to 160mph winds. This property brings form, function, and serenity. It is a must-see experience. Schedule your private tour today.

    Zillow last checked:

    Listing updated:

    Listing Provided by:

    Michael Palermo 813-629-3181,

    PALERMO REAL ESTATE PROF. INC. 813-637-0117

    Bought with:

    Pat Lyman, 3466821

    MEKAH

    Source: Stellar MLS,MLS#: TB8495359MLS LogoOriginating MLS: Suncoast Tampa

    Facts & features

    Interior

    Bedrooms & bathrooms
    • Bedrooms: 4
    • Bathrooms: 3
    • Full bathrooms: 3
    Primary bedroom
    • Features: Walk-In Closet(s)
    • Level: First
    • Area: 208 Square Feet
    • Dimensions: 13x16
    Bedroom 2
    • Features: Built-in Closet
    • Level: First
    • Area: 143 Square Feet
    • Dimensions: 11x13
    Bedroom 3
    • Features: Built-in Closet
    • Level: First
    • Area: 143 Square Feet
    • Dimensions: 11x13
    Bedroom 4
    • Features: En Suite Bathroom, Walk-In Closet(s)
    • Level: First
    • Area: 143 Square Feet
    • Dimensions: 11x13
    Primary bathroom
    • Level: First
    Den
    • Level: First
    • Area: 168 Square Feet
    • Dimensions: 12x14
    Dinette
    • Level: First
    • Area: 130 Square Feet
    • Dimensions: 13x10
    Dining room
    • Level: First
    • Area: 168 Square Feet
    • Dimensions: 12x14
    Kitchen
    • Features: Pantry
    • Level: First
    • Area: 195 Square Feet
    • Dimensions: 13x15
    Living room
    • Level: First
    • Area: 380 Square Feet
    • Dimensions: 19x20
    Heating
    • Central, Electric
    Cooling
    • Central Air
    Appliances
    • Included: Water Filtration System, Water Softener, Bar Fridge, Oven, Convection Oven, Cooktop, Dishwasher, Disposal, Dryer, Electric Water Heater, Kitchen Reverse Osmosis System, Range Hood, Refrigerator, Washer
    • Laundry: Inside, Laundry Room
    Features
    • Solid Wood Cabinets, Built-in Features, Ceiling Fan(s), Crown Molding, Dry Bar, Eating Space In Kitchen, High Ceilings, Split Bedroom, Stone Counters, Walk-In Closet(s)
    • Flooring: Carpet, Tile, Hardwood
    • Has fireplace: Yes
    • Fireplace features: Living Room, Wood Burning
    Interior area
    • Total structure area: 4,642
    • Total interior livable area: 3,094 sqft

    Property

    Parking
    • Total spaces: 3
    • Parking features: Driveway
    • Attached garage spaces: 3
    • Has uncovered spaces: Yes
    Features
    • Levels: One
    • Stories: 1
    • Patio & porch: Covered, Front Porch, Rear Porch, Screened
    • Exterior features: Irrigation System, Lighting, Rain Gutters
    • Has private pool: Yes
    • Pool features: Heated, Salt Water
    • Has spa: Yes
    • Spa features: Above Ground
    • Fencing: Fenced
    Lot
    • Size: 1.05 Acres
    • Dimensions: 156 x 262
    Details
    • Parcel number: U01271866P00000200002.0
    • Zoning: ASC-1
    • Special conditions: None

    Construction

    Type & style
    • Home type: SingleFamily
    • Property subtype: Single Family Residence
    Materials
    • Block, Stucco
    • Foundation: Slab
    • Roof: Shingle
    Condition
    • New construction: No
    • Year built: 2005

    Utilities & green energy

    • Sewer: Septic Tank
    • Water: Well
    • Utilities for property: BB/HS Internet Available, Cable Available, Electricity Connected

    Community & neighborhood

    Security
    • Security features: Gated Community, Security System
    Community
    • Community features: Deed Restrictions, Gated Community - No Guard
    Location
    • Region: Lutz
    • Subdivision: PINE CREST ESTATES

    HOA & financial

    HOA
    • Has HOA: Yes
    • HOA fee: $202 monthly
    • Association name: Associa Gulf Coast
    • Association phone: 727-577-2200
    Other fees
    • Pet fee: $0 monthly
    Other financial information
    • Total actual rent: 0

    Other

    Other facts
    • Ownership: Fee Simple
    • Road surface type: Paved

    Price history

    DateEventPrice
    5/13/2026Sold$1,135,000-1.3%$367/sqft
    Source: Stellar MLS #TB8495359 Report a problem
    4/13/2026Pending sale$1,150,000$372/sqft
    Source: Stellar MLS #TB8495359 Report a problem
    4/9/2026Listed for sale$1,150,000+142.1%$372/sqft
    Source: Stellar MLS #TB8495359 Report a problem
    1/7/2015Sold$475,000-1%$154/sqft
    Source: Public Record Report a problem
    11/25/2014Listed for sale$479,900+402.5%$155/sqft
    Source: Palermo Real Estate Professionals #T2728194 Report a problem
    8/7/2003Sold$95,500$31/sqft
    Source: Public Record Report a problem

    Public tax history

    YearProperty taxesTax assessment
    2025$8,102 +8.5%$450,447 +2.9%
    2024$7,467 +3.3%$437,752 +3%
    2023$7,226 +12.6%$425,002 +11.4%
    2022$6,420 +1%$381,633 +3%
    2021$6,355 +1.7%$370,517 +1.4%
    2020$6,246 +2.4%$365,401 +2.3%
    2019$6,102 $357,186 +1.9%
    2018$6,102 +1.7%$350,526 -17.2%
    2017$6,001 +1.2%$423,133 +25.8%
    2016$5,929 +0.6%$336,255 +0.7%
    2015$5,891 +16.5%$333,918 +16.5%
    2014$5,055 $286,615 +1.5%
    2013$5,055 +0.3%$282,379 +1.7%
    2012$5,041 +3.1%$277,659 +3%
    2011$4,888 -12.6%$269,572 -12%
    2010$5,593 -19.2%$306,501 -17.3%
    2009$6,920 -5.1%$370,783 -4.4%
    2008$7,290 -17.1%$387,887 -14.2%
    2007$8,790 -15.1%$452,312 -5.1%
    2006$10,355 +404.2%$476,552 +429.2%
    2005$2,054 $90,056 +11.7%
    2004-- $80,659 +361.8%
    2003-- $17,468

    Find assessor info on the county website

    Neighborhood: 33549

    Nearby schools

    GreatSchools rating
    Schools provided by the listing agent
    • Elementary: Lutz-HB
    • Middle: Liberty-HB
    • High: Freedom-HB

    Source: Stellar MLS. This data may not be complete. We recommend contacting the local school district to confirm school assignments for this home.

    Get a cash offer in 3 minutes
    Find out how much your home could sell for in as little as 3 minutes with a no-obligation cash offer.
    Estimated market value
    $1,130,900
    Get a cash offer in 3 minutes
    Find out how much your home could sell for in as little as 3 minutes with a no-obligation cash offer.
    Estimated market value
    $1,130,900