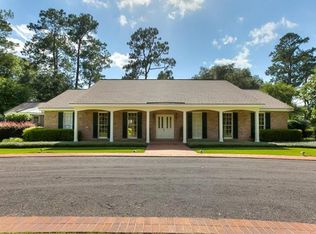
Stunning Oak Ridge Oasis on One Acre Discover your dream home in the highly desirable Oak Ridge subdivision, featuring four spacious bedrooms, three full baths, and a convenient half bath, all within 5,100 square feet of luxurious living space. This beautifully updated residence boasts a remodeled kitchen equipped with sleek quartz countertops, an induction stovetop, double dishwashers, and double refrigerators, perfect for culinary enthusiasts. Enjoy modern conveniences with three smart commodes/bidets, smart thermostats, and a Tesla RV charger. A full house generator ensures you're never left in the dark, adding an extra layer of convenience and peace of mind. Elegant touches include hand-painted wallpaper in the powder room and designer lighting fixtures throughout the home. The luxurious vinyl flooring is ideal for families with children and pets, leading to a cozy living room designed for comfort and relaxation. One of the guest bedrooms features a versatile loft area, offering flexibility for use as an office, playroom, or extra storage space. Step outside to your personal paradise, featuring a serene **Koi pond**, along with a versatile bonus room perfect for an office or gym (gym equipment negotiable). With a roof less than five years old and three zoned AC units, this home ensures comfort year-round. The majority of the furniture is available for purchase, making this property move-in ready. Don’t miss the chance to own this remarkable home in Oak Ridge!
Sold
Price Unknown
421 Pine Crest Dr, Hammond, LA 70401
4beds
5,154sqft
Single Family Residence, Residential
Built in 1974
1 Acres Lot
$565,300 Zestimate®
$--/sqft
$2,666 Estimated rent
Home value
$565,300
$469,000 - $678,000
$2,666/mo
Zestimate® history
Owner options
List your home for rent
$2,666/mo
Rent Zestimate®
Find your next renter with Zillow Rental Manager. Plus, with online applications, you can quickly screen prospective tenants – for free.
$2,666/mo
Rent Zestimate®
Refinance and save
Refinancing to a lower rate could help reduce your monthly payments and save thousands over the life of the loan.
Explore your selling options
Work with a Zillow partner agent
Leverage their expertise and Zillow's premium Showcase listings to get your home seen by more buyers.
Get startedList with your own agent
Get your home in front of millions of buyers by listing it on Zillow.
Learn how to do itSell it yourself
Take full control of how buyers see your home on Zillow by listing For Sale by Owner (FSBO).
List your homeWhat's special
Hand-painted wallpaperBonus roomTesla rv chargerDouble dishwashersInduction stovetopDesigner lighting fixturesSleek quartz countertops
Zillow last checked:
Listing updated:
Listed by:
Heather Civello,
Del Rio Real Estate, Inc.,
Jerry del Rio,
Del Rio Real Estate, Inc.
Bought with:
Will Frederick, 912124137
Keller Williams Realty Service - Hammond
Source: ROAM MLS,MLS#: 2025020612
Facts & features
Interior
Bedrooms & bathrooms
- Bedrooms: 4
- Bathrooms: 4
- Full bathrooms: 3
- Partial bathrooms: 1
Rooms
- Room types: Primary Bathroom, Bedroom, Primary Bedroom, Dining Room, Foyer, Kitchen, Living Room, Office, Keeping Room
Primary bedroom
- Features: En Suite Bath, Ceiling 9ft Plus, Ceiling Fan(s), Walk-In Closet(s), Master Downstairs
- Level: First
- Area: 257.58
- Width: 15.9
Bedroom 1
- Level: First
- Area: 278.4
- Width: 19.2
Bedroom 2
- Level: First
- Area: 314.88
- Width: 19.2
Bedroom 3
- Level: First
- Area: 265.65
- Width: 16.5
Primary bathroom
- Features: Double Vanity, 2 Closets or More, Walk-In Closet(s), Separate Shower, Water Closet
- Level: First
- Area: 145.36
- Width: 9.2
Dining room
- Level: First
- Area: 264.26
Kitchen
- Features: Stone Counters, Kitchen Island, Pantry, Cabinets Custom Built
- Level: First
- Area: 439.53
Living room
- Level: First
- Area: 266.76
Office
- Level: First
- Area: 158.05
Heating
- 2 or More Units Heat
Cooling
- Multi Units, Ceiling Fan(s)
Appliances
- Included: Elec Stove Con, Wine Cooler, Induction Cooktop, Dishwasher, Disposal, Freezer, Microwave, Refrigerator, Oven, Double Oven, Range Hood, Separate Cooktop, Stainless Steel Appliance(s)
- Laundry: Electric Dryer Hookup, Washer Hookup, Inside, Washer/Dryer Hookups, Laundry Room
Features
- Eat-in Kitchen, Built-in Features, Ceiling 9'+, Crown Molding, Wet Bar, Primary Closet
- Flooring: Ceramic Tile, Other
- Windows: Window Treatments
- Attic: Attic Access,Multiple Attics
- Number of fireplaces: 1
- Fireplace features: Wood Burning
Interior area
- Total structure area: 7,517
- Total interior livable area: 5,154 sqft
Property
Parking
- Total spaces: 2
- Parking features: 2 Cars Park, Carport, Other, Driveway
- Has carport: Yes
Features
- Stories: 1
- Patio & porch: Covered, Patio
- Exterior features: Outdoor Speakers, Courtyard, Rain Gutters, Wet Bar
- Has spa: Yes
- Spa features: Bath
- Fencing: Wood,Other
Lot
- Size: 1 Acres
- Dimensions: 140 x 310
- Features: Shade Tree(s), Landscaped
Details
- Additional structures: Storage
- Special conditions: Standard
- Other equipment: Generator
Construction
Type & style
- Home type: SingleFamily
- Architectural style: Traditional
- Property subtype: Single Family Residence, Residential
Materials
- Brick Siding, Vinyl Siding, Brick
- Foundation: Slab
- Roof: Shingle
Condition
- Cosmetic Changes,Updated/Remodeled
- New construction: No
- Year built: 1974
Utilities & green energy
- Gas: Atmos
- Sewer: Public Sewer
- Water: Public
- Utilities for property: Cable Connected
Community & HOA
Community
- Security: Security System, Smoke Detector(s)
- Subdivision: Oak Ridge Estates
Location
- Region: Hammond
Financial & listing details
- Date on market: 11/8/2025
- Listing terms: Cash,Conventional,FHA,VA Loan
Price history
| Date | Event | Price |
|---|---|---|
| 11/19/2025 | Sold | -- |
Source:  ROAM MLS #2025020612 Report a problem ROAM MLS #2025020612 Report a problem | ||
| 11/11/2025 | Pending sale | $599,000$116/sqft |
Source: ROAM MLS #2025020612 Report a problem | ||
| 11/8/2025 | Listed for sale | $599,000$116/sqft |
Source: ROAM MLS #2025020612 Report a problem | ||
Public tax history
Tax history is unavailable.
Neighborhood: 70401
Nearby homes
- $319,500-- bd-- ba2.7k sqft485 Pinecrest Rd, Hammond, LA 70401Off Market
- $372,4004 bd3 ba2.7k sqft480 Pinecrest Rd, Hammond, LA 70401Off Market
- $634,000-- bd-- ba5.2k sqft515 Pinecrest Rd, Hammond, LA 70401Off Market
- $728,2004 bd5 ba5k sqft517 Pinecrest Rd, Hammond, LA 70401Off Market
- $500,600-- bd-- ba2.4k sqft516 Pinecrest Rd, Hammond, LA 70401Off Market
- $723,300-- bd-- ba-- sqft19152 Magnolia Banks E, Hammond, LA 70401Off Market
- $--0.63 Acres19152 Magnolia Banks, Hammond, LA 70401Off Market
- $320,5004 bd2 ba2.9k sqft415 Pine Crest Dr, Hammond, LA 70401Off Market
Nearby schools
GreatSchools rating
- 4/10Hammond Eastside Elementary Magnet SchoolGrades: PK-8Distance: 2.6 mi
- 4/10Hammond High Magnet SchoolGrades: 9-12Distance: 2.5 mi
Schools provided by the listing agent
- District: Tangipahoa Parish
Source: ROAM MLS. This data may not be complete. We recommend contacting the local school district to confirm school assignments for this home.
Get a cash offer in 3 minutes
Find out how much your home could sell for in as little as 3 minutes with a no-obligation cash offer.
Estimated market value
$565,300
Get a cash offer in 3 minutes
Find out how much your home could sell for in as little as 3 minutes with a no-obligation cash offer.
Estimated market value
$565,300
- Louisiana
- Tangipahoa Parish
- Hammond
- 70401
- 421 Pine Crest Dr
Nearby cities
Nearby zip codes
Other Hammond Topics
