Come inside this wonderful condo and enjoy spacious living areas with tons of natural light throughout. Updated kitchen with granite countertops, updated cabinetry, and stainless steel appliances. Impact glass in the unit and full size washer and dryer in the laundry room that features additional custom cabinetry. All of the bedrooms are spacious and provide ample closet space. This great home is located just minutes from fine shopping, dining and much more! Community is a well maintained community which offers its residents many amenities. The moment you step inside, a breath of fresh air welcomes you onto the cozy porch that overlooks a tranquil green space and a private canal view. Bask in the serenity of the surroundings as you savor the beauty of nature from the comfort of your own home.
Enhancing your living experience, the great room boasts neutral hues that complement each other harmoniously, exuding an ambiance of timeless sophistication. For added peace of mind, the windows are fortified with hurricane impact screening, ensuring your safety during inclement weather.
Whether you're seeking a permanent residence or a vacation escape, this community is 55+ HOPA approved, ensuring a peaceful and age-restricted living environment.
As if these remarkable features weren't enough, this haven of tranquility also offers access to a refreshing community pool, perfect for unwinding on lazy afternoons. The strategic location places you within a stone's throw away from a plethora of dining and shopping options, as well as easy access to the Turnpike. Additionally, the property is just 15 minutes away from Palm Beach International Airport, allowing for seamless travel, and approximately an hour's drive from the vibrant city of Ft. Lauderdale.
Indulge in the luxury of affordable winter living, as this popular gem promises to be your perfect seasonal retreat. Embrace the allure of this one-of-a-kind property, as it beckons you to call it home. Don't miss the chance to seize this extraordinary opportunity - your dream lifestyle awaits!
Sold for $190,000
$190,000
421 Pine Glen Lane #C-2, Greenacres, FL 33463
2beds
929sqft
Condominium
Built in 1981
-- sqft lot
$161,200 Zestimate®
$205/sqft
$1,775 Estimated rent
Home value
$161,200
$147,000 - $177,000
$1,775/mo
Zestimate® history
Owner options
List your home for rent
$1,775/mo
Rent Zestimate®
Find your next renter with Zillow Rental Manager. Plus, with online applications, you can quickly screen prospective tenants – for free.
$1,775/mo
Rent Zestimate®
Refinance and save
$1,727/mo
Est. payment
Refinancing to a lower rate could help reduce your monthly payments and save thousands over the life of the loan.
$1,727/mo
Est. payment
Explore your selling options
Work with a Zillow partner agent
Leverage their expertise and Zillow's premium Showcase listings to get your home seen by more buyers.
Get startedList with your own agent
Get your home in front of millions of buyers by listing it on Zillow.
Learn how to do itSell it yourself
Take full control of how buyers see your home on Zillow by listing For Sale by Owner (FSBO).
List your homeWhat's special
Zillow last checked:
Listing updated:
Listed by:
Jeffrey L Tricoli PA 561-220-6006,
KW Reserve Palm Beach,
Hilda Tricoli 561-220-6006,
KW Reserve Palm Beach
Bought with:
Guirlande Toussaint, 3568784
Charles Rutenberg Realty FTL
Source: BeachesMLS,MLS#: R10907324 Originating MLS: BeachesMLS
Originating MLS: BeachesMLSFacts & features
Interior
Bedrooms & bathrooms
- Bedrooms: 2
- Bathrooms: 2
- Full bathrooms: 2
Primary bedroom
- Description: approx
- Level: Main
- Area: 156
- Dimensions: 13 X 12
Bedroom 2
- Description: approx
- Level: Main
- Area: 120
- Dimensions: 12 X 10
Florida room
- Level: Main
- Area: 96
- Dimensions: 8 X 12
Kitchen
- Description: approx
- Level: First
- Area: 80
- Dimensions: 10 X 8
Living room
- Description: approx
- Level: Main
- Area: 336
- Dimensions: 24 X 14
Heating
- Central, Electric
Cooling
- Central Air, Ceiling Fan(s), Electric
Appliances
- Included: Dryer, Dishwasher, Electric Range, Electric Water Heater, Free-Standing Freezer, Disposal, Microwave, Refrigerator, Water Heater, Washer
- Laundry: Inside, Laundry Closet
Features
- Living/Dining Room, Storage, Separate Shower, Stacked Bedrooms, Upper Level Primary, Walk-In Closet(s)
- Flooring: Carpet, Laminate
- Windows: Blinds, Sliding
Interior area
- Total structure area: 929
- Total interior livable area: 929 sqft
Property
Parking
- Parking features: Assigned, Guest
Features
- Levels: Multi/Split
- Patio & porch: Porch, Screened
- Exterior features: Outdoor Living Area, Porch
- Pool features: Association
- Has view: Yes
- View description: Canal, Garden
- Has water view: Yes
- Water view: Canal
- Waterfront features: Canal Front
Details
- Parcel number: 18424427164210032
- Zoning: RL-3(c
- Special conditions: Listed As-Is
Construction
Type & style
- Home type: Condo
- Property subtype: Condominium
Materials
- Block, Stucco
- Roof: Composition,Shingle
Condition
- Resale
- New construction: No
- Year built: 1981
Utilities & green energy
- Electric: 3 Phase
- Sewer: Public Sewer
- Water: Public
- Utilities for property: Cable Available, Sewer Available, Water Available
Community & HOA
Community
- Features: Property Manager On-Site, Street Lights, Sidewalks
- Security: Smoke Detector(s)
- Senior community: Yes
- Subdivision: PINE RIDGE SOUTH
HOA
- Has HOA: Yes
- Amenities included: Clubhouse, Pool, Parking, Trail(s)
- Services included: Common Areas, Cable TV, Insurance, Maintenance Grounds, Trash
- HOA fee: $354 monthly
Location
- Region: Greenacres
Financial & listing details
- Price per square foot: $205/sqft
- Tax assessed value: $147,000
- Annual tax amount: $2,211
- Date on market: 7/27/2023
- Cumulative days on market: 7 days
- Listing terms: Cash,Conventional
- Road surface type: Paved
Price history
| Date | Event | Price |
|---|---|---|
| 9/8/2023 | Sold | $190,000-2.6%$205/sqft |
Source:  BeachesMLS #R10907324 Report a problem BeachesMLS #R10907324 Report a problem | ||
| 7/27/2023 | Listed for sale | $195,000+69.6%$210/sqft |
Source: BeachesMLS #RX-10907324 Report a problem | ||
| 5/16/2019 | Sold | $115,000-8%$124/sqft |
Source: BeachesMLS #R10496595 Report a problem | ||
| 1/17/2019 | Listed for sale | $125,000+64.5%$135/sqft |
Source: Allison James Estates & Homes #RX-10496595 Report a problem | ||
| 9/24/2014 | Sold | $76,000-4.9%$82/sqft |
Source: BeachesMLS #R10034924 Report a problem | ||
| 5/17/2014 | Price change | $79,900-5.9%$86/sqft |
Source: Keller Williams Realty - Wellington #RX-10034924 Report a problem | ||
| 4/23/2014 | Listed for sale | $84,900-19.1%$91/sqft |
Source: Keller Williams Realty - Wellington #RX-10034924 Report a problem | ||
| 4/4/2005 | Sold | $105,000+23.5%$113/sqft |
Source: Public Record Report a problem | ||
| 10/6/2004 | Sold | $85,000$91/sqft |
Source: Public Record Report a problem | ||
Public tax history
| Year | Property taxes | Tax assessment |
|---|---|---|
| 2025 | $2,294 -25.7% | $147,000 |
| 2024 | $3,089 +24.6% | $147,000 +41.3% |
| 2023 | $2,480 +12.2% | $104,060 +10% |
| 2022 | $2,211 +10.2% | $94,600 +10% |
| 2021 | $2,007 +5.9% | $86,000 +7.5% |
| 2020 | $1,894 +14.8% | $80,000 +19.2% |
| 2019 | $1,650 | $67,100 +10% |
| 2018 | $1,650 +14.1% | $61,000 +7% |
| 2017 | $1,446 +11.8% | $57,000 +7.5% |
| 2016 | $1,293 +4.7% | $53,000 +3.9% |
| 2015 | $1,236 +19.1% | $51,000 +22% |
| 2014 | $1,038 +11.1% | $41,800 +10% |
| 2013 | $934 -1.5% | $38,000 |
| 2012 | $948 -6% | $38,000 -5% |
| 2011 | $1,008 -4.4% | $40,000 -4.8% |
| 2010 | $1,054 -0.4% | $42,000 -6.7% |
| 2009 | $1,058 -35.4% | $45,000 -44.3% |
| 2008 | $1,638 -13.3% | $80,850 -15.4% |
| 2007 | $1,889 -5.4% | $95,550 +5% |
| 2006 | $1,997 | $91,000 +40% |
| 2005 | -- | $65,000 +84.9% |
| 2004 | $128 +48.6% | $35,162 +1.9% |
| 2003 | $86 -69.4% | $34,506 +2.4% |
| 2002 | $281 +2.8% | $33,697 +1.6% |
| 2001 | $273 +9.3% | $33,166 +3% |
| 2000 | $250 +52.7% | $32,200 |
| 1999 | $164 | $32,200 |
Find assessor info on the county website
Neighborhood: Pine Ridge South
Nearby homes
- $128,5002 bd1 ba1k sqft422 Pine Glen Ln APT A-2, Greenacres, FL 33463Off Market
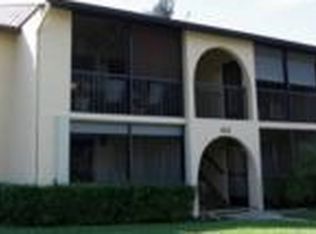
- $135,6002 bd1 ba812 sqft422 Pine Glen Ln APT B-1, Greenacres, FL 33463Off Market
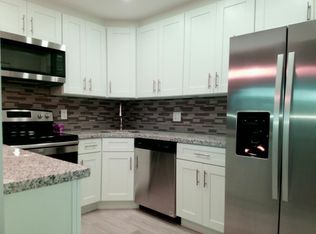
- $117,7002 bd1 ba812 sqft422 Pine Glen Ln APT D-1, Greenacres, FL 33463Off Market
- $115,8002 bd1 ba812 sqft422 Pine Glen Ln APT D-2, Greenacres, FL 33463Off Market
- $127,6002 bd1 ba819 sqft422 Pine Glen Ln #B2, Greenacres, FL 33463Off Market
- $113,1001 bd1 ba812 sqft422 Pine Glen Ln #C1, Greenacres, FL 33463Off Market
- $122,0002 bd1 ba812 sqft422 Pine Glen Ln #C2, Greenacres, FL 33463Off Market
- $---- bd-- ba-- sqft422 Pine Glen Ln APT B-1, Lake Worth, FL 33463Off Market
Nearby schools
GreatSchools rating
- 4/10Heritage Elementary SchoolGrades: K-5Distance: 1.2 mi
- 4/10L C Swain Middle SchoolGrades: 6-8Distance: 1.3 mi
- 4/10Santaluces Community High SchoolGrades: PK,9-12Distance: 3.3 mi
Schools provided by the listing agent
- Elementary: Heritage
- Middle: L. C. Swain
- High: Santaluces
Source: BeachesMLS. This data may not be complete. We recommend contacting the local school district to confirm school assignments for this home.
Get a cash offer in 3 minutes
Find out how much your home could sell for in as little as 3 minutes with a no-obligation cash offer.
Estimated market value
$161,200
Get a cash offer in 3 minutes
Find out how much your home could sell for in as little as 3 minutes with a no-obligation cash offer.
Estimated market value
$161,200
- Florida
- Palm Beach County
- Greenacres
- 33463
- Pine Ridge South
- 421 Pine Glen Lane Unit C-2
Nearby cities
Nearby neighborhoods
Nearby zip codes
Other Greenacres Topics
