Skip main navigation
Sold for $300,000
  • $300,000

    421 Pine St, Pleasant Dale, NE 68423

    4beds
    2,221sqft
    Single Family Residence
    Built in 1961
    0.31 Acres Lot
    $314,100 Zestimate®
    $135/sqft
    $1,855 Estimated rent

    Home value

    $314,100

    $298,000 - $330,000

    $1,855/mo

    Zestimate® history
    Loading
    Loading...

    Owner options

    List your home for rent

    $1,855/mo

    Rent Zestimate®

    Find your next renter with Zillow Rental Manager. Plus, with online applications, you can quickly screen prospective tenants – for free.

    Learn more

    $1,855/mo

    Rent Zestimate®

    Refinance and save

    $1,931/mo

    Est. payment

    Refinancing to a lower rate could help reduce your monthly payments and save thousands over the life of the loan.

    See today's rates

    $1,931/mo

    Est. payment

    Explore your selling options

    Work with a Zillow partner agent

    Leverage their expertise and Zillow's premium Showcase listings to get your home seen by more buyers.

    Get started

    List with your own agent

    Get your home in front of millions of buyers by listing it on Zillow.

    Learn how to do it

    Sell it yourself

    Take full control of how buyers see your home on Zillow by listing For Sale by Owner (FSBO).

    List your home

    What's special

    Beautifully landscaped backyardBay windowsWood stoveNatural lightOak floorsCabinet and countertop space
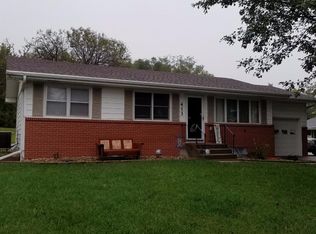
    Welcome home to this meticulously cared for home in a quiet, small knit community just 10 minutes from Lincoln! This home boasts 4 lrg bdrms, 2 baths & a spacious 2 stall garage (w/hot & cold water hookups & floor drain). You will LOVE the oak floors throughout the entire upstairs (even under the carpets!). Lots of cabinet & countertop space in the kitchen, lrg dining area, a lovely living rm w/bay windows & natural light. Downstairs you will find a lrg family rm w/a wood stove, an addt'l legal bdrm, another bath & storage rm w/new cabinetry. Enjoy entertaining outside on the expansive 14x24' composite deck overlooking a beautifully landscaped backyard, complete w/a nice storage shed & dozens of perennials to enjoy in the summer. This home has a newer roof, newer furnace, newer gutters & gutter guards & has washer/dryer hookups on the main level. Don't miss out on this opportunity to enjoy small town living just a few minutes from the bustling city life! Call for a private tour!

    Zillow last checked:

    Listing updated:

    Listed by:

    Talli Kratochvil 402-405-1281,

    Nebraska Realty

    Bought with:

    Tucker Velder, 20220565

    BHHS Ambassador Real Estate

    Source: GPRMLS,MLS#: 22502540MLS Logo

    Facts & features

    Interior

    Bedrooms & bathrooms
    • Bedrooms: 4
    • Bathrooms: 2
    • 3/4 bathrooms: 2
    • Main level bathrooms: 1
    Primary bedroom
    • Features: Wall/Wall Carpeting
    • Level: Main
    Bedroom 2
    • Features: Wall/Wall Carpeting
    • Level: Main
    Bedroom 3
    • Features: Wall/Wall Carpeting
    • Level: Main
    Bedroom 4
    • Features: Wall/Wall Carpeting
    • Level: Basement
    Family room
    • Features: Wall/Wall Carpeting
    • Level: Basement
    Living room
    • Features: Wall/Wall Carpeting
    • Level: Main
    Basement
    • Area: 970
    Heating
    • Propane, Forced Air
    Cooling
    • Central Air
    Appliances
    • Included: Water Purifier, Oven, Refrigerator, Water Softener, Washer, Dishwasher, Dryer, Disposal, Microwave
    • Laundry: Wall/Wall Carpeting
    Features
    • Ceiling Fan(s), Garage Floor Drain, Pantry
    • Flooring: Wood, Carpet, Ceramic Tile
    • Basement: Egress,Partially Finished
    • Number of fireplaces: 1
    • Fireplace features: Wood Burning Stove
    Interior area
    • Total structure area: 2,221
    • Total interior livable area: 2,221 sqft
    • Finished area above ground: 1,321
    • Finished area below ground: 900

    Property

    Parking
    • Total spaces: 2
    • Parking features: Attached, Garage Door Opener
    • Attached garage spaces: 2
    Features
    • Patio & porch: Deck
    • Exterior features: Drain Tile
    • Fencing: None
    Lot
    • Size: 0.31 Acres
    • Dimensions: 88 x 150
    • Features: Over 1/4 up to 1/2 Acre, City Lot
    Details
    • Additional structures: Shed(s)
    • Parcel number: 800056191
    • Other equipment: Satellite Dish, Sump Pump

    Construction

    Type & style
    • Home type: SingleFamily
    • Architectural style: Ranch
    • Property subtype: Single Family Residence
    Materials
    • Steel Siding
    • Foundation: Block
    • Roof: Composition
    Condition
    • Not New and NOT a Model
    • New construction: No
    • Year built: 1961

    Utilities & green energy

    • Sewer: Public Sewer
    • Water: Public
    • Utilities for property: Cable Available, Electricity Available, Propane, Water Available, Sewer Available, Phone Available

    Community & HOA

    HOA
    • Has HOA: No
    Location
    • Region: Pleasant Dale

    Financial & listing details

    • Price per square foot: $135/sqft
    • Tax assessed value: $191,509
    • Annual tax amount: $2,597
    • Date on market: 2/5/2025
    • Listing terms: VA Loan,FHA,Conventional,Cash,USDA Loan
    • Ownership: Fee Simple
    • Electric utility on property: Yes

    Price history

    DateEventPrice
    4/9/2025Sold$300,000+0.3%$135/sqft
    Source: GPRMLS #22502540 Report a problem
    2/10/2025Pending sale$299,000$135/sqft
    Source: GPRMLS #22502540 Report a problem
    2/5/2025Listed for sale$299,000$135/sqft
    Source: GPRMLS #22502540 Report a problem

    Public tax history

    YearProperty taxesTax assessment
    2025$2,296 -11.6%$191,509
    2024$2,598 +8.1%$191,509 +33.4%
    2023$2,404 -2.4%$143,590
    2022$2,464 +3.6%$143,590
    2021$2,379 -6.9%$143,590
    2020$2,555 +5%$143,590
    2018$2,433 +13.1%$143,590 +8.2%
    2017$2,151 -4.3%$132,765 +0.9%
    2016$2,248 $131,641
    2015$2,248 -0.2%$131,641
    2013$2,252 -6.4%$131,641
    2012$2,405 -0.3%$131,641 +3.3%
    2011$2,412 +0.4%$127,482
    2010$2,403 $127,482
    2009-- $127,482
    Find assessor info on the county website

    Neighborhood: 68423

    Nearby schools

    GreatSchools rating
    Schools provided by the listing agent
    • Elementary: Milford
    • Middle: Milford
    • High: Milford
    • District: Milford

    Source: GPRMLS. This data may not be complete. We recommend contacting the local school district to confirm school assignments for this home.

    Get pre-qualified for a loan
    At Zillow Home Loans, we can pre-qualify you in as little as 5 minutes with no impact to your credit score.

    An equal housing lender. NMLS #10287.