Skip main navigation
Sold for $325,000
  • $325,000

    421 Pinecrest Loop, Davenport, FL 33837

    3beds
    1,340sqft
    Single Family Residence
    Built in 2018
    5,998 Square Feet Lot
    $303,000 Zestimate®
    $243/sqft
    $2,094 Estimated rent

    Home value

    $303,000

    $288,000 - $318,000

    $2,094/mo

    Zestimate® history
    Loading
    Loading...

    Owner options

    List your home for rent

    $2,094/mo

    Rent Zestimate®

    Find your next renter with Zillow Rental Manager. Plus, with online applications, you can quickly screen prospective tenants – for free.

    Learn more

    $2,094/mo

    Rent Zestimate®

    Refinance and save

    $2,198/mo

    Est. payment

    Refinancing to a lower rate could help reduce your monthly payments and save thousands over the life of the loan.

    See today's rates

    $2,198/mo

    Est. payment

    Explore your selling options

    Work with a Zillow partner agent

    Leverage their expertise and Zillow's premium Showcase listings to get your home seen by more buyers.

    Get started

    List with your own agent

    Get your home in front of millions of buyers by listing it on Zillow.

    Learn how to do it

    Sell it yourself

    Take full control of how buyers see your home on Zillow by listing For Sale by Owner (FSBO).

    List your home

    What's special

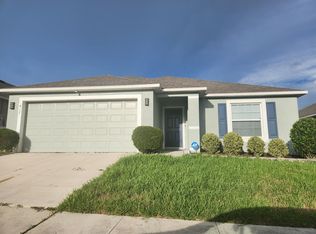
    Welcome to this charming home located at 421 Pinecrest Loop. As you step inside, you'll be greeted by an open floorplan that is perfect for entertaining. The kitchen features a beautiful subway tile backsplash and the convenience of a laundry room just off to the side. With 3 bedrooms and 2 bathrooms, this home offers plenty of space for a growing family or those who love to host guests. The large backyard is ideal for outdoor gatherings or simply enjoying a quiet evening under the stars. Not only does this home offer comfort and style, but it also comes equipped with solar panels, helping you save on energy costs. Conveniently situated near major highways and the Posner Park Shopping Center, this home offers the perfect blend of suburban living with easy access to amenities. Don't miss out on the opportunity to make this house your home.

    Zillow last checked:

    Listing updated:

    Listing Provided by:

    James Tate, PA 407-716-2090,

    WAYPOINT REAL ESTATE GROUP INC 407-566-8265

    Bought with:

    Karina Perez De Martin, 3543266

    LA ROSA REALTY KISSIMMEE

    Blanca Hernandez, LLC, 3322740

    LA ROSA REALTY KISSIMMEE

    Source: Stellar MLS,MLS#: O6228814MLS LogoOriginating MLS: Osceola

    Facts & features

    Interior

    Bedrooms & bathrooms
    • Bedrooms: 3
    • Bathrooms: 2
    • Full bathrooms: 2
    Primary bedroom
    • Description: Room3
    • Features: En Suite Bathroom, Walk-In Closet(s)
    • Level: First
    • Dimensions: 12x12
    Bedroom 2
    • Description: Room4
    • Features: Built-in Closet
    • Level: First
    • Dimensions: 11x10
    Bedroom 3
    • Description: Room5
    • Features: Built-in Closet
    • Level: First
    • Dimensions: 12x10
    Dining room
    • Level: First
    • Dimensions: 11x12
    Kitchen
    • Description: Room1
    • Features: Breakfast Bar, Granite Counters, Kitchen Island, Pantry
    • Level: First
    Living room
    • Description: Room2
    • Level: First
    • Dimensions: 14x13
    Heating
    • Central, Electric, Solar
    Cooling
    • Central Air
    Appliances
    • Included: Dishwasher, Range, Range Hood, Refrigerator
    • Laundry: In Kitchen, Inside, Laundry Room
    Features
    • Ceiling Fan(s), Living Room/Dining Room Combo, Open Floorplan, Split Bedroom, Thermostat, Walk-In Closet(s)
    • Flooring: Carpet, Vinyl
    • Doors: Sliding Doors
    • Windows: Blinds
    • Has fireplace: No
    Interior area
    • Total structure area: 1,784
    • Total interior livable area: 1,340 sqft

    Property

    Parking
    • Total spaces: 2
    • Parking features: Driveway, Garage Door Opener
    • Attached garage spaces: 2
    • Has uncovered spaces: Yes
    Features
    • Levels: One
    • Stories: 1
    • Patio & porch: Patio
    • Exterior features: Irrigation System, Sidewalk
    Lot
    • Size: 5,998 sqft
    • Features: Landscaped, Sidewalk
    • Residential vegetation: Trees/Landscaped
    Details
    • Parcel number: 272619705011001410
    • Special conditions: None

    Construction

    Type & style
    • Home type: SingleFamily
    • Property subtype: Single Family Residence
    Materials
    • Stucco
    • Foundation: Slab
    • Roof: Shingle
    Condition
    • Completed
    • New construction: No
    • Year built: 2018
    Details
    • Builder name: Holiday Builders Inc.

    Utilities & green energy

    • Sewer: Public Sewer
    • Water: Public
    • Utilities for property: Cable Available, Electricity Connected, Public, Sewer Connected, Solar, Sprinkler Recycled, Street Lights, Underground Utilities, Water Connected

    Community & neighborhood

    Community
    • Community features: Playground, Sidewalks
    Location
    • Region: Davenport
    • Subdivision: NATURES RESERVE PH 2

    HOA & financial

    HOA
    • Has HOA: Yes
    • HOA fee: $46 monthly
    • Amenities included: Park
    • Services included: Reserve Fund, Maintenance Grounds
    • Association name: Sentry Management
    • Association phone: 407-846-6323
    Other fees
    • Pet fee: $0 monthly
    Other financial information
    • Total actual rent: 0

    Other

    Other facts
    • Listing terms: Cash,Conventional,FHA,VA Loan
    • Ownership: Fee Simple
    • Road surface type: Paved, Asphalt

    Price history

    DateEventPrice
    12/27/2025Listing removed$1,995$1/sqft
    Source: Stellar MLS #S5123697 Report a problem
    11/20/2025Price change$1,995-5%$1/sqft
    Source: Stellar MLS #S5123697 Report a problem
    10/18/2025Price change$2,100-4.5%$2/sqft
    Source: Stellar MLS #S5123697 Report a problem
    3/30/2025Listed for rent$2,200$2/sqft
    Source: Stellar MLS #S5123697 Report a problem
    9/16/2024Sold$325,000$243/sqft
    Source: Stellar MLS #O6228814 Report a problem
    8/17/2024Pending sale$325,000$243/sqft
    Source: Stellar MLS #O6228814 Report a problem
    8/1/2024Listed for sale$325,000+62.2%$243/sqft
    Source: Stellar MLS #O6228814 Report a problem
    10/22/2018Sold$200,400$150/sqft
    Source: Public Record Report a problem

    Public tax history

    YearProperty taxesTax assessment
    2025$3,131 +71.5%$242,141 +33.9%
    2024$1,826 +2.4%$180,819 +3%
    2023$1,782 +2.6%$175,552 +3%
    2022$1,738 -0.4%$170,439 +3%
    2021$1,746 -24.1%$165,475 +0.5%
    2020$2,301 +2.3%$164,688 +5.4%
    2019$2,249 -15.2%$156,242 +281.1%
    2018$2,652 +343.7%$41,000 +458.9%
    2017$598 $7,336

    Find assessor info on the county website

    Neighborhood: 33837

    Nearby schools

    GreatSchools rating
    Schools provided by the listing agent
    • Elementary: Bella Citta Elementary
    • High: Ridge Community Senior High

    Source: Stellar MLS. This data may not be complete. We recommend contacting the local school district to confirm school assignments for this home.

    Get a cash offer in 3 minutes
    Find out how much your home could sell for in as little as 3 minutes with a no-obligation cash offer.
    Estimated market value
    $303,000
    Get a cash offer in 3 minutes
    Find out how much your home could sell for in as little as 3 minutes with a no-obligation cash offer.
    Estimated market value
    $303,000