Discover your dream home at 421 Ponderosa Trail in the heart of Murphy! This stunning 4-bedroom, 2-bathroom residence offers a comfortable layout with thoughtful design. The kitchen is features granite countertops, stainless appliances, and an lots of cabinet space perfect for meal prep and entertaining. The primary suite provides a serene retreat with a luxurious ensuite bath and walk-in closet. Additional highlights include a spacious living area with high ceilings, a dedicated home office, and neutral colors throughout. The large backyard, complete with an open patio, is ideal for family gatherings and outdoor fun. Situated in a highly sought-after neighborhood, this home is just minutes from top-rated schools, parks, and shopping.
Sold
Price Unknown
421 Ponderosa Trl, Murphy, TX 75094
4beds
2,185sqft
Single Family Residence
Built in 2003
0.27 Acres Lot
$-- Zestimate®
$--/sqft
$2,756 Estimated rent
Home value
Not available
Estimated sales range
Not available
$2,756/mo
Zestimate® history
Owner options
List your home for rent
$2,756/mo
Rent Zestimate®
Find your next renter with Zillow Rental Manager. Plus, with online applications, you can quickly screen prospective tenants – for free.
$2,756/mo
Rent Zestimate®
Refinance and save
$185/mo
Est. payment
Refinancing to a lower rate could help reduce your monthly payments and save thousands over the life of the loan.
$185/mo
Est. payment
Explore your selling options
Work with a Zillow partner agent
Leverage their expertise and Zillow's premium Showcase listings to get your home seen by more buyers.
Get startedList with your own agent
Get your home in front of millions of buyers by listing it on Zillow.
Learn how to do itSell it yourself
Take full control of how buyers see your home on Zillow by listing For Sale by Owner (FSBO).
List your homeWhat's special
Zillow last checked:
Listing updated:
Listed by:
Christopher Dai 0716191 214-710-7605,
Bradford Elite Real Estate LLC 972-212-5206
Bought with:
Nafisa Dharamsi
Fathom Realty
Source: NTREIS,MLS#: 20739533
Facts & features
Interior
Bedrooms & bathrooms
- Bedrooms: 4
- Bathrooms: 2
- Full bathrooms: 2
Primary bedroom
- Level: First
Living room
- Level: First
Heating
- Central, Natural Gas
Cooling
- Central Air, Electric
Appliances
- Included: Dishwasher, Electric Range, Microwave
- Laundry: Washer Hookup, Electric Dryer Hookup
Features
- High Speed Internet, Cable TV
- Flooring: Ceramic Tile, Wood
- Has basement: No
- Number of fireplaces: 1
- Fireplace features: Gas Starter, Living Room
Interior area
- Total interior livable area: 2,185 sqft
Property
Parking
- Total spaces: 2
- Parking features: Garage Faces Side
- Attached garage spaces: 2
Features
- Levels: One
- Stories: 1
- Pool features: None
- Fencing: Back Yard,Wood
Lot
- Size: 0.27 Acres
- Features: Landscaped, Subdivision, Sprinkler System
Details
- Parcel number: R803600G01501
Construction
Type & style
- Home type: SingleFamily
- Architectural style: Traditional,Detached
- Property subtype: Single Family Residence
Materials
- Brick
- Foundation: Slab
- Roof: Composition
Condition
- Year built: 2003
Utilities & green energy
- Sewer: Public Sewer
- Water: Public
- Utilities for property: Sewer Available, Water Available, Cable Available
Community & HOA
Community
- Subdivision: Ranch Ph Four
HOA
- Has HOA: Yes
- Services included: Association Management
- HOA fee: $185 semi-annually
- HOA name: First Service Residential
- HOA phone: 214-871-9700
Location
- Region: Murphy
Financial & listing details
- Tax assessed value: $452,300
- Annual tax amount: $7,967
- Date on market: 9/26/2024
- Cumulative days on market: 166 days
- Listing terms: Cash,Conventional,FHA,VA Loan
- Exclusions: all personal belongings
Price history
| Date | Event | Price |
|---|---|---|
| 3/6/2025 | Sold | -- |
Source: NTREIS #20739533 Report a problem | ||
| 2/11/2025 | Pending sale | $449,900$206/sqft |
Source: NTREIS #20739533 Report a problem | ||
| 2/4/2025 | Contingent | $449,900$206/sqft |
Source: NTREIS #20739533 Report a problem | ||
| 12/18/2024 | Listed for sale | $449,900$206/sqft |
Source: NTREIS #20739533 Report a problem | ||
| 12/13/2024 | Contingent | $449,900$206/sqft |
Source: NTREIS #20739533 Report a problem | ||
| 9/30/2024 | Listed for sale | $449,900$206/sqft |
Source: NTREIS #20739533 Report a problem | ||
| 9/23/2024 | Listing removed | $449,900$206/sqft |
Source: NTREIS #20707528 Report a problem | ||
| 9/6/2024 | Price change | $449,900-5.5%$206/sqft |
Source: NTREIS #20707528 Report a problem | ||
| 8/20/2024 | Listed for sale | $475,900+31626.7%$218/sqft |
Source: NTREIS #20707528 Report a problem | ||
| 3/7/2009 | Listing removed | $1,500$1/sqft |
Source: Homes & Land #11133521 Report a problem | ||
| 1/18/2009 | Listed for sale | $1,500$1/sqft |
Source: Homes & Land #11133521 Report a problem | ||
Public tax history
| Year | Property taxes | Tax assessment |
|---|---|---|
| 2025 | $6,621 -17.7% | $452,300 +1.4% |
| 2024 | $8,041 +0.9% | $445,910 +3.6% |
| 2023 | $7,967 +2.3% | $430,386 +15.9% |
| 2022 | $7,785 -39.3% | $371,335 +29.5% |
| 2021 | $12,827 +97.1% | $286,710 0% |
| 2020 | $6,508 +0.5% | $286,787 +1.4% |
| 2019 | $6,473 -2.2% | $282,695 +2.2% |
| 2018 | $6,616 +26.6% | $276,588 +6.8% |
| 2017 | $5,227 | $259,088 +7.6% |
| 2016 | $5,227 +15.1% | $240,850 +10.8% |
| 2015 | $4,540 | $217,436 +13.4% |
| 2014 | $4,540 | $191,802 +6.4% |
| 2013 | -- | $180,250 +6.3% |
| 2012 | -- | $169,622 +0.6% |
| 2011 | -- | $168,594 -1.5% |
| 2010 | -- | $171,143 |
| 2009 | -- | $171,143 +1.5% |
| 2008 | -- | $168,671 +0.8% |
| 2007 | -- | $167,320 +4.2% |
| 2006 | -- | $160,568 +2.1% |
| 2005 | -- | $157,268 +547.2% |
| 2003 | -- | $24,300 |
Find assessor info on the county website
Neighborhood: The Ranch
Nearby homes
- $373,5003 bd2 ba1.6k sqft417 Ponderosa Trl, Murphy, TX 75094Off Market

- $389,1003 bd2 ba1.8k sqft425 Ponderosa Trl, Murphy, TX 75094Off Market

- $505,6004 bd3 ba2.6k sqft411 Ponderosa Trl, Plano, TX 75094Off Market
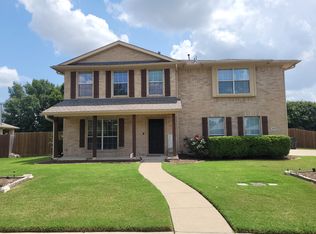
- $399,8003 bd2 ba1.8k sqft420 Roy Rogers Ln, Murphy, TX 75094Off Market

- $403,9003 bd2 ba2k sqft416 Roy Rogers Ln, Murphy, TX 75094Off Market
- $446,9004 bd3 ba2.3k sqft424 Roy Rogers Ln, Murphy, TX 75094Off Market
- $417,0003 bd2 ba2k sqft420 Ponderosa Trl, Murphy, TX 75094Off Market
- $334,8003 bd2 ba1.6k sqft424 Ponderosa Trl, Murphy, TX 75094Off Market
Nearby schools
GreatSchools rating
- 10/10Tibbals Elementary SchoolGrades: PK-4Distance: 0.7 mi
- 9/10Raymond B Cooper J High SchoolGrades: 7-8Distance: 2.7 mi
- 9/10Wylie High SchoolGrades: 9-12Distance: 2.5 mi
Schools provided by the listing agent
- Elementary: Tibbals
- High: Wylie
- District: Wylie ISD
Source: NTREIS. This data may not be complete. We recommend contacting the local school district to confirm school assignments for this home.
- Texas
- Collin County
- Murphy
- 75094
- The Ranch
- 421 Ponderosa Trl
Nearby cities
Nearby neighborhoods
Nearby zip codes
Other Murphy Topics
