Major Price Improvement!! Back on the market due to buyer changing their mind about buying a home, no fault of the home! The buyer did not even have a home inspection completed. Move-in ready! This charming all brick, 3-bed 2-bath home offers an inviting open floor plan. The spacious eat-in kitchen features a breakfast bar, 5-burner gas stove, and GE stainless steel appliances - all just 2 years old! A versatile formal dining space can easily be transformed into a second living area or home office to suit your needs. Recent updates include new wood-look tile flooring flowing throughout the living area and primary suite. Major upgrades include a new roof-2022, gas water heater-2023, backyard side fences replaced within 1-2 yrs. Enjoy the fantastic community amenities, including a clubhouse with a pool, playground, jogging paths and two scenic ponds at the park on the north end of the neighborhood. Families will love the convenience of being within walking distance to Sidney H Poynter Elementary, located right inside the community. With easy access to I-35, you're perfectly positioned between Fort Worth and Burleson, close to a variety of shopping, dining and entertainment options. Don't miss this fantastic opportunity!
Sold
Price Unknown
421 Prairie Gulch Dr, Fort Worth, TX 76140
3beds
1,840sqft
Single Family Residence
Built in 2002
5,749 Square Feet Lot
$272,800 Zestimate®
$--/sqft
$1,942 Estimated rent
Home value
$272,800
$251,000 - $295,000
$1,942/mo
Zestimate® history
Owner options
List your home for rent
$1,942/mo
Rent Zestimate®
Find your next renter with Zillow Rental Manager. Plus, with online applications, you can quickly screen prospective tenants – for free.
$1,942/mo
Rent Zestimate®
Refinance and save
$239/mo
Est. payment
Refinancing to a lower rate could help reduce your monthly payments and save thousands over the life of the loan.
$239/mo
Est. payment
Explore your selling options
Work with a Zillow partner agent
Leverage their expertise and Zillow's premium Showcase listings to get your home seen by more buyers.
Get startedList with your own agent
Get your home in front of millions of buyers by listing it on Zillow.
Learn how to do itSell it yourself
Take full control of how buyers see your home on Zillow by listing For Sale by Owner (FSBO).
List your homeWhat's special
All brickBackyard side fencesNew wood-look tile flooringInviting open floor planFormal dining spaceSpacious eat-in kitchenGe stainless steel appliances
Zillow last checked:
Listing updated:
Listed by:
Courtney Tittle 0632134 817-938-9994,
The Ashton Agency 817-266-1009,
Eddie Wilbanks 0631413 817-556-1153,
The Ashton Agency
Bought with:
Alison Davis
J. Collier & Associates Realty
Source: NTREIS,MLS#: 20840567
Facts & features
Interior
Bedrooms & bathrooms
- Bedrooms: 3
- Bathrooms: 2
- Full bathrooms: 2
Primary bedroom
- Features: En Suite Bathroom, Walk-In Closet(s)
- Level: First
- Dimensions: 16 x 13
Bedroom
- Level: First
- Dimensions: 12 x 11
Bedroom
- Level: First
- Dimensions: 12 x 10
Primary bathroom
- Features: Built-in Features, Dual Sinks, En Suite Bathroom, Jetted Tub, Separate Shower
- Level: First
- Dimensions: 10 x 9
Breakfast room nook
- Features: Eat-in Kitchen
- Level: First
- Dimensions: 10 x 9
Dining room
- Level: First
- Dimensions: 10 x 10
Kitchen
- Features: Breakfast Bar, Built-in Features, Eat-in Kitchen, Pantry
- Level: First
- Dimensions: 13 x 11
Living room
- Features: Fireplace
- Level: First
- Dimensions: 17 x 15
Utility room
- Features: Pantry, Utility Room
- Level: First
- Dimensions: 8 x 5
Heating
- Central, Natural Gas
Cooling
- Central Air, Electric
Appliances
- Included: Some Gas Appliances, Dishwasher, Disposal, Gas Range, Gas Water Heater, Microwave, Plumbed For Gas
- Laundry: Washer Hookup, Electric Dryer Hookup, Laundry in Utility Room
Features
- Double Vanity, Eat-in Kitchen, High Speed Internet, In-Law Floorplan, Open Floorplan, Pantry, Cable TV, Vaulted Ceiling(s), Walk-In Closet(s)
- Flooring: Carpet, Ceramic Tile
- Windows: Window Coverings
- Has basement: No
- Number of fireplaces: 1
- Fireplace features: Gas, Gas Starter, Masonry
Interior area
- Total interior livable area: 1,840 sqft
Property
Parking
- Total spaces: 2
- Parking features: Garage Faces Front, Garage, Garage Door Opener
- Attached garage spaces: 2
Features
- Levels: One
- Stories: 1
- Patio & porch: Deck
- Exterior features: Rain Gutters
- Pool features: None, Community
- Fencing: Privacy,Wood
Lot
- Size: 5,749 Square Feet
- Features: Interior Lot, Landscaped
Details
- Parcel number: 07511345
Construction
Type & style
- Home type: SingleFamily
- Architectural style: Traditional,Detached
- Property subtype: Single Family Residence
Materials
- Brick
- Foundation: Slab
- Roof: Composition
Condition
- Year built: 2002
Utilities & green energy
- Sewer: Public Sewer
- Water: Public
- Utilities for property: Sewer Available, Water Available, Cable Available
Community & HOA
Community
- Features: Clubhouse, Curbs, Fishing, Playground, Park, Pool, Sidewalks, Trails/Paths
- Security: Prewired, Security System Owned, Security System, Carbon Monoxide Detector(s), Smoke Detector(s)
- Subdivision: Parks Of Deer Creek Add
HOA
- Has HOA: Yes
- Services included: All Facilities, Association Management, Maintenance Grounds
- HOA fee: $239 semi-annually
- HOA name: Parks of Deer Creek HOA - Goodwin & Co
- HOA phone: 214-445-2735
Location
- Region: Fort Worth
Financial & listing details
- Tax assessed value: $270,000
- Annual tax amount: $6,254
- Date on market: 2/14/2025
- Cumulative days on market: 56 days
- Listing terms: Cash,Conventional,FHA,VA Loan
- Exclusions: Black metal shelf in garage.
Price history
| Date | Event | Price |
|---|---|---|
| 5/15/2025 | Sold | -- |
Source: NTREIS #20840567 Report a problem | ||
| 4/19/2025 | Pending sale | $275,000$149/sqft |
Source: NTREIS #20840567 Report a problem | ||
| 4/12/2025 | Listing removed | $275,000$149/sqft |
Source: NTREIS #20840567 Report a problem | ||
| 4/11/2025 | Contingent | $275,000$149/sqft |
Source: NTREIS #20840567 Report a problem | ||
| 4/7/2025 | Price change | $275,000-5.2%$149/sqft |
Source: NTREIS #20840567 Report a problem | ||
| 4/1/2025 | Listed for sale | $290,000$158/sqft |
Source: NTREIS #20840567 Report a problem | ||
| 3/25/2025 | Contingent | $290,000$158/sqft |
Source: NTREIS #20840567 Report a problem | ||
| 3/2/2025 | Price change | $290,000-3.3%$158/sqft |
Source: NTREIS #20840567 Report a problem | ||
| 2/14/2025 | Listed for sale | $300,000+101.5%$163/sqft |
Source: NTREIS #20840567 Report a problem | ||
| 7/20/2016 | Sold | -- |
Source: Agent Provided Report a problem | ||
| 6/20/2016 | Pending sale | $148,900$81/sqft |
Source: RE/MAX Associates I #13399797 Report a problem | ||
| 6/14/2016 | Listed for sale | $148,900$81/sqft |
Source: RE/MAX Associates I #13399797 Report a problem | ||
| 1/24/2003 | Sold | -- |
Source: Agent Provided Report a problem | ||
Public tax history
| Year | Property taxes | Tax assessment |
|---|---|---|
| 2025 | $3,868 -6.5% | $270,000 |
| 2024 | $4,136 +9.6% | $270,000 -4.3% |
| 2023 | $3,774 -19.2% | $282,141 +23.4% |
| 2022 | $4,671 +3.4% | $228,637 +16.8% |
| 2021 | $4,516 +8.2% | $195,713 +11.6% |
| 2020 | $4,175 +0.4% | $175,312 |
| 2019 | $4,160 +6.5% | $175,312 +11.3% |
| 2018 | $3,907 +2.1% | $157,550 +3% |
| 2017 | $3,827 +46.9% | $152,962 +14.6% |
| 2016 | $2,605 +3.1% | $133,459 +36.2% |
| 2015 | $2,526 | $98,000 |
| 2014 | $2,526 | $98,000 |
| 2013 | -- | $98,000 |
| 2012 | -- | $98,000 |
| 2011 | -- | $98,000 -9.4% |
| 2010 | -- | $108,200 -19.1% |
| 2009 | -- | $133,700 |
| 2008 | -- | $133,700 |
| 2007 | -- | $133,700 |
| 2006 | -- | $133,700 |
| 2005 | -- | $133,700 |
| 2004 | -- | $133,700 +35.5% |
| 2003 | -- | $98,700 +306.2% |
| 2002 | -- | $24,300 +668% |
| 2001 | -- | $3,164 -82.2% |
| 2000 | -- | $17,739 |
Find assessor info on the county website
Neighborhood: The Parks of Deer Creek
Nearby homes
- $286,6003 bd2 ba2.3k sqft417 Prairie Gulch Dr, Fort Worth, TX 76140Off Market
- $257,8003 bd2 ba1.8k sqft425 Prairie Gulch Dr, Fort Worth, TX 76140Off Market

- $269,3004 bd2 ba1.8k sqft413 Prairie Gulch Dr, Fort Worth, TX 76140Off Market
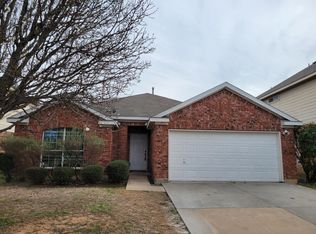
- $--4 bd2 ba2.1k sqft501 Prairie Gulch Dr, Fort Worth, TX 76140Sold
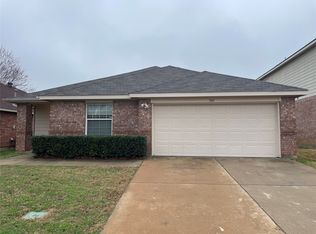
- $289,9004 bd2 ba2.2k sqft420 Rock Prairie Ln, Fort Worth, TX 76140Off Market
- $343,5005 bd4 ba3.5k sqft424 Rock Prairie Ln, Fort Worth, TX 76140Off Market
- $282,9004 bd2 ba2.1k sqft416 Rock Prairie Ln, Fort Worth, TX 76140Off Market
- $352,0004 bd3 ba3.6k sqft428 Rock Prairie Ln, Fort Worth, TX 76140Off Market
Nearby schools
GreatSchools rating
- 5/10Sidney H Poynter Elementary SchoolGrades: PK-5Distance: 0.4 mi
- 3/10H F Stevens Middle SchoolGrades: 6-8Distance: 1.4 mi
- 3/10Crowley High SchoolGrades: 9-12Distance: 3.3 mi
Schools provided by the listing agent
- Elementary: Sidney H Poynter
- Middle: Stevens
- High: Crowley
- District: Crowley ISD
Source: NTREIS. This data may not be complete. We recommend contacting the local school district to confirm school assignments for this home.
Get a cash offer in 3 minutes
Find out how much your home could sell for in as little as 3 minutes with a no-obligation cash offer.
Estimated market value
$272,800
Get a cash offer in 3 minutes
Find out how much your home could sell for in as little as 3 minutes with a no-obligation cash offer.
Estimated market value
$272,800
- Texas
- Tarrant County
- Fort Worth
- 76140
- The Parks of Deer Creek
- 421 Prairie Gulch Dr
Nearby cities
Nearby neighborhoods
Nearby zip codes
Other Fort Worth Topics
