Skip main navigation
Closed
  • $385,000

    421 Princeton Way, Lawrenceville, GA 30044

    3beds
    1,768sqft
    Single Family Residence, Residential
    Built in 1980
    0.44 Acres Lot
    $384,400 Zestimate®
    $218/sqft
    $2,133 Estimated rent

    Home value

    $384,400

    $357,000 - $415,000

    $2,133/mo

    Zestimate® history
    Loading
    Loading...

    Owner options

    List your home for rent

    $2,133/mo

    Rent Zestimate®

    Find your next renter with Zillow Rental Manager. Plus, with online applications, you can quickly screen prospective tenants – for free.

    Learn more

    $2,133/mo

    Rent Zestimate®

    Refinance and save

    $2,379/mo

    Est. payment

    Refinancing to a lower rate could help reduce your monthly payments and save thousands over the life of the loan.

    See today's rates

    $2,379/mo

    Est. payment

    Explore your selling options

    Work with a Zillow partner agent

    Leverage their expertise and Zillow's premium Showcase listings to get your home seen by more buyers.

    Get started

    List with your own agent

    Get your home in front of millions of buyers by listing it on Zillow.

    Learn how to do it

    Sell it yourself

    Take full control of how buyers see your home on Zillow by listing For Sale by Owner (FSBO).

    List your home

    What's special

    Huge leathered quartzite islandMarble backsplashQuartz countertopsExceptional outdoor spaceMassive private yard
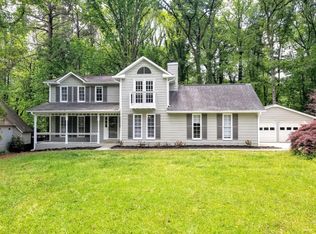
    ***ASSUMABLE 2.625% interest rate!!!*** Step into timeless style and modern comfort with this beautifully-renovated 3-bedroom, 2-bath mid-century modern home in an outstanding school district. Thoughtfully updated from top to bottom, this residence blends clean architectural lines with contemporary finishes for effortless living. Inside, you’ll find an open-concept layout filled with natural light, featuring a sleek kitchen with updated cabinetry, quartz countertops, marble backsplash, and a HUGE leathered quartzite island. All appliances are stainless steel (fridge and microwave are brand new!), and the generously-sized butler's pantry is the perfect place to keep small appliances and clutter out of the way. The bright and spacious living and dining areas flow seamlessly, creating the perfect setting for both relaxing and entertaining. Upstairs, each bedroom offers generous space and comfort, while the fully-renovated bathrooms showcase stylish fixtures and finishes. The master suite boasts a large walk-in closet and a fully-renovated bathroom with high-end features including a soaking tub, marble shower and tub surround, solid teak double vanity, quartz vanity top, custom sliding doors, and another spacious closet. Buyers will appreciate the aesthetic and durability of Lifeproof LVP flooring throughout the home, and the convenience of a large separate laundry area downstairs with ample cabinetry for storage. The oversized 2-car garage is temperature-controlled by a mini-split, giving owners the option to use the space as a gym and/or workshop. Outside, the property truly shines. A massive, private yard provides endless possibilities—whether you envision a garden, play area, or outdoor retreat. The enormous deck is perfect for hosting gatherings, enjoying morning coffee, or unwinding at sunset. The home is conveniently located within minutes of grocery, shopping, and Lilburn City Park, and 15 minutes from I85. No HOA or rental restrictions! With its iconic mid-century character, modern upgrades, and exceptional outdoor space, this home offers the best of both design and lifestyle. This truly impressive home is move-in ready!

    Zillow last checked:

    Listing updated:

    Listing Provided by:

    Meghan Mathis,

    NorthGroup Realty 770-362-4063

    Bought with:

    Kimar Vernon, 440523

    Boardwalk Realty Associates, Inc.

    Source: FMLS GA,MLS#: 7756836MLS Logo

    Facts & features

    Interior

    Bedrooms & bathrooms
    • Bedrooms: 3
    • Bathrooms: 2
    • Full bathrooms: 2
    Primary bedroom
    • Features: None
    • Level: None
    Bedroom
    • Features: None
    Primary bathroom
    • Features: Double Vanity, Separate Tub/Shower, Soaking Tub
    Dining room
    • Features: Butlers Pantry, Open Concept
    Kitchen
    • Features: Eat-in Kitchen, Kitchen Island, Pantry Walk-In, Stone Counters, View to Family Room
    Heating
    • Central, Other
    Cooling
    • Central Air, Other
    Appliances
    • Included: Dishwasher, Disposal, Gas Range, Microwave, Refrigerator
    • Laundry: Laundry Room, Mud Room, Sink
    Features
    • Double Vanity, Walk-In Closet(s)
    • Flooring: Luxury Vinyl, Tile
    • Windows: None
    • Basement: None
    • Attic: Pull Down Stairs
    • Has fireplace: No
    • Fireplace features: None
    • Common walls with other units/homes: No Common Walls
    Interior area
    • Total structure area: 1,768
    • Total interior livable area: 1,768 sqft
    • Finished area above ground: 1,768
    • Finished area below ground: 178

    Property

    Parking
    • Total spaces: 2
    • Parking features: Driveway, Garage, Garage Faces Side
    • Garage spaces: 2
    • Has uncovered spaces: Yes
    Accessibility
    • Accessibility features: None
    Features
    • Levels: Multi/Split
    • Patio & porch: Deck, Front Porch, Rear Porch
    • Exterior features: Garden, Lighting, Private Yard, No Dock
    • Pool features: None
    • Spa features: None
    • Fencing: Back Yard,Chain Link,Fenced,Privacy,Wood
    • Has view: Yes
    • View description: Trees/Woods
    • Waterfront features: None
    • Body of water: None
    Lot
    • Size: 0.44 Acres
    • Features: Back Yard, Front Yard
    Details
    • Additional structures: None
    • Parcel number: R6109 229
    • Other equipment: None
    • Horse amenities: None

    Construction

    Type & style
    • Home type: SingleFamily
    • Architectural style: Contemporary,Mid-Century Modern
    • Property subtype: Single Family Residence, Residential
    Materials
    • Blown-In Insulation, Cedar, HardiPlank Type
    • Foundation: Block, Pillar/Post/Pier
    • Roof: Composition
    Condition
    • Updated/Remodeled
    • New construction: No
    • Year built: 1980

    Utilities & green energy

    • Electric: 220 Volts
    • Sewer: Septic Tank
    • Water: Public
    • Utilities for property: Cable Available, Electricity Available, Natural Gas Available, Phone Available, Water Available
    Green energy
    • Energy efficient items: None
    • Energy generation: None

    Community & neighborhood

    Security
    • Security features: Carbon Monoxide Detector(s), Smoke Detector(s)
    Community
    • Community features: None
    Location
    • Region: Lawrenceville
    • Subdivision: Princeton Woods

    Other

    Other facts
    • Listing terms: Assumable,Cash,Conventional,FHA,VA Loan
    • Road surface type: Asphalt

    Price history

    DateEventPrice
    5/8/2026Sold$385,000$218/sqft
    Source: FMLS GA #7756836 Report a problem
    5/2/2026Pending sale$385,000$218/sqft
    Source: FMLS GA #7756836 Report a problem
    4/28/2026Listed for sale$385,000$218/sqft
    Source: FMLS GA #7756836 Report a problem
    4/27/2026Pending sale$385,000$218/sqft
    Source: FMLS GA #7756836 Report a problem
    4/23/2026Listed for sale$385,000+84.2%$218/sqft
    Source: FMLS GA #7756836 Report a problem
    3/30/2018Sold$209,000-5%$118/sqft
    Source: FMLS GA #5958196 Report a problem
    2/12/2018Pending sale$219,900$124/sqft
    Source: Offerpad Brokerage, LLC #8318309 Report a problem
    2/1/2018Listed for sale$219,900+21.5%$124/sqft
    Source: Offerpad Brokerage, LLC #8318309 Report a problem
    12/5/2017Sold$181,000+102.2%$102/sqft
    Source: Public Record Report a problem
    11/30/2012Sold$89,500+15.7%$51/sqft
    Source: FMLS GA #5066133 Report a problem
    5/1/2012Sold$77,350-53.7%$44/sqft
    Source: Public Record Report a problem
    9/12/2006Sold$167,000+30.5%$94/sqft
    Source: Public Record Report a problem
    11/24/2003Sold$128,000+1.1%$72/sqft
    Source: Public Record Report a problem
    6/18/2003Sold$126,622+5.5%$72/sqft
    Source: Public Record Report a problem
    1/22/1999Sold$120,000$68/sqft
    Source: Public Record Report a problem

    Public tax history

    YearProperty taxesTax assessment
    2025$4,420 -7.2%$123,040
    2024$4,760 +0.1%$123,040 -13.4%
    2023$4,756 +6.5%$142,040 +22.7%
    2022$4,467 +20.8%$115,800 +24.8%
    2021$3,697 $92,800 +11.7%
    2020-- $83,080
    2019$3,242 $83,080 +14.8%
    2018$3,242 +39.9%$72,400 +12.8%
    2016$2,317 +4.6%$64,200 +9.5%
    2015$2,215 $58,640
    2014$2,215 +56.8%$58,640 +63.8%
    2013$1,413 $35,800 -38.7%
    2012-- $58,400
    2011-- $58,400 -19.5%
    2010-- $72,560
    2009-- $72,560 +13.9%
    2007-- $63,720
    2006-- $63,720
    2005-- $63,720 +17%
    2004$888 +28.1%$54,440
    2003$693 -49.7%$54,440
    2002$1,379 +19.6%$54,440 +20.3%
    2001$1,153 $45,240

    Find assessor info on the county website

    Neighborhood: 30044

    Nearby schools

    GreatSchools rating
    Schools provided by the listing agent
    • Elementary: Gwin Oaks
    • Middle: Five Forks
    • High: Brookwood

    Source: FMLS GA. This data may not be complete. We recommend contacting the local school district to confirm school assignments for this home.

    Get a cash offer in 3 minutes
    Find out how much your home could sell for in as little as 3 minutes with a no-obligation cash offer.
    Estimated market value
    $384,400
    Get a cash offer in 3 minutes
    Find out how much your home could sell for in as little as 3 minutes with a no-obligation cash offer.
    Estimated market value
    $384,400