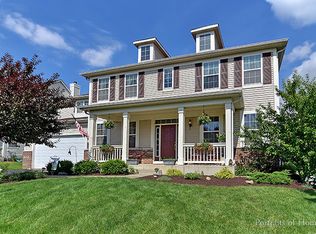
**Charming home with a spacious open floor plan, inviting family room featuring a fireplace, bright kitchen with granite countertops, and a luxurious master suite, all enhanced by recent updates!** Welcome to this beautifully updated 5-bedroom, 2.1-bathroom home in the desirable Highlands of Ogden Falls subdivision! This home features a spacious open floor plan with soaring ceilings, a cozy family room with a newly updated fireplace, a sun-filled kitchen with new granite countertops, stainless-steel appliances, and a freshly painted sunroom. The first floor includes a private office with double French doors, while the master suite offers custom cabinetry, a dressing area, and a large walk-in closet. Additional updates include new flooring, light fixtures, a refinished staircase, new siding, A/C and furnace, Eco Bee temperature control, security doorbell, and a digital entry keypad. Conveniently located near shopping, dining, and major commuting routes like Route 30, Route 34, and Route 71, the home is also within the boundaries of highly regarded schools such as The Wheatlands Elementary School, Bednarcik Junior High, and Oswego East High School. The basement awaits your finishing touch to make it your forever home! ***The sellers need a 45 day rent back in a post closing possession with some flexibility***
Closed
Zillow last checked:
Listing updated:
Bought with:
Tiffany Leal, ABR,RENE,SRS
Crosstown Realtors, Inc.
Source: MRED as distributed by MLS GRID,MLS#: 12193605
Price history
| Date | Event | Price |
|---|---|---|
| 1/3/2025 | Sold | $475,000$158/sqft |
Source:  MRED as distributed by MLS GRID #12193605 Report a problem MRED as distributed by MLS GRID #12193605 Report a problem | ||
| 11/25/2024 | Pending sale | $475,000$158/sqft |
Source: MRED as distributed by MLS GRID #12193605 Report a problem | ||
| 11/12/2024 | Contingent | $475,000$158/sqft |
Source: MRED as distributed by MLS GRID #12193605 Report a problem | ||
| 10/21/2024 | Listed for sale | $475,000$158/sqft |
Source: MRED as distributed by MLS GRID #12193605 Report a problem | ||
| 10/18/2024 | Listing removed | $475,000$158/sqft |
Source: MRED as distributed by MLS GRID #12176430 Report a problem | ||
| 10/5/2024 | Listed for sale | $475,000+1.1%$158/sqft |
Source: MRED as distributed by MLS GRID #12176430 Report a problem | ||
| 9/25/2024 | Listing removed | $469,999$156/sqft |
Source: MRED as distributed by MLS GRID #12149869 Report a problem | ||
| 9/18/2024 | Price change | $469,999-1%$156/sqft |
Source: MRED as distributed by MLS GRID #12149869 Report a problem | ||
| 9/4/2024 | Price change | $474,900-1.5%$158/sqft |
Source: MRED as distributed by MLS GRID #12149869 Report a problem | ||
| 8/28/2024 | Listed for sale | $482,000-0.6%$160/sqft |
Source: MRED as distributed by MLS GRID #12149869 Report a problem | ||
| 8/27/2024 | Listing removed | -- |
Source: MRED as distributed by MLS GRID #12110595 Report a problem | ||
| 8/6/2024 | Price change | $484,900-0.8%$161/sqft |
Source: MRED as distributed by MLS GRID #12110595 Report a problem | ||
| 7/16/2024 | Listed for sale | $489,000+81.1%$163/sqft |
Source: MRED as distributed by MLS GRID #12110595 Report a problem | ||
| 4/3/2017 | Sold | $270,000-6.2%$90/sqft |
Source: MRED as distributed by MLS GRID #09328072 Report a problem | ||
| 3/4/2017 | Pending sale | $287,900$96/sqft |
Source: @properties #09328072 Report a problem | ||
| 2/21/2017 | Price change | $287,900-0.3%$96/sqft |
Source: @properties #09328072 Report a problem | ||
| 2/10/2017 | Price change | $288,900-0.2%$96/sqft |
Source: @properties #09328072 Report a problem | ||
| 1/20/2017 | Price change | $289,400-0.2%$96/sqft |
Source: @properties #09328072 Report a problem | ||
| 11/26/2016 | Price change | $289,900-8%$96/sqft |
Source: @properties #09328072 Report a problem | ||
| 9/9/2016 | Listed for sale | $315,000+26.3%$105/sqft |
Source: @properties Report a problem | ||
| 12/15/2000 | Sold | $249,500$83/sqft |
Source: Public Record Report a problem | ||
Get a cash offer in 3 minutes
Find out how much your home could sell for in as little as 3 minutes with a no-obligation cash offer.
Estimated market value
$508,100
