This property is not currently displayed as for sale or rent on Zillow. This may be different from what's on other websites or public sources.
Sold-in house
Zestimate®
$398,200
421 Rhapsody Ln #139, Boiling Springs, SC 29316
4beds
2,912sqft
Single Family Residence
Built in 2005
0.31 Acres Lot
$398,200 Zestimate®
$137/sqft
$2,770 Estimated rent
Home value
$398,200
$366,000 - $430,000
$2,770/mo
Zestimate® history
Owner options
List your home for rent
$2,770/mo
Rent Zestimate®
Find your next renter with Zillow Rental Manager. Plus, with online applications, you can quickly screen prospective tenants – for free.
$2,770/mo
Rent Zestimate®
Refinance and save
$2,484/mo
Est. payment
Refinancing to a lower rate could help reduce your monthly payments and save thousands over the life of the loan.
$2,484/mo
Est. payment
Explore your selling options
Work with a Zillow partner agent
Leverage their expertise and Zillow's premium Showcase listings to get your home seen by more buyers.
Get startedList with your own agent
Get your home in front of millions of buyers by listing it on Zillow.
Learn how to do itSell it yourself
Take full control of how buyers see your home on Zillow by listing For Sale by Owner (FSBO).
List your homeWhat's special
Zillow last checked:
Listing updated:
Listed by:
NICOLE DEMARCO 864-809-2814,
Lowe Brothers Real Estate,
NICOLE DEMARCO 864-809-2814,
Lowe Brothers Real Estate
Bought with:
NICOLE DEMARCO
Lowe Brothers Real Estate
Source: SAR as distributed by MLS GRID,MLS#: 133591
Facts & features
Interior
Bedrooms & bathrooms
- Bedrooms: 4
- Bathrooms: 4
- Full bathrooms: 3
- 1/2 bathrooms: 1
- Main level bathrooms: 1
- Main level bedrooms: 1
Rooms
- Room types: Breakfast Area, Main Fl Master Bedroom, Office/Study
Primary bedroom
- Level: First
- Area: 224
- Dimensions: 14x16
Bedroom 1
- Level: Second
- Area: 180
- Dimensions: 12x15
Bedroom 2
- Level: Second
- Area: 143
- Dimensions: 11x13
Bedroom 3
- Level: Second
- Area: 180
- Dimensions: 12x15
Dining room
- Level: First
- Area: 180
- Dimensions: 12x15
Great room
- Level: First
- Area: 360
- Dimensions: 18x20
Kitchen
- Level: First
- Area: 144
- Dimensions: 12x12
Living room
- Level: First
- Area: 168
- Dimensions: 14x12
Other
- Description: Breakfast area
- Level: First
- Area: 144
- Dimensions: 12x12
Other
- Description: Keeping room
- Level: First
- Area: 150
- Dimensions: 10x15
Heating
- Gas - Natural
Cooling
- Electricity
Appliances
- Included: Range, Dishwasher, Disposal, Microwave, Cooktop
Features
- Ceiling Fan(s), Tray Ceiling(s), Fireplace, Ceiling - Smooth
- Flooring: Carpet, Ceramic Tile, Wood
- Has basement: No
- Attic: Storage
- Has fireplace: Yes
- Fireplace features: Gas Log
Interior area
- Total interior livable area: 2,912 sqft
- Finished area above ground: 2,912
Property
Parking
- Total spaces: 3
- Parking features: Garage, See Remarks
- Garage spaces: 3
Features
- Levels: Two
- Stories: 2
- Patio & porch: Patio, Porch
- Spa features: Bath
Lot
- Size: 0.31 Acres
- Dimensions: .31
- Features: Cul-De-Sac
Details
- Other equipment: Irrigation Equipment
Construction
Type & style
- Home type: SingleFamily
- Architectural style: Traditional
- Property subtype: Single Family Residence
Materials
- Brick Veneer
- Foundation: Slab
- Roof: Architectural
Condition
- New construction: Yes
- Year built: 2005
Details
- Builder name: Lazarus Shouse
Utilities & green energy
- Sewer: Public Sewer
- Water: Public
Community & HOA
Community
- Features: Clubhouse
- Security: Smoke Detector(s)
- Subdivision: Sterling Ests
HOA
- Amenities included: Pool, Street Lights
- Services included: Common Area
- HOA fee: $500 monthly
Location
- Region: Boiling Springs
Financial & listing details
- Price per square foot: $137/sqft
- Date on market: 6/10/2025
- Cumulative days on market: 209 days
Price history
| Date | Event | Price |
|---|---|---|
| 11/18/2005 | Sold | $289,000$99/sqft |
Source:  SAR as distributed by MLS GRID #133591 Report a problem | ||
Public tax history
Tax history is unavailable.
Neighborhood: 29316
Nearby homes
- $468,9005 bd4 ba3k sqft422 Rhapsody Ln #134, Boiling Springs, SC 29316Off Market
- $450,0004 bd3 ba2.9k sqft368 Rhapsody Ln, Boiling Springs, SC 29316Off Market
- $392,5004 bd3 ba2.9k sqft385 Rhapsody Ln, Boiling Springs, SC 29316Sold
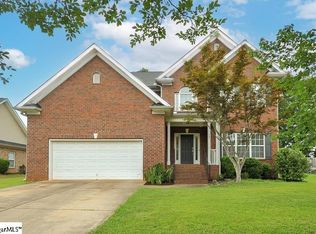
- $340,5005 bd3 ba2.4k sqft410 Rhapsody Ln #132, Boiling Springs, SC 29316Off Market
- $434,1005 bd4 ba3k sqft433 Rhapsody Ln #137, Boiling Springs, SC 29316Off Market
- $402,9004 bd2 ba2.5k sqft374 Rhapsody Ln, Boiling Springs, SC 29316Off Market
- $432,1005 bd4 ba2.8k sqft362 Rhapsody Ln, Boiling Springs, SC 29316Off Market
- $396,4003 bd2 ba2.2k sqft391 Rhapsody Ln, Boiling Springs, SC 29316Off Market
Nearby schools
GreatSchools rating
- 9/10Boiling Springs Elementary SchoolGrades: PK-5Distance: 1.5 mi
- 5/10Rainbow Lake Middle SchoolGrades: 6-8Distance: 4.6 mi
- 7/10Boiling Springs High SchoolGrades: 9-12Distance: 1.4 mi
Schools provided by the listing agent
- Elementary: 2-Boiling Springs
- High: 2-Boiling Springs
Source: SAR as distributed by MLS GRID. This data may not be complete. We recommend contacting the local school district to confirm school assignments for this home.
Get a cash offer in 3 minutes
Find out how much your home could sell for in as little as 3 minutes with a no-obligation cash offer.
Estimated market value
$398,200
Get a cash offer in 3 minutes
Find out how much your home could sell for in as little as 3 minutes with a no-obligation cash offer.
Estimated market value
$398,200
- South Carolina
- Spartanburg County
- Boiling Springs
- 29316
- 421 Rhapsody Ln Unit 139
