Welcome to this spacious and inviting 4-bedroom, 2-bath pool home in the heart of Winter Springs. Thoughtfully designed for both everyday living and entertaining, this home offers a comfortable layout with generous living spaces and plenty of room for a growing family. The backyard is a true highlight, featuring a private pool and brand-new sod that creates a fresh, vibrant outdoor setting perfect for relaxing, hosting gatherings, or enjoying Florida sunshine year-round. Inside, you will find a well-maintained home with important updates already completed, including a roof replaced in 2017, A/C replaced in 2021, and plumbing updated in 2021, offering peace of mind for the next owner. Conveniently located near shopping, dining, parks, and top-rated schools, this property combines comfort, function, and lifestyle in one desirable package.
Sold for $490,000
$490,000
421 RINGWOOD CIRCLE, WINTER SPRINGS, FL 32708
4beds
2,029sqft
Single Family Residence
Built in 1984
9,000 Square Feet Lot
$489,900 Zestimate®
$241/sqft
$3,016 Estimated rent
Home value
$489,900
$451,000 - $529,000
$3,016/mo
Zestimate® history
Owner options
List your home for rent
$3,016/mo
Rent Zestimate®
Find your next renter with Zillow Rental Manager. Plus, with online applications, you can quickly screen prospective tenants – for free.
$3,016/mo
Rent Zestimate®
Refinance and save
$3,314/mo
Est. payment
Refinancing to a lower rate could help reduce your monthly payments and save thousands over the life of the loan.
$3,314/mo
Est. payment
Explore your selling options
Work with a Zillow partner agent
Leverage their expertise and Zillow's premium Showcase listings to get your home seen by more buyers.
Get startedList with your own agent
Get your home in front of millions of buyers by listing it on Zillow.
Learn how to do itSell it yourself
Take full control of how buyers see your home on Zillow by listing For Sale by Owner (FSBO).
List your homeWhat's special
Private poolFreshly resodded backyard
Zillow last checked:
Listing updated:
Listed by:
Farrah Thacker 386-216-7099,
LPT REALTY LLC 386-388-7877,
Greg Roberts, LLC 407-927-5303,
LPT REALTY LLC
Bought with:
Jaime Thomas, 3337588
THE WILKINS WAY LLC
Source: Stellar MLS,MLS#: V4948285 Originating MLS: West Volusia
Originating MLS: West Volusia
Facts & features
Interior
Bedrooms & bathrooms
- Bedrooms: 4
- Bathrooms: 2
- Full bathrooms: 2
Primary bedroom
- Features: Tub with Separate Shower Stall, Dual Closets
- Level: First
- Area: 165 Square Feet
- Dimensions: 15x11
Bathroom 1
- Features: Built-in Closet
- Level: First
- Area: 100 Square Feet
- Dimensions: 10x10
Bathroom 2
- Features: Built-in Closet
- Level: First
- Area: 100 Square Feet
- Dimensions: 10x10
Bathroom 3
- Features: Built-in Closet
- Level: First
- Area: 110 Square Feet
- Dimensions: 10x11
Dining room
- Level: First
- Area: 100 Square Feet
- Dimensions: 10x10
Kitchen
- Level: First
- Area: 169 Square Feet
- Dimensions: 13x13
Living room
- Level: First
- Area: 221 Square Feet
- Dimensions: 13x17
Heating
- Central
Cooling
- Central Air
Appliances
- Included: Dishwasher, Electric Water Heater, Microwave, Range, Refrigerator
- Laundry: Inside
Features
- Primary Bedroom Main Floor, Vaulted Ceiling(s)
- Flooring: Carpet, Tile, Vinyl
- Has fireplace: Yes
- Fireplace features: Family Room
Interior area
- Total structure area: 2,742
- Total interior livable area: 2,029 sqft
Property
Parking
- Total spaces: 2
- Parking features: Garage - Attached
- Attached garage spaces: 2
Features
- Levels: One
- Stories: 1
- Exterior features: Irrigation System, Sidewalk
- Has private pool: Yes
- Pool features: In Ground
Lot
- Size: 9,000 Square Feet
Details
- Parcel number: 13213050800000670
- Zoning: PUD
- Special conditions: None
Construction
Type & style
- Home type: SingleFamily
- Property subtype: Single Family Residence
Materials
- Block, Brick, Stucco
- Foundation: Slab
- Roof: Shingle
Condition
- New construction: No
- Year built: 1984
Utilities & green energy
- Sewer: Public Sewer
- Water: Public
- Utilities for property: Cable Connected, Electricity Connected, Sewer Connected, Water Connected
Community & HOA
Community
- Pet fee: $0 monthly
- Subdivision: DEER RUN UNIT 21B
HOA
- Has HOA: Yes
- HOA fee: $23 monthly
- HOA name: Ed Hayden
- HOA phone: 407-636-6060
Location
- Region: Winter Springs
Financial & listing details
- Price per square foot: $241/sqft
- Tax assessed value: $408,733
- Annual tax amount: $5,297
- Date on market: 4/2/2026
- Cumulative days on market: 29 days
- Ownership: Fee Simple
- Total actual rent: 0
- Electric utility on property: Yes
- Road surface type: Paved
Price history
| Date | Event | Price |
|---|---|---|
| 5/29/2026 | Sold | $490,000-2%$241/sqft |
Source:  Stellar MLS #V4948285 Report a problem Stellar MLS #V4948285 Report a problem | ||
| 5/1/2026 | Pending sale | $500,000$246/sqft |
Source: Stellar MLS #V4948285 Report a problem | ||
| 4/25/2026 | Price change | $500,000-1.4%$246/sqft |
Source: Stellar MLS #V4948285 Report a problem | ||
| 4/21/2026 | Price change | $507,000-2.5%$250/sqft |
Source: Stellar MLS #V4948285 Report a problem | ||
| 4/13/2026 | Price change | $520,000-1.5%$256/sqft |
Source: Stellar MLS #V4948285 Report a problem | ||
| 4/2/2026 | Listed for sale | $528,000+5.6%$260/sqft |
Source: Stellar MLS #V4948285 Report a problem | ||
| 5/13/2024 | Sold | $500,000$246/sqft |
Source: Stellar MLS #O6197227 Report a problem | ||
| 4/23/2024 | Pending sale | $500,000$246/sqft |
Source: Stellar MLS #O6197227 Report a problem | ||
| 4/22/2024 | Price change | $500,000-2.9%$246/sqft |
Source: Stellar MLS #O6197227 Report a problem | ||
| 4/18/2024 | Listed for sale | $515,000+25.6%$254/sqft |
Source: Stellar MLS #O6197227 Report a problem | ||
| 8/2/2021 | Sold | $410,000+2.8%$202/sqft |
Source: Public Record Report a problem | ||
| 6/17/2021 | Pending sale | $399,000$197/sqft |
Source: Stellar MLS #O5950813 Report a problem | ||
| 6/11/2021 | Listed for sale | $399,000$197/sqft |
Source: Stellar MLS #O5950813 Report a problem | ||
Public tax history
| Year | Property taxes | Tax assessment |
|---|---|---|
| 2025 | $4,385 -11.6% | $333,497 -19.7% |
| 2024 | $4,960 +1.5% | $415,482 +2% |
| 2023 | $4,887 -0.4% | $407,139 +11.2% |
| 2022 | $4,909 +95.7% | $366,127 +81.8% |
| 2021 | $2,508 +0.9% | $201,441 +1.4% |
| 2020 | $2,485 +0.9% | $198,660 +2.3% |
| 2019 | $2,463 | $194,194 +1.9% |
| 2018 | $2,463 +1.2% | $190,573 +2.1% |
| 2017 | $2,434 +0.7% | $186,653 +7.4% |
| 2016 | $2,418 +6.2% | $173,827 +3.5% |
| 2015 | $2,277 | $168,003 +4.6% |
| 2014 | $2,277 +21.2% | $160,568 +4% |
| 2013 | $1,879 +7.3% | $154,343 +1.8% |
| 2012 | $1,752 -6.4% | $151,680 -4% |
| 2011 | $1,872 -13.4% | $158,061 -9.8% |
| 2010 | $2,162 -17.8% | $175,268 -14.9% |
| 2009 | $2,629 -22.8% | $205,899 -21.9% |
| 2008 | $3,407 -20% | $263,724 -8.5% |
| 2007 | $4,257 +17.1% | $288,260 +27.7% |
| 2006 | $3,637 +20% | $225,668 +22% |
| 2005 | $3,031 +10.3% | $184,999 +13.8% |
| 2004 | $2,748 +13% | $162,612 +14.6% |
| 2003 | $2,433 +3.6% | $141,895 +5.3% |
| 2002 | $2,349 | $134,799 |
Find assessor info on the county website
Neighborhood: 32708
Nearby homes
- $404,4003 bd2 ba1.6k sqft417 Ringwood Cir, Winter Springs, FL 32708Off Market
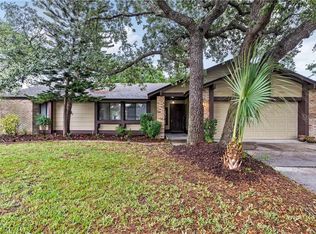
- $430,3003 bd2 ba1.6k sqft425 Ringwood Cir, Winter Springs, FL 32708Off Market

- $536,2004 bd2 ba1.8k sqft319 Goosecreek Dr, Winter Springs, FL 32708Off Market
- $443,2003 bd2 ba1.7k sqft323 Goosecreek Dr, Winter Springs, FL 32708Off Market
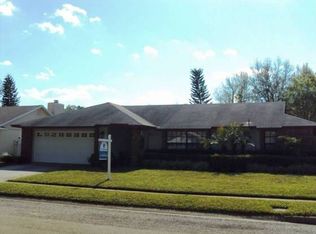
- $510,9004 bd2 ba1.8k sqft315 Goosecreek Dr, Winter Springs, FL 32708Off Market
- $411,7003 bd2 ba1.5k sqft413 Ringwood Cir, Winter Springs, FL 32708Off Market
- $424,6004 bd2 ba1.9k sqft429 Ringwood Cir, Winter Springs, FL 32708Off Market
- $514,7004 bd2 ba1.9k sqft416 Ringwood Cir, Winter Springs, FL 32708Off Market
Nearby schools
GreatSchools rating
- 6/10Red Bug Elementary SchoolGrades: PK-5Distance: 0.6 mi
- 8/10Tuskawilla Middle SchoolGrades: 6-8Distance: 1.7 mi
- 7/10Lake Howell High SchoolGrades: 9-12Distance: 1.2 mi
Get a cash offer in 3 minutes
Find out how much your home could sell for in as little as 3 minutes with a no-obligation cash offer.
Estimated market value
$489,900
Get a cash offer in 3 minutes
Find out how much your home could sell for in as little as 3 minutes with a no-obligation cash offer.
Estimated market value
$489,900
- Florida
- Seminole County
- Winter Springs
- 32708
- 421 RINGWOOD CIRCLE
Nearby cities
Nearby zip codes
Other Winter Springs Topics
