Skip main navigation
Sold for $464,000
  • $464,000

    421 Rio Grande Pl, Simpsonville, SC 29680

    4beds
    3,524sqft
    Single Family Residence, Residential
    Built in 2014
    8,712 Square Feet Lot
    $464,000 Zestimate®
    $132/sqft
    $2,739 Estimated rent

    Home value

    $464,000

    $441,000 - $487,000

    $2,739/mo

    Zestimate® history
    Loading
    Loading...

    Owner options

    List your home for rent

    $2,739/mo

    Rent Zestimate®

    Find your next renter with Zillow Rental Manager. Plus, with online applications, you can quickly screen prospective tenants – for free.

    Learn more

    $2,739/mo

    Rent Zestimate®

    Refinance and save

    $2,744/mo

    Est. payment

    Refinancing to a lower rate could help reduce your monthly payments and save thousands over the life of the loan.

    See today's rates

    $2,744/mo

    Est. payment

    Explore your selling options

    Work with a Zillow partner agent

    Leverage their expertise and Zillow's premium Showcase listings to get your home seen by more buyers.

    Get started

    List with your own agent

    Get your home in front of millions of buyers by listing it on Zillow.

    Learn how to do it

    Sell it yourself

    Take full control of how buyers see your home on Zillow by listing For Sale by Owner (FSBO).

    List your home

    What's special

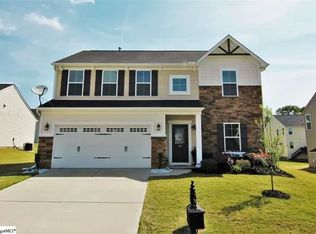
    This stunning brick residence is nestled in the highly sought after gated community of River Shoals. From the moment you arrive, the home’s timeless brick façade and inviting Southern style front porch, perfectly suited for rocking chairs and lush greenery, set the tone for its charm and elegance. A gracious foyer welcomes you inside, opening to a beautifully appointed formal dining room bathed in natural light. Just off the entry, a versatile study or formal living space offers both openness and privacy, highlighted by elegant French doors. Light, airy hardwood floors and soaring ceilings guide you effortlessly into the heart of the home. Designed with both comfort and entertaining in mind, the expansive open concept living area seamlessly connects to the kitchen with a newly installed decorative wood beam. The living room features a cozy fireplace with new tile surround, creating the perfect ambiance for cooler evenings. The chef’s kitchen is truly the centerpiece, bright and spacious, with abundant cabinetry, granite countertops, double wall ovens, and ample workspace that will inspire gatherings and culinary creativity alike. The primary suite is a true retreat, offering an impressive sense of scale with vaulted ceilings and large windows that fill the space with natural light. The en suite bath is equally inviting, featuring dual vanities, an oversized shower, a separate soaking tub for ultimate relaxation and newly installed closet organizers. Generously sized guest bedrooms and well-appointed baths ensure comfort for family and visitors alike. A versatile, oversized bonus room provides endless possibilities, ideal for a home office, media room, playroom, or additional guest space. Additional highlights include a new solar panel system, completely paid off which reduces your power bill to as low as $20 some months. Home is wired for security system with motion sensors in dining room and living room. Auto underground sprinklers. With its exceptional location, desirable neighborhood amenities like the pool and clubhouse, and thoughtful updates, this home offers the perfect blend of style, function, and convenience.

    Zillow last checked:

    Listing updated:

    Listed by:

    Alex Crigler 864-616-3988,

    BHHS C Dan Joyner - Midtown

    Bought with:

    Susan Dodds

    BHHS C Dan Joyner - CBD

    Source: Greater Greenville AOR,MLS#: 1594286MLS Logo

    Facts & features

    Interior

    Bedrooms & bathrooms
    • Bedrooms: 4
    • Bathrooms: 4
    • Full bathrooms: 3
    • 1/2 bathrooms: 1
    • Main level bathrooms: 2
    • Main level bedrooms: 3
    Rooms
    • Room types: Laundry
    Primary bedroom
    • Area: 270
    • Dimensions: 18 x 15
    Bedroom 2
    • Area: 132
    • Dimensions: 12 x 11
    Bedroom 3
    • Area: 208
    • Dimensions: 16 x 13
    Bedroom 4
    • Area: 132
    • Dimensions: 12 x 11
    Primary bathroom
    • Features: Full Bath, Shower-Separate, Tub-Garden, Walk-In Closet(s)
    • Level: Main
    Dining room
    • Area: 192
    • Dimensions: 16 x 12
    Family room
    • Area: 414
    • Dimensions: 23 x 18
    Kitchen
    • Area: 234
    • Dimensions: 18 x 13
    Living room
    • Area: 180
    • Dimensions: 15 x 12
    Bonus room
    • Area: 345
    • Dimensions: 23 x 15
    Heating
    • Natural Gas
    Cooling
    • Electric
    Appliances
    • Included: Gas Cooktop, Dishwasher, Disposal, Double Oven, Range, Gas Water Heater, Tankless Water Heater
    • Laundry: 1st Floor, Laundry Room
    Features
    • High Ceilings, Ceiling Smooth, Granite Counters, Open Floorplan, Soaking Tub, Walk-In Closet(s)
    • Flooring: Carpet, Ceramic Tile, Wood
    • Windows: Vinyl/Aluminum Trim, Insulated Windows
    • Basement: None
    • Attic: Storage
    • Number of fireplaces: 1
    • Fireplace features: Gas Log
    Interior area
    • Total structure area: 3,524
    • Total interior livable area: 3,524 sqft

    Property

    Parking
    • Total spaces: 2
    • Parking features: Attached, Garage Door Opener, Concrete
    • Attached garage spaces: 2
    • Has uncovered spaces: Yes
    Features
    • Levels: Two
    • Stories: 2
    • Patio & porch: Deck, Front Porch
    Lot
    • Size: 8,712 Square Feet
    • Features: Sidewalk, 1/2 Acre or Less
    • Topography: Level
    Details
    • Parcel number: 0574280111800

    Construction

    Type & style
    • Home type: SingleFamily
    • Architectural style: Traditional
    • Property subtype: Single Family Residence, Residential
    Materials
    • Brick Veneer, Vinyl Siding
    • Foundation: Crawl Space
    • Roof: Composition
    Condition
    • Year built: 2014

    Utilities & green energy

    • Sewer: Public Sewer
    • Water: Public
    • Utilities for property: Cable Available

    Community & HOA

    Community
    • Features: Gated, Street Lights, Playground, Pool, Sidewalks
    • Security: Smoke Detector(s)
    • Subdivision: River Shoals
    HOA
    • Has HOA: Yes
    • Services included: Pool, Recreation Facilities, Street Lights, By-Laws, Restrictive Covenants
    Location
    • Region: Simpsonville

    Financial & listing details

    • Price per square foot: $132/sqft
    • Tax assessed value: $393,940
    • Annual tax amount: $2,102
    • Date on market: 6/10/2026

    Price history

    DateEventPrice
    7/31/2026Sold$464,000-2.3%$132/sqft
    Source: Greater Greenville AOR #1594286 Report a problem
    6/29/2026Contingent$474,900$135/sqft
    Source: Greater Greenville AOR #1594286 Report a problem
    6/10/2026Price change$474,900-1%$135/sqft
    Source: Greater Greenville AOR #1594286 Report a problem
    5/7/2026Price change$479,900-2%$136/sqft
    Source: Greater Greenville AOR #1585953 Report a problem
    3/26/2026Listed for sale$489,900+53.1%$139/sqft
    Source: Greater Greenville AOR #1585953 Report a problem
    4/24/2019Sold$319,900$91/sqft
    Source: Greater Greenville AOR #1377177 Report a problem
    2/16/2019Pending sale$319,900$91/sqft
    Source: Keller Williams Realty #1377177 Report a problem
    9/24/2018Listed for sale$319,900$91/sqft
    Source: Keller Williams Grv Upst #1377177 Report a problem
    8/28/2017Listing removed$319,900$91/sqft
    Source: Greenville SC #1331451 Report a problem
    6/13/2017Price change$319,900-1.3%$91/sqft
    Source: Greenville SC #1331451 Report a problem
    3/8/2017Price change$324,000-1.5%$92/sqft
    Source: Keller Williams - Greenville, SC #1331451 Report a problem
    10/14/2016Listed for sale$329,000-2.2%$93/sqft
    Source: Keller Williams Greenville Upstate #1331451 Report a problem
    6/9/2014Sold$336,570+797.5%$96/sqft
    Source: Public Record Report a problem
    3/4/2014Sold$37,500-80.2%$11/sqft
    Source: Public Record Report a problem
    12/5/2013Price change$189,295-11.7%$54/sqft
    Source: Ryan Homes #1270837 Report a problem
    10/10/2013Price change$214,295+0.5%$61/sqft
    Source: Ryan Homes #1265984 Report a problem
    10/3/2013Price change$213,295+0.9%$61/sqft
    Source: Ryan Homes #1265984 Report a problem
    9/3/2013Listed for sale$211,295$60/sqft
    Source: Ryan Homes #1265984 Report a problem

    Public tax history

    YearProperty taxesTax assessment
    2025$2,102 +3.1%$357,270 +15%
    2024$2,038 -1.7%$310,680
    2023$2,073 +4.3%$310,680
    2022$1,987 +1.7%$310,680
    2021$1,955 -5.5%$310,680
    2020$2,069 +18.9%$310,680 -2.5%
    2019$1,741 -6.4%$318,550
    2018$1,860 $318,550 +2400.4%
    2017$1,860 -0.1%$12,740 -96%
    2016$1,862 +3.5%$318,550
    2015$1,798 +0.5%$318,550 -1.2%
    2014$1,789 +2132.6%$322,430 +658.7%
    2013$80 +2.2%$42,500
    2012$78 +1.6%--
    2011$77 +1.2%--
    2010$76 --
    2009-- --
    2008-- --
    2007-- --
    Find assessor info on the county website

    Neighborhood: 29680

    Nearby schools

    GreatSchools rating
    Schools provided by the listing agent
    • Elementary: Ellen Woodside
    • Middle: Woodmont
    • High: Woodmont

    Source: Greater Greenville AOR. This data may not be complete. We recommend contacting the local school district to confirm school assignments for this home.

    Get a cash offer in 3 minutes
    Find out how much your home could sell for in as little as 3 minutes with a no-obligation cash offer.
    Estimated market value
    $464,000
    Get a cash offer in 3 minutes
    Find out how much your home could sell for in as little as 3 minutes with a no-obligation cash offer.
    Estimated market value
    $464,000