Skip main navigation
Closed
  • $630,000

    421 Riverstone Pl, Mount Juliet, TN 37122

    4beds
    2,458sqft
    Single Family Residence, Residential
    Built in 2020
    7,405 Square Feet Lot
    $611,900 Zestimate®
    $256/sqft
    $2,999 Estimated rent

    Home value

    $611,900

    $569,000 - $655,000

    $2,999/mo

    Zestimate® history
    Loading
    Loading...

    Owner options

    List your home for rent

    $2,999/mo

    Rent Zestimate®

    Find your next renter with Zillow Rental Manager. Plus, with online applications, you can quickly screen prospective tenants – for free.

    Learn more

    $2,999/mo

    Rent Zestimate®

    Refinance and save

    $3,726/mo

    Est. payment

    Refinancing to a lower rate could help reduce your monthly payments and save thousands over the life of the loan.

    See today's rates

    $3,726/mo

    Est. payment

    Explore your selling options

    Work with a Zillow partner agent

    Leverage their expertise and Zillow's premium Showcase listings to get your home seen by more buyers.

    Get started

    List with your own agent

    Get your home in front of millions of buyers by listing it on Zillow.

    Learn how to do it

    Sell it yourself

    Take full control of how buyers see your home on Zillow by listing For Sale by Owner (FSBO).

    List your home

    What's special

    Gas fireplaceSpacious islandGas stoveLoft areaMain level primary suiteFully fenced level backyardTile shower
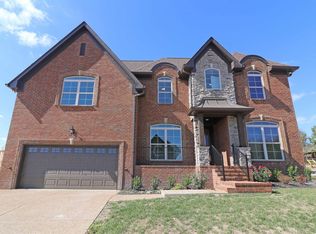
    FREE Appraisal and $4,000 toward closing costs when using Preferred Lender! Open and inviting, this home was designed for every day living. Gather around the kitchen island, host game nights in the upstairs bonus room, or relax by the backyard fire pit as the day winds down. Inside, there are four bedrooms and two and a half baths, including a main level primary suite with a soaking tub, tile shower, and double vanities. The main level features real hardwood floors, with tile in all wet areas. Large windows bring in great natural light throughout the home. The kitchen is the hub of the home with a spacious island and a gas stove for both weeknight meals & weekend entertaining. Quartz countertops, under cabinet light, tile backsplash, pantry - no detail is overlooked The open floor plan allows you to entertain seamlessly from kitchen to living room and enjoy the gas fireplace. Upstairs, the bonus room easily fits a 75 inch screen with room to spare and spread out on a spacious sectional couch. A loft area is currently set up as an office for work or study - or switch it up with a reading nook. The secondary bedrooms are generously sized, with one offering a perfect spot for a sitting area that works as a quiet retreat, reading corner, or TV/Gaming area. Step outside to a fully fenced, level backyard ready for cookouts, game days, and casual evenings by the fire pit. A covered back patio is perfect for enjoying the shade, or watching TV. Living here means more than a great house. Sidewalks, walking trails, pool + kiddie pool, and a playground create daily opportunities to get outside. Neighborhood events bring everyone together with DJs, face painting, cookouts, and food trucks. Commuting and errands stay simple with quick access to Golden Bear Gateway and I-40, plus Costco, Sprouts, and Publix, Kroger, & Target are under 10 minutes away. Floor plan in photos.

    Zillow last checked:

    Listing updated:

    Listed by:

    Tiffany Bippus 423-262-9595,

    Real Broker

    Bought with:

    Jon Schumm, 361544

    Benchmark Realty, LLC

    Source: RealTracs MLS as distributed by MLS GRID,MLS#: 3003159MLS Logo

    Facts & features

    Interior

    Bedrooms & bathrooms
    • Bedrooms: 4
    • Bathrooms: 3
    • Full bathrooms: 2
    • 1/2 bathrooms: 1
    • Main level bedrooms: 1
    Recreation room
    • Features: Second Floor
    • Level: Second Floor
    Heating
    • Central, Electric, Natural Gas
    Cooling
    • Central Air, Electric
    Appliances
    • Included: Gas Range, Dishwasher, Disposal, Dryer, Ice Maker, Microwave, Refrigerator, Stainless Steel Appliance(s), Washer
    • Laundry: Electric Dryer Hookup, Washer Hookup
    Features
    • Ceiling Fan(s), Entrance Foyer, Extra Closets, High Ceilings, Open Floorplan, Pantry, Walk-In Closet(s), High Speed Internet
    • Flooring: Carpet, Wood, Tile
    • Basement: Crawl Space
    • Number of fireplaces: 1
    • Fireplace features: Gas, Living Room
    Interior area
    • Total structure area: 2,458
    • Total interior livable area: 2,458 sqft
    • Finished area above ground: 2,458

    Property

    Parking
    • Total spaces: 4
    • Parking features: Garage Faces Front, Aggregate, Driveway
    • Attached garage spaces: 2
    • Uncovered spaces: 2
    Features
    • Levels: Two
    • Stories: 2
    • Patio & porch: Patio, Covered, Porch
    • Fencing: Back Yard
    Lot
    • Size: 7,405 Square Feet
    • Dimensions: 68.10 x 115.00
    • Features: Level
    • Topography: Level
    Details
    • Parcel number: 054M C 01000 000
    • Special conditions: Standard
    • Other equipment: Air Purifier

    Construction

    Type & style
    • Home type: SingleFamily
    • Property subtype: Single Family Residence, Residential
    Materials
    • Brick
    Condition
    • New construction: No
    • Year built: 2020

    Utilities & green energy

    • Sewer: Public Sewer
    • Water: Public
    • Utilities for property: Electricity Available, Natural Gas Available, Water Available
    Green energy
    • Energy efficient items: Water Heater

    Community & HOA

    Community
    • Subdivision: Stonehollow Sub Ph 4 Sec 2
    HOA
    • Has HOA: Yes
    • Services included: Maintenance Grounds, Recreation Facilities
    • HOA fee: $140 quarterly
    • Second HOA fee: $450 one time
    Location
    • Region: Mount Juliet

    Financial & listing details

    • Price per square foot: $256/sqft
    • Tax assessed value: $370,900
    • Annual tax amount: $1,872
    • Date on market: 10/3/2025
    • Electric utility on property: Yes

    Price history

    DateEventPrice
    11/20/2025Sold$630,000+0.8%$256/sqft
    Source: RealTracs MLS as distributed by MLS GRID #3003159 Report a problem
    10/5/2025Pending sale$625,000$254/sqft
    Source: RealTracs MLS as distributed by MLS GRID #3003159 Report a problem
    10/3/2025Listed for sale$625,000+38.9%$254/sqft
    Source: RealTracs MLS as distributed by MLS GRID #3003159 Report a problem
    1/5/2021Sold$449,900$183/sqft
    Source: Public Record Report a problem
    8/4/2020Price change$449,900+2.3%$183/sqft
    Source: Crye-Leike, Inc., REALTORS #2142752 Report a problem
    4/22/2020Listed for sale$439,900+299.9%$179/sqft
    Source: Crye-Leike, Inc., REALTORS #2142752 Report a problem
    4/16/2019Sold$110,000$45/sqft
    Source: Public Record Report a problem

    Public tax history

    YearProperty taxesTax assessment
    2025$2,039 +8.9%$92,725
    2024$1,872 $92,725
    2023$1,872 $92,725
    2022$1,872 $92,725
    2021-- $92,725 +470.6%
    2020$436 +6.6%$16,250
    2019$409 -6.2%$16,250
    2018$436 $16,250
    Find assessor info on the county website

    Neighborhood: 37122

    Nearby schools

    GreatSchools rating
    Schools provided by the listing agent
    • Elementary: Stoner Creek Elementary
    • Middle: West Wilson Middle School
    • High: Mt. Juliet High School

    Source: RealTracs MLS as distributed by MLS GRID. This data may not be complete. We recommend contacting the local school district to confirm school assignments for this home.

    Get a cash offer in 3 minutes
    Find out how much your home could sell for in as little as 3 minutes with a no-obligation cash offer.
    Estimated market value
    $611,900
    Get a cash offer in 3 minutes
    Find out how much your home could sell for in as little as 3 minutes with a no-obligation cash offer.
    Estimated market value
    $611,900