Welcome to this exquisite, fully renovated upper ranch style condo situated on the highly sought-after Nautical Mile! With its prime location within walking distance of marinas, restaurants, and parks, and close proximity to expressways, this condo offers both convenience and an idyllic setting. Step into the beautifully updated kitchen, complete with brand new appliances, creating a modern and functional space for culinary enthusiasts. The condo boasts a spacious master suite featuring a full bath, as well as an additional full bath in the hallway, ensuring privacy and comfort for residents and guests alike. No detail has been overlooked in this meticulously maintained property. From the stylish upgrades to the thoughtful finishes, remote control Hunter Douglas /Silhouette Blinds , digital electronic light switches, the condo showcases a perfect blend of elegance and functionality. The Association Dues cover an extensive list of amenities, including water, heat, exterior ground maintenance, snow removal, and trash pick-up. This hassle-free arrangement allows residents to enjoy a worry-free lifestyle. Indulge in the luxurious amenities offered by the community, such as the inviting in-ground pool, clubhouse with a sauna, billiard room, and exercise facility. Additionally, residents benefit from the convenience of a common store locker and laundry area. Opportunities like this rarely last long on the market, so seize the chance to own this remarkable condo while you can. Schedule a viewing today to experience the epitome of modern living in a prime location on the Nautical Mile.
Sold for $130,000
$130,000
421 Riviera Dr, Saint Clair Shores, MI 48080
2beds
941sqft
Condominium
Built in 1969
-- sqft lot
$136,500 Zestimate®
$138/sqft
$1,540 Estimated rent
Home value
$136,500
$128,000 - $145,000
$1,540/mo
Zestimate® history
Owner options
List your home for rent
$1,540/mo
Rent Zestimate®
Find your next renter with Zillow Rental Manager. Plus, with online applications, you can quickly screen prospective tenants – for free.
$1,540/mo
Rent Zestimate®
Refinance and save
$1,272/mo
Est. payment
Refinancing to a lower rate could help reduce your monthly payments and save thousands over the life of the loan.
$1,272/mo
Est. payment
Explore your selling options
Work with a Zillow partner agent
Leverage their expertise and Zillow's premium Showcase listings to get your home seen by more buyers.
Get startedList with your own agent
Get your home in front of millions of buyers by listing it on Zillow.
Learn how to do itSell it yourself
Take full control of how buyers see your home on Zillow by listing For Sale by Owner (FSBO).
List your homeWhat's special
Common store lockerModern livingModern and functional spaceNautical mileIn-ground poolLaundry areaLuxurious amenities
Zillow last checked:
Listing updated:
Listed by:
Anthony R Raffin 586-773-4400,
RE/MAX First,
Andrea Raffin 586-337-5161,
RE/MAX First
Bought with:
Panagiota Vasilos, 6506046473
Sine & Monaghan LLC
Source: MiRealSource,MLS#: 50115265 Originating MLS: MiRealSource
Originating MLS: MiRealSourceFacts & features
Interior
Bedrooms & bathrooms
- Bedrooms: 2
- Bathrooms: 2
- Full bathrooms: 2
Bedroom 1
- Features: Wood
- Level: Upper
- Area: 165
- Dimensions: 15 x 11
Bedroom 2
- Features: Wood
- Level: Upper
- Area: 90
- Dimensions: 10 x 9
Bathroom 1
- Features: Ceramic
- Level: Upper
- Area: 54
- Dimensions: 9 x 6
Bathroom 2
- Features: Ceramic
- Level: Upper
- Area: 54
- Dimensions: 9 x 6
Dining room
- Features: Wood
- Level: Upper
- Area: 64
- Dimensions: 8 x 8
Kitchen
- Features: Ceramic
- Level: Upper
- Area: 72
- Dimensions: 9 x 8
Living room
- Features: Wood
- Level: Upper
- Area: 264
- Dimensions: 22 x 12
Heating
- Forced Air, Natural Gas
Cooling
- Central Air
Appliances
- Included: Dishwasher, Dryer, Range/Oven, Refrigerator, Washer, Gas Water Heater
Features
- Walk-In Closet(s)
- Flooring: Ceramic Tile, Hardwood, Wood
- Basement: Block,Common,Storage Space,Brick
- Has fireplace: No
Interior area
- Total structure area: 941
- Total interior livable area: 941 sqft
- Finished area above ground: 941
- Finished area below ground: 0
Property
Parking
- Parking features: Unassigned
Features
- Exterior features: Balcony, Street Lights
- Has private pool: Yes
- Pool features: In Ground
- Frontage length: 0
Lot
- Features: City Lot
Details
- Parcel number: 091435106121
- Special conditions: Private
Construction
Type & style
- Home type: Condo
- Architectural style: Ranch
- Property subtype: Condominium
Materials
- Brick
- Foundation: Basement, Brick
Condition
- Year built: 1969
Utilities & green energy
- Sewer: Public Sanitary
- Water: Public
Community & HOA
Community
- Subdivision: Riviera Terrace Condo Sub
HOA
- Has HOA: Yes
- Amenities included: Clubhouse, Fitness Center, Maintenance Grounds
- HOA fee: $381 monthly
- HOA name: JBC PROPERTY MANAGEMENT
- HOA phone: 586-254-3000
Location
- Region: Saint Clair Shores
Financial & listing details
- Price per square foot: $138/sqft
- Tax assessed value: $110,000
- Annual tax amount: $2,226
- Date on market: 7/13/2023
- Cumulative days on market: 6 days
- Listing agreement: Exclusive Right To Sell
- Listing terms: Cash,Conventional
Price history
| Date | Event | Price |
|---|---|---|
| 8/17/2023 | Sold | $130,000+2%$138/sqft |
Source:  MiRealSource #50115265 Report a problem MiRealSource #50115265 Report a problem | ||
| 7/19/2023 | Pending sale | $127,500$135/sqft |
Source: MiRealSource #50115265 Report a problem | ||
| 7/15/2023 | Listed for sale | $127,500+17%$135/sqft |
Source: MiRealSource #50115265 Report a problem | ||
| 12/2/2021 | Sold | $109,000+62.7%$116/sqft |
Source: Public Record Report a problem | ||
| 12/4/2017 | Sold | $67,000-16.3%$71/sqft |
Source: Public Record Report a problem | ||
| 9/18/1998 | Sold | $80,000+23.1%$85/sqft |
Source: Public Record Report a problem | ||
| 1/23/1996 | Sold | $65,000+148.1%$69/sqft |
Source: Public Record Report a problem | ||
| 5/24/1995 | Sold | $26,200$28/sqft |
Source: Public Record Report a problem | ||
Public tax history
| Year | Property taxes | Tax assessment |
|---|---|---|
| 2025 | $2,293 +5.9% | $55,000 +22.8% |
| 2024 | $2,165 +7.7% | $44,800 +5.9% |
| 2023 | $2,010 -4.4% | $42,300 +5% |
| 2022 | $2,102 +23.3% | $40,300 +2.8% |
| 2021 | $1,705 | $39,200 +8% |
| 2020 | $1,705 | $36,300 +12.4% |
| 2019 | -- | $32,300 +9.5% |
| 2018 | $1,004 +8.7% | $29,500 +1.7% |
| 2017 | $923 | $29,000 |
| 2016 | $923 | $29,000 +9.4% |
| 2015 | $923 | $26,500 +47.2% |
| 2012 | -- | $18,000 -14.3% |
| 2011 | -- | $21,000 -39.5% |
| 2010 | -- | $34,700 -26.5% |
| 2009 | -- | $47,200 -75.2% |
| 2008 | -- | $190,000 -2.1% |
| 2007 | -- | $194,000 -0.1% |
| 2006 | -- | $194,100 +2.3% |
| 2005 | -- | $189,800 +291.3% |
| 2004 | -- | $48,500 +34% |
| 2001 | $1,415 +3.2% | $36,200 +3% |
| 2000 | $1,371 | $35,153 |
Find assessor info on the county website
Neighborhood: 48080
Nearby homes
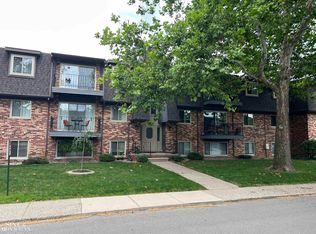
- $137,0002 bd2 ba941 sqft330 Riviera Dr, Saint Clair Shores, MI 48080Sold
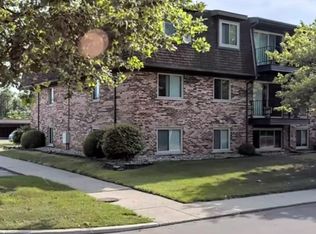
- $100,0002 bd2 ba944 sqft409 Riviera Dr, Saint Clair Shores, MI 48080Sold
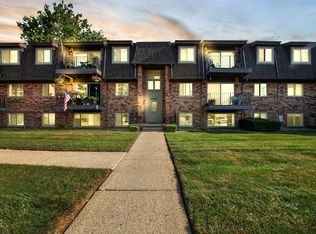
- $124,9002 bd2 ba925 sqft424 Riviera Dr, Saint Clair Shores, MI 48080Sold
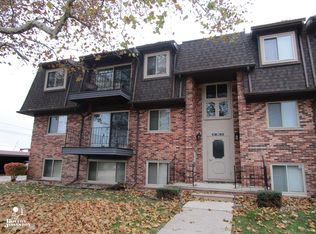
- $1,2251 bd1 ba715 sqft308 Riviera Dr, Saint Clair Shores, MI 48080Sold
- $110,0001 bd1 ba700 sqft443 Riviera Dr, Saint Clair Shores, MI 48080Sold
- $85,0001 bd1 ba715 sqft311 Riviera Dr, Saint Clair Shores, MI 48080Sold
- $125,0002 bd2 ba975 sqft430 Riviera Dr, Saint Clair Shores, MI 48080Sold
- $95,0001 bd1 ba715 sqft310 Riviera Dr, Saint Clair Shores, MI 48080Sold
Nearby schools
GreatSchools rating
- 5/10Elmwood Elementary SchoolGrades: 3-5Distance: 0.9 mi
- 3/10South Lake Middle SchoolGrades: 6-8Distance: 1.3 mi
- 4/10South Lake High SchoolGrades: 9-12Distance: 0.9 mi
Schools provided by the listing agent
- District: South Lake Schools
Source: MiRealSource. This data may not be complete. We recommend contacting the local school district to confirm school assignments for this home.
Get a cash offer in 3 minutes
Find out how much your home could sell for in as little as 3 minutes with a no-obligation cash offer.
Estimated market value
$136,500
Get a cash offer in 3 minutes
Find out how much your home could sell for in as little as 3 minutes with a no-obligation cash offer.
Estimated market value
$136,500
- Michigan
- Macomb County
- Saint Clair Shores
- 48080
- 421 Riviera Dr
Nearby cities
Nearby zip codes
Other Saint Clair Shores Topics
- Apartments for Rent in 48080
- Houses for Sale in 48080
- Houses for Rent in 48080
- 48080 Real Estate
- Saint Clair Shores Condos
- Houses for Sale in Saint Clair Shores
- Newest Listings in Saint Clair Shores
- Saint Clair Shores Home Values
- Saint Clair Shores Real Estate Agents
- Saint Clair Shores Refinance
- Saint Clair Shores Mortgage Rates
