Skip main navigation
Off market
Street View
  • $542,200

    421 Rosewood Ave, Feasterville Trevose, PA 19053

    4beds
    2,248sqft
    SingleFamily
    Built in 1993
    5,998 Square Feet Lot
    $542,200 Zestimate®
    $241/sqft
    $3,419 Estimated rent

    Home value

    $542,200

    $515,000 - $569,000

    $3,419/mo

    Zestimate® history
    Loading
    Loading...

    Owner options

    List your home for rent

    $3,419/mo

    Rent Zestimate®

    Find your next renter with Zillow Rental Manager. Plus, with online applications, you can quickly screen prospective tenants – for free.

    Learn more

    $3,419/mo

    Rent Zestimate®

    Refinance and save

    $3,470/mo

    Est. payment

    Refinancing to a lower rate could help reduce your monthly payments and save thousands over the life of the loan.

    See today's rates

    $3,470/mo

    Est. payment

    Explore your selling options

    Work with a Zillow partner agent

    Leverage their expertise and Zillow's premium Showcase listings to get your home seen by more buyers.

    Get started

    List with your own agent

    Get your home in front of millions of buyers by listing it on Zillow.

    Learn how to do it

    Sell it yourself

    Take full control of how buyers see your home on Zillow by listing For Sale by Owner (FSBO).

    List your home

    What's special

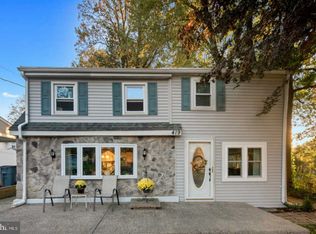
    Soak in the magical fairytale setting, as you approach the home of your dreams. A quiet, tree-lined street guides you to a sparkling fountain, rimmed by a manicured front lawn of this center hall colonial. Delicate flowers direct you to the inviting shade of the brand new steps leading to the sanctuary of the front porch. A solid, stained glass front door opens this unique, warm and inviting abode. The finishes in this home would satisfy even the most discriminating consumer. Crown moldings, new windows, wood floors, granite and marble tile proliferate throughout. The formal living room merges with the formal dining room via glass encased French doors. Likewise, French doors lead into the state of the art kitchen, which boasts granite counter tops, travertine marble floors, a modern high style back splash and stainless steel appliances. A gleaming, spotless kitchen pantry is waiting to store the delicacies worthy of this space. A granite-topped desk space makes paying your bills a pleasure. An extra deep picture window sill leading into the landscaped back yard is waiting for its very own herb garden. Right off the kitchen, a soft, neutrally carpeted stairs leads downstairs into the finished basement "cave", complete with a 22 foot wet bar with pendulum lighting, spanning the entire length of the ample room. No need to go out to party. This room makes it possible to bring the entire party to you. A sparkling, brand new hall bathroom has never been used. A brand new set of stairs floats up to the second floor, accompanied by dramatic, stylish light fixtures to reveal 4 sunlit bedrooms, likewise complete with wood flooring and crown moldings, as well as 2 brand new full bathrooms, one being en suite from the enormous master bedroom. Updated lighting fixtures and ceiling fans complete the picture. The refined and luxurious atmosphere continues onto the fenced backyard, where perennials and exotics happily coexist. A concrete patio with a patio set make outdoor entertaining easy. When you come to look, you will not want to leave?.

    This property is not currently displayed as for sale or rent on Zillow. This may be different from what's on other websites or public sources.
    Facts & features

    Interior

    Bedrooms & bathrooms
    • Bedrooms: 4
    • Bathrooms: 3
    • Full bathrooms: 2
    • 1/2 bathrooms: 1
    Heating
    • Forced air, Electric
    Cooling
    • Central
    Appliances
    • Included: Dishwasher, Garbage disposal, Microwave, Range / Oven
    Features
    • Master Bath(s), Wet/Dry Bar, CeilngFan(s), Stain/Lead Glass, Dining Area, Butlers Pantry, Stall Shower
    • Flooring: Tile, Other, Carpet, Hardwood
    Interior area
    • Total interior livable area: 2,248 sqft

    Property

    Parking
    • Total spaces: 2
    Features
    • Exterior features: Vinyl
    Lot
    • Size: 5,998 Square Feet
    Details
    • Parcel number: 21016280001

    Construction

    Type & style
    • Home type: SingleFamily
    Materials
    • Frame
    • Roof: Other
    Condition
    • Year built: 1993

    Community & HOA

    Location
    • Region: Feasterville Trevose

    Financial & listing details

    • Price per square foot: $241/sqft
    • Tax assessed value: $293,011
    • Annual tax amount: $5,483

    Price history

    DateEventPrice
    9/28/2018Sold$329,000$146/sqft
    Source: Public Record Report a problem
    8/17/2018Price change$329,000-5.9%$146/sqft
    Source: Rubicon Realty Group LLC #1002029820 Report a problem
    7/12/2018Listed for sale$349,500+29393.7%$155/sqft
    Source: Rubicon Realty Group LLC #1002029820 Report a problem
    2/2/2018Sold$1,185-99.6%$1/sqft
    Source: Public Record Report a problem
    1/19/2018Listed for sale--
    Source: Auction.com Report a problem
    12/9/2014Sold$274,600-5.3%$122/sqft
    Source: Public Record Report a problem
    10/5/2014Listed for sale$289,900-3.3%$129/sqft
    Source: Bucks County Regional Realty LLC, Keller Williams Real Estate #6467238 Report a problem
    8/12/2014Listing removed$299,899$133/sqft
    Source: RE/MAX REALTY SERVICES #6354673 Report a problem
    8/2/2014Price change$299,8990%$133/sqft
    Source: RE/MAX REALTY SERVICES #6354673 Report a problem
    7/16/2014Price change$299,900-3.2%$133/sqft
    Source: RE/MAX REALTY SERVICES #6354673 Report a problem
    7/8/2014Price change$309,900-0.9%$138/sqft
    Source: RE/MAX REALTY SERVICES #6354673 Report a problem
    6/19/2014Price change$312,8000%$139/sqft
    Source: RE/MAX REALTY SERVICES #6354673 Report a problem
    6/11/2014Price change$312,900-0.6%$139/sqft
    Source: RE/MAX REALTY SERVICES #6354673 Report a problem
    6/5/2014Price change$314,900+0%$140/sqft
    Source: RE/MAX REALTY SERVICES #6354673 Report a problem
    5/1/2014Price change$314,8990%$140/sqft
    Source: RE/MAX REALTY SERVICES #6354673 Report a problem
    4/22/2014Price change$314,900-1.6%$140/sqft
    Source: RE/MAX REALTY SERVICES #6354673 Report a problem
    3/21/2014Listed for sale$319,900-5.9%$142/sqft
    Source: Re/Max Realty Services #6354673 Report a problem
    1/9/2014Listing removed$339,900$151/sqft
    Source: Visual Tour #6242001 Report a problem
    1/2/2014Listed for sale$339,900+4.6%$151/sqft
    Source: Visual Tour #6242001 Report a problem
    12/2/2013Listing removed$325,000$145/sqft
    Source: Bucks County Regional Realty LLC, Keller Williams Real Estate #6242001 Report a problem
    10/7/2013Price change$325,000-3%$145/sqft
    Source: Bucks County Regional Realty LLC, Keller Williams Real Estate #6242001 Report a problem
    7/24/2013Price change$334,900-1.5%$149/sqft
    Source: Bucks County Regional Realty LLC, Keller Williams Real Estate #6242001 Report a problem
    6/29/2013Listed for sale$339,900+22.3%$151/sqft
    Source: Bucks County Regional Realty LLC, Keller Williams Real Estate #6242001 Report a problem
    11/18/2004Sold$278,000$124/sqft
    Source: Public Record Report a problem

    Public tax history

    YearProperty taxesTax assessment
    2025$5,483 +1%$24,320
    2024$5,428 +5.9%$24,320
    2023$5,126 +2.7%$24,320
    2022$4,989 $24,320
    2021$4,989 +1.2%$24,320
    2020$4,928 +4.3%$24,320
    2018$4,726 +0.7%$24,320
    2017$4,694 $24,320
    2016$4,694 +34.5%$24,320
    2015$3,490 $24,320
    2014$3,490 $24,320
    2013-- $24,320
    2012-- $24,320
    2011-- $24,320
    2010-- $24,320
    2009-- $24,320
    2008-- $24,320
    2007-- $24,320
    2006-- $24,320
    2005-- $24,320 +300%
    2004-- $6,080
    2003-- $6,080
    2002-- $6,080
    2000-- $6,080
    Find assessor info on the county website

    Neighborhood: 19053

    Nearby schools

    GreatSchools rating
    Schools provided by the listing agent
    • Elementary: Lower Southampton
    • Middle: Poquessing
    • High: Neshaminy
    • District: Neshaminy

    Source: The MLS. This data may not be complete. We recommend contacting the local school district to confirm school assignments for this home.

    Get a cash offer in 3 minutes
    Find out how much your home could sell for in as little as 3 minutes with a no-obligation cash offer.
    Estimated market value
    $542,200
    Get a cash offer in 3 minutes
    Find out how much your home could sell for in as little as 3 minutes with a no-obligation cash offer.
    Estimated market value
    $542,200