For sale
$614,900
5beds
4,196sqft
421 Rothwood Rd, Monroe, VA 24574
5beds
4,196sqft
Single family residence
Built in 1980
1.45 Acres
No data
$147 price/sqft
What's special
Fully finished walk-out basementTwo additional bedroomsSecond laundry roomConvenient laundry roomBeautifully appointed kitchenPrimary suite
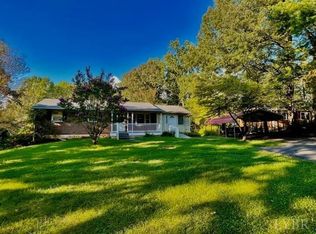
Beautifully updated and full of possibilities! Welcome to 421 Rothwood Rd, a spacious 5-bedroom, 3-bath ranch offering nearly 4,196 finished square feet of comfortable living space. Step inside to an open floor plan designed for both everyday living and entertaining. The main level features a spacious living area, beautifully appointed kitchen, ...
- 6 days |
- 507 |
- 22 |
Source: LMLS,MLS#: 368182
Originating MLS: Lynchburg Board of Realtors
Travel times
Family Room
Kitchen
Living Room
Zillow last checked:
Listing updated:
Listed by:
Benjamin T. Shropshire 434-771-1865 b.shropshire@acreebrothersrealty.com,
Keller Williams 434-534-9113
Source: LMLS,MLS#: 368182
Originating MLS: Lynchburg Board of Realtors
Facts & features
Interior
Bedrooms & bathrooms
- Bedrooms: 5
- Bathrooms: 3
- Full bathrooms: 3
Primary bedroom
- Level: First
- Area: 208
- Dimensions: 16 x 13
Bedroom
- Dimensions: 0 x 0
Bedroom 2
- Level: First
- Area: 168
- Dimensions: 14 x 12
Bedroom 3
- Level: First
- Area: 156
- Dimensions: 13 x 12
Bedroom 4
- Level: Below Grade
- Area: 180
- Dimensions: 15 x 12
Bedroom 5
- Level: Below Grade
- Area: 176
- Dimensions: 16 x 11
Dining room
- Level: First
- Area: 130
- Dimensions: 13 x 10
Family room
- Level: First
- Area: 399
- Dimensions: 21 x 19
Great room
- Area: 0
- Dimensions: 0 x 0
Kitchen
- Level: First
- Area: 216
- Dimensions: 18 x 12
Living room
- Area: 0
- Dimensions: 0 x 0
Office
- Area: 0
- Dimensions: 0 x 0
Heating
- Heat Pump
Cooling
- Heat Pump
Appliances
- Included: Dishwasher, Microwave, Electric Range, Refrigerator, Other, Electric Water Heater
- Laundry: In Basement, Laundry Closet, Laundry Room, Main Level, Separate Laundry Rm.
Features
- Ceiling Fan(s), Free-Standing Tub, Main Level Bedroom, Primary Bed w/Bath, Separate Dining Room, Walk-In Closet(s), Workshop
- Flooring: Ceramic Tile, Hardwood, Laminate
- Basement: Exterior Entry,Finished,Game Room,Interior Entry,Walk-Out Access
- Attic: Access
- Number of fireplaces: 2
- Fireplace features: 2 Fireplaces
Interior area
- Total structure area: 4,196
- Total interior livable area: 4,196 sqft
- Finished area above ground: 2,298
- Finished area below ground: 1,898
Property
Features
- Levels: Two
- Exterior features: Other
Lot
- Size: 1.45 Acres
- Features: Secluded
Details
- Additional structures: Storage, Workshop
- Parcel number: 138A31
Construction
Type & style
- Home type: SingleFamily
- Architectural style: Ranch
- Property subtype: Single Family Residence
Materials
- Vinyl Shake
- Roof: Shingle
Condition
- Year built: 1980
Utilities & green energy
- Electric: AEP/Appalachian Powr
- Sewer: Septic Tank
- Water: County
Community & HOA
Community
- Security: Smoke Detector(s)
Location
- Region: Monroe
Financial & listing details
- Price per square foot: $147/sqft
- Tax assessed value: $296,300
- Annual tax amount: $2,787
- Date on market: 7/24/2026
Price history
| Date | Event | Price |
|---|---|---|
| 7/24/2026 | Listed for sale | $614,900+58.9%$147/sqft |
Source: | ||
| 10/27/2021 | Sold | $387,000$92/sqft |
Source: | ||
| 9/8/2021 | Pending sale | $387,000+214.6%$92/sqft |
Source: | ||
| 10/16/2020 | Sold | $123,000-1.6%$29/sqft |
Source: | ||
| 8/24/2020 | Price change | $125,000-3.8%$30/sqft |
Source: Century 21 ALL-SERVICE #326716 Report a problem | ||
| 8/17/2020 | Listed for sale | $129,900$31/sqft |
Source: Century 21 ALL-SERVICE #326716 Report a problem | ||
Public tax history
| Year | Property taxes | Tax assessment |
|---|---|---|
| 2024 | $1,807 | $296,300 |
| 2023 | $1,807 | $296,300 |
| 2022 | $1,807 +37.6% | $296,300 +37.6% |
| 2021 | $1,314 | $215,400 |
| 2020 | $1,314 +2.4% | $215,400 +2.4% |
| 2018 | $1,283 +215% | $210,300 |
| 2017 | $407 | $210,300 |
| 2016 | $407 +79.5% | $210,300 |
| 2015 | $227 -3% | $210,300 |
| 2014 | $234 -79.5% | $210,300 -4.2% |
| 2013 | $1,141 | $219,500 |
| 2012 | $1,141 | $219,500 |
| 2011 | $1,141 | $219,500 |
| 2010 | $1,141 | $219,500 |
| 2009 | $1,141 -20% | $219,500 |
| 2008 | $1,427 +88.6% | $219,500 +77% |
| 2007 | $756 | $124,000 |
| 2006 | $756 | $124,000 |
| 2005 | $756 +3.4% | $124,000 |
| 2004 | $732 +5.4% | $124,000 |
| 2003 | $694 | $124,000 |
| 2002 | $694 +10.7% | $124,000 +38.4% |
| 2001 | $627 | $89,600 |
Find assessor info on the county website
Monthly payment
Est. payment
$3,330/mo
Principal & interest
$3069
Property taxes
$261
Estimated market value
Not available
Estimated sales range
Not available
Not available
Climate risks
Explore flood, wildfire, and other predictive climate risk information for this property on First Street®️.
Neighborhood: 24574
Nearby schools
Central Elementary School
Grades PK-5 • 6.4 miles2/10
GreatSchools® Rating
Test Score Rating
2/10Student Progress Rating
1/10Amherst Middle School
Grades 6-8 • 6.7 miles6/10
GreatSchools® Rating
Test Score Rating
6/10Student Progress Rating
6/10Amherst County High School
Grades 9-12 • 5.8 miles3/10
GreatSchools® Rating
Test Score Rating
2/10College Readiness Rating
4/10