Completely renovated and move-in ready, this stunning 5-bedroom, 2.5-bath home offers nearly 3,000 square feet of finished living space in highly sought-after Naperville School District 204, served by acclaimed Waubonsie Valley High School. The thoughtfully redesigned main level features luxury vinyl plank flooring, abundant natural light, spacious living and dining areas, a cozy fireplace, and a beautifully updated kitchen complete with quartz countertops, stainless steel appliances, and ample cabinet and prep space. A convenient first-floor laundry room adds everyday functionality. Upstairs, you'll find five generously sized bedrooms, including a spacious primary suite featuring a large walk-in closet and a luxurious private bath with a double vanity and oversized walk-in shower. New carpeting throughout the second floor provides comfort and warmth. The finished basement adds approximately 500 square feet of additional living space, perfect for a recreation room, home office, fitness area, media room, or playroom. Enjoy peace of mind with extensive recent updates, including a new roof, new windows, new driveway, new HVAC system, and new water heater. The attached 2-car garage features a durable epoxy-coated floor for a clean, polished finish. Step outside to a large backyard with an expansive deck, providing the perfect setting for entertaining, relaxing, or enjoying outdoor activities. Ideally located near parks, shopping, dining, transportation, and top-rated schools, this turnkey home offers the rare combination of modern finishes, functional living space, and an exceptional Naperville location.
Closed
$711,000
421 Russet Ave, Naperville, IL 60565
5beds
2,496sqft
Single Family Residence
Built in 1979
0.3 Acres Lot
$715,000 Zestimate®
$285/sqft
$4,423 Estimated rent
Home value
$715,000
$651,000 - $779,000
$4,423/mo
Zestimate® history
Owner options
List your home for rent
$4,423/mo
Rent Zestimate®
Find your next renter with Zillow Rental Manager. Plus, with online applications, you can quickly screen prospective tenants – for free.
$4,423/mo
Rent Zestimate®
Refinance and save
$4,149/mo
Est. payment
Refinancing to a lower rate could help reduce your monthly payments and save thousands over the life of the loan.
$4,149/mo
Est. payment
Explore your selling options
Work with a Zillow partner agent
Leverage their expertise and Zillow's premium Showcase listings to get your home seen by more buyers.
Get startedList with your own agent
Get your home in front of millions of buyers by listing it on Zillow.
Learn how to do itSell it yourself
Take full control of how buyers see your home on Zillow by listing For Sale by Owner (FSBO).
List your homeWhat's special
Cozy fireplaceModern finishesFive generously sized bedroomsAbundant natural lightLarge backyardFunctional living spaceBeautifully updated kitchen
Zillow last checked:
Listing updated:
Listed by:
Daniel Carney 518-368-1487,
GC Realty and Development,
Peter Rodriguez 708-990-4964,
GC Realty and Development
Bought with:
Joan Walters
john greene, Realtor
Source: MRED as distributed by MLS GRID,MLS#: 12656747
Facts & features
Interior
Bedrooms & bathrooms
- Bedrooms: 5
- Bathrooms: 3
- Full bathrooms: 2
- 1/2 bathrooms: 1
Rooms
- Room types: Bedroom 5, Recreation Room, Walk In Closet, Utility Room-Lower Level
Primary bedroom
- Features: Flooring (Carpet), Bathroom (Full, Double Sink, Shower Only)
- Level: Second
- Area: 238 Square Feet
- Dimensions: 14X17
Bedroom 2
- Features: Flooring (Carpet)
- Level: Second
- Area: 169 Square Feet
- Dimensions: 13X13
Bedroom 3
- Features: Flooring (Carpet)
- Level: Second
- Area: 132 Square Feet
- Dimensions: 11X12
Bedroom 4
- Features: Flooring (Carpet)
- Level: Second
- Area: 150 Square Feet
- Dimensions: 10X15
Bedroom 5
- Features: Flooring (Carpet)
- Level: Second
- Area: 156 Square Feet
- Dimensions: 12X13
Dining room
- Features: Flooring (Luxury Vinyl)
- Level: Main
- Area: 132 Square Feet
- Dimensions: 11X12
Family room
- Features: Flooring (Luxury Vinyl)
- Level: Main
- Area: 228 Square Feet
- Dimensions: 12X19
Kitchen
- Features: Kitchen (Island, Updated Kitchen), Flooring (Luxury Vinyl)
- Level: Main
- Area: 209 Square Feet
- Dimensions: 11X19
Laundry
- Features: Flooring (Luxury Vinyl)
- Level: Main
- Area: 42 Square Feet
- Dimensions: 6X7
Living room
- Features: Flooring (Luxury Vinyl)
- Level: Main
- Area: 273 Square Feet
- Dimensions: 13X21
Recreation room
- Features: Flooring (Carpet)
- Level: Basement
- Area: 288 Square Feet
- Dimensions: 16X18
Other
- Features: Flooring (Other)
- Level: Basement
- Area: 195 Square Feet
- Dimensions: 13X15
Walk in closet
- Features: Flooring (Carpet)
- Level: Second
- Area: 45 Square Feet
- Dimensions: 5X9
Heating
- Natural Gas
Cooling
- Central Air
Appliances
- Included: Range, Microwave, Dishwasher, High End Refrigerator, Washer, Dryer, Wine Refrigerator
- Laundry: Main Level
Features
- Walk-In Closet(s), Open Floorplan, Dining Combo, Quartz Counters
- Flooring: Laminate, Carpet
- Basement: Finished,Partial
- Number of fireplaces: 1
- Fireplace features: Wood Burning, Family Room
Interior area
- Total structure area: 3,196
- Total interior livable area: 2,496 sqft
Property
Parking
- Total spaces: 4
- Parking features: Asphalt, Garage Door Opener, Yes, Garage Owned, Attached, Owned, Garage
- Attached garage spaces: 2
- Has uncovered spaces: Yes
Accessibility
- Accessibility features: No Disability Access
Features
- Stories: 2
- Patio & porch: Deck
Lot
- Size: 0.3 Acres
- Features: Cul-De-Sac
Details
- Parcel number: 0725402019
- Special conditions: None
Construction
Type & style
- Home type: SingleFamily
- Property subtype: Single Family Residence
Materials
- Aluminum Siding, Brick
- Foundation: Concrete Perimeter
- Roof: Asphalt
Condition
- New construction: No
- Year built: 1979
- Major remodel year: 2026
Utilities & green energy
- Sewer: Public Sewer
- Water: Public
Community & HOA
Community
- Subdivision: Westglen
HOA
- Services included: None
Location
- Region: Naperville
Financial & listing details
- Price per square foot: $285/sqft
- Tax assessed value: $191,658
- Annual tax amount: $10,357
- Date on market: 7/7/2026
- Listing terms: Conventional
- Ownership: Fee Simple
Price history
| Date | Event | Price |
|---|---|---|
| 8/7/2026 | Sold | $711,000+1.6%$285/sqft |
Source:  MRED as distributed by MLS GRID #12656747 Report a problem MRED as distributed by MLS GRID #12656747 Report a problem | ||
| 7/14/2026 | Contingent | $699,900$280/sqft |
Source: MRED as distributed by MLS GRID #12656747 Report a problem | ||
| 7/7/2026 | Listed for sale | $699,900+100%$280/sqft |
Source: MRED as distributed by MLS GRID #12656747 Report a problem | ||
| 1/28/2026 | Sold | $350,000$140/sqft |
Source: Public Record Report a problem | ||
Public tax history
| Year | Property taxes | Tax assessment |
|---|---|---|
| 2025 | $10,357 +4.5% | $191,658 +9.7% |
| 2024 | $9,910 +5.1% | $174,759 +11.3% |
| 2023 | $9,430 +1% | $157,030 +6.3% |
| 2022 | $9,340 +14.1% | $147,660 +3.7% |
| 2021 | $8,185 +0.1% | $142,390 |
| 2020 | $8,174 -1.2% | $142,390 +5.1% |
| 2019 | $8,274 -1.8% | $135,420 +4.1% |
| 2018 | $8,429 +164.4% | $130,080 +3.5% |
| 2017 | $3,188 -2.4% | $125,670 +4.2% |
| 2016 | $3,268 -4.4% | $120,600 +5.3% |
| 2015 | $3,418 -3.5% | $114,510 +5.4% |
| 2014 | $3,541 +1% | $108,660 -0.7% |
| 2013 | $3,507 +2.3% | $109,420 -2% |
| 2012 | $3,429 +8.1% | $111,680 -6.4% |
| 2011 | $3,171 +6.1% | $119,360 -2.8% |
| 2010 | $2,989 +8.1% | $122,860 -4% |
| 2009 | $2,766 -0.3% | $127,980 +1.8% |
| 2008 | $2,774 -2.4% | $125,710 +5.8% |
| 2007 | $2,843 -3% | $118,810 +5.6% |
| 2006 | $2,932 -4.7% | $112,560 +8.8% |
| 2005 | $3,077 -3.1% | $103,490 +3.8% |
| 2004 | $3,174 -6.8% | $99,700 +6.8% |
| 2003 | $3,407 -0.7% | $93,350 +13.5% |
| 2002 | $3,430 -0.7% | $82,240 +9.9% |
| 2001 | $3,455 +1.3% | $74,810 +4.4% |
| 2000 | $3,412 | $71,660 |
Find assessor info on the county website
Neighborhood: The Villages Of West Glen
Nearby homes
- $642,9004 bd2 ba2.1k sqft1521 Applegate Dr, Naperville, IL 60565Off Market
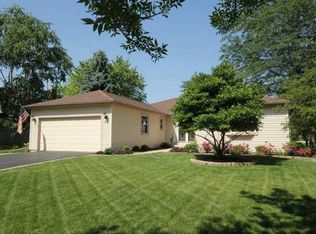
- $534,4004 bd2 ba2.2k sqft424 Russet Ave, Naperville, IL 60565Off Market
- $558,7004 bd2 ba2.3k sqft1517 Applegate Dr, Naperville, IL 60565Off Market
- $603,8005 bd2 ba2.4k sqft1526 Applegate Dr, Naperville, IL 60565Off Market
- $503,1004 bd2 ba2.1k sqft1522 Applegate Dr, Naperville, IL 60565Off Market
- $529,1004 bd3 ba2.3k sqft420 Russet Ave, Naperville, IL 60565Off Market
- $609,4005 bd2 ba2.9k sqft416 Russet Ave, Naperville, IL 60565Off Market
- $647,6005 bd2 ba2.4k sqft1513 Applegate Dr, Naperville, IL 60565Off Market
Nearby schools
GreatSchools rating
- 8/10Owen Elementary SchoolGrades: K-5Distance: 0.1 mi
- 9/10Still Middle SchoolGrades: 6-8Distance: 3.8 mi
- 9/10Waubonsie Valley High SchoolGrades: 9-12Distance: 5.2 mi
Schools provided by the listing agent
- Elementary: Owen Elementary School
- Middle: Still Middle School
- High: Waubonsie Valley High School
- District: 204
Source: MRED as distributed by MLS GRID. This data may not be complete. We recommend contacting the local school district to confirm school assignments for this home.
Get a cash offer in 3 minutes
Find out how much your home could sell for in as little as 3 minutes with a no-obligation cash offer.
Estimated market value
$715,000
Get a cash offer in 3 minutes
Find out how much your home could sell for in as little as 3 minutes with a no-obligation cash offer.
Estimated market value
$715,000
