This charming home offers the perfect blend of comfort and space, situated on the closest small acreage to city limits. With 4 bedrooms and 2.5 bathrooms, this property spans 24.1 acres and provides ample room to roam.
Inside, you’ll find a welcoming interior featuring generous living areas designed for both everyday living and entertaining. An additional attached space expands the possibilities, showcasing a large family room/game room, a convenient half bath, and a dedicated storage area. This versatile space is perfect for gatherings, hobbies, guest quarters, or even an in-home business.
Located on the edge of town, this property combines the peace and privacy of country living with the convenience of nearby amenities. The wooded acreage offers seclusion, natural beauty, and endless outdoor potential. Multiple sheds are available for livestock, chickens, or additional storage for equipment and tools, and can easily be transformed into the perfect hobby shop. Enjoy all the benefits of being close to town while still having your own private retreat. Don’t miss the opportunity to make this property your own!
Active
Price cut: $19.5K (6/10)
$299,500
421 S 1st St, Mound City, KS 66056
4beds
2,160sqft
Single Family Residence
Built in 1960
24.1 Acres Lot
$-- Zestimate®
$139/sqft
$-- HOA
What's special
- 138 days |
- 356 |
- 27 |
Zillow last checked:
Listing updated:
Listed by:
Dez Poole 620-224-8788,
Clinch Realty LLC
Source: Heartland MLS as distributed by MLS GRID,MLS#: 2602965
Facts & features
Interior
Bedrooms & bathrooms
- Bedrooms: 4
- Bathrooms: 3
- Full bathrooms: 2
- 1/2 bathrooms: 1
Bedroom 1
- Features: Ceiling Fan(s)
- Level: Main
- Area: 216 Square Feet
- Dimensions: 12 x 18
Bedroom 2
- Features: Ceiling Fan(s)
- Level: Main
- Area: 126 Square Feet
- Dimensions: 10.5 x 12
Bedroom 4
- Level: Main
- Area: 108 Square Feet
- Dimensions: 12 x 9
Bathroom 1
- Features: Shower Over Tub
- Level: Main
- Area: 119.78 Square Feet
- Dimensions: 10.6 x 11.3
Bathroom 2
- Features: Shower Only
- Level: Main
- Area: 180 Square Feet
- Dimensions: 10 x 4.5
Bathroom 3
- Features: Ceiling Fan(s)
- Level: Main
- Area: 120.75 Square Feet
- Dimensions: 10.5 x 11.5
Bonus room
- Features: Built-in Features, Ceiling Fan(s)
- Level: Main
- Area: 446.82 Square Feet
- Dimensions: 23.26 x 19.21
Half bath
- Level: Main
- Area: 53.9 Square Feet
- Dimensions: 7 x 7.7
Kitchen
- Features: Ceiling Fan(s), Laminate Counters, Wood Floor
- Level: Main
- Area: 153.6 Square Feet
- Dimensions: 12 x 12.8
Laundry
- Features: Wood Floor
- Level: Main
- Area: 111 Square Feet
- Dimensions: 12 x 9.3
Living room
- Features: Ceiling Fan(s), Wood Floor
- Level: Main
- Area: 216 Square Feet
- Dimensions: 12 x 18
Heating
- Propane, Zoned
Cooling
- Window Unit(s), Zoned
Appliances
- Included: Dishwasher, Microwave, Refrigerator, Gas Range
- Laundry: Main Level, Off The Kitchen
Features
- Ceiling Fan(s), Painted Cabinets
- Flooring: Vinyl, Wood
- Basement: Crawl Space
- Has fireplace: No
Interior area
- Total structure area: 2,160
- Total interior livable area: 2,160 sqft
- Finished area above ground: 2,160
- Finished area below ground: 0
Property
Parking
- Parking features: Off Street
Lot
- Size: 24.1 Acres
- Features: Acreage, Wooded
Details
- Additional structures: Shed(s)
- Parcel number: 1941700000004.000
Construction
Type & style
- Home type: SingleFamily
- Architectural style: Traditional
- Property subtype: Single Family Residence
Materials
- Board & Batten Siding
- Roof: Composition
Condition
- Year built: 1960
Utilities & green energy
- Sewer: Septic Tank
- Water: Public
Community & HOA
Community
- Subdivision: None
HOA
- Has HOA: No
Location
- Region: Mound City
Financial & listing details
- Price per square foot: $139/sqft
- Tax assessed value: $347,780
- Annual tax amount: $3,714
- Date on market: 3/6/2026
- Listing terms: Cash,Conventional,FHA,USDA Loan,VA Loan
- Ownership: Private

Dezerae Poole
(620) 224-8788
By pressing Contact Agent, you agree that the real estate professional identified above may call/text you about your search, which may involve use of automated means and pre-recorded/artificial voices. You don't need to consent as a condition of buying any property, goods, or services. Message/data rates may apply. You also agree to our Terms of Use. Zillow does not endorse any real estate professionals. We may share information about your recent and future site activity with your agent to help them understand what you're looking for in a home.
Estimated market value
Not available
Estimated sales range
Not available
Not available
Price history
| Date | Event | Price |
|---|---|---|
| 6/10/2026 | Price change | $299,500-6.1%$139/sqft |
Source:  Heartland MLS as distributed by MLS GRID #2602965 Report a problem Heartland MLS as distributed by MLS GRID #2602965 Report a problem | ||
| 5/14/2026 | Price change | $319,000-6.1%$148/sqft |
Source: Heartland MLS as distributed by MLS GRID #2602965 Report a problem | ||
| 4/7/2026 | Price change | $339,900-2.9%$157/sqft |
Source: Heartland MLS as distributed by MLS GRID #2602965 Report a problem | ||
| 3/6/2026 | Listed for sale | $349,900$162/sqft |
Source: Heartland MLS as distributed by MLS GRID #2602965 Report a problem | ||
Public tax history
| Year | Property taxes | Tax assessment |
|---|---|---|
| 2025 | -- | $39,994 +28.4% |
| 2024 | -- | $31,140 +20.7% |
| 2023 | -- | $25,804 +32.4% |
| 2022 | -- | $19,488 +28.8% |
| 2021 | -- | $15,132 -1.2% |
| 2020 | -- | $15,310 +6% |
| 2019 | -- | $14,443 +12.4% |
| 2018 | -- | $12,853 +73.3% |
| 2017 | -- | $7,418 +1.7% |
| 2016 | -- | $7,293 +2.5% |
| 2015 | -- | $7,118 |
| 2014 | -- | $7,118 |
| 2013 | -- | $7,118 |
| 2012 | -- | -- |
| 2011 | -- | -- |
Find assessor info on the county website
Monthly payment
Est. payment
Payment breakdown
Explore the cost of this home by adjusting the details. Changes won't be saved.Climate risks
Neighborhood: 66056
Nearby schools
GreatSchools rating
- 6/10Jayhawk Elementary SchoolGrades: PK-6Distance: 0.5 mi
- 4/10Jayhawk-Linn High SchoolGrades: 7-12Distance: 1.4 mi
- $194,0004 bd1 ba1.3k sqft326 Montgomery Ct, Mound City, KS 66056Off Market
- $13,170-- bd-- ba-- sqft319 Montgomery Ct, Mound city, KS 66056Off Market
- $157,8003 bd1 ba1.4k sqft319 S 1st St, Mound City, KS 66056Off Market
- $218,1004 bd1 ba1.2k sqft319 Montgomery Ct, Mound City, KS 66056Off Market
- $209,7003 bd2 ba1k sqft318 Montgomery Ct, Mound City, KS 66056Off Market
- $161,5003 bd1 ba1k sqft315 S 1st St, Mound City, KS 66056Off Market
- $214,8003 bd2 ba1.4k sqft115 Locust St, Mound City, KS 66056Off Market
- $1,760-- bd-- ba-- sqft309 S 1st St, Mound City, KS 66056Off Market
Similar homes
- $259,9003 bd3 ba2k sqft15518 E 850th Rd, Mound City, KS 66056For Sale
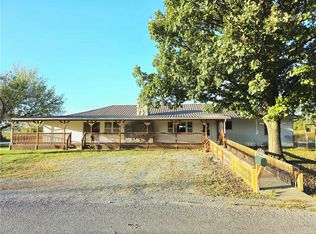 MLS ID #2582936, Dalton Mcginnis, Clinch Realty LLC. Heartland MLS as distributed by MLS GRID
 - $299,0003 bd3 ba1.5k sqft4038 Lee Rd, Mound City, KS 66056For Sale
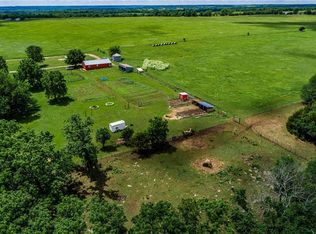 MLS ID #2623412, Larry Holt, Crown Realty. Heartland MLS as distributed by MLS GRID
 - $275,0003 bd2 ba1.6k sqft85 Birdie Ln, Mound City, KS 66056For Sale
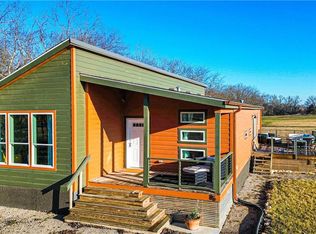 MLS ID #2604568, Dez Poole, Clinch Realty LLC. Heartland MLS as distributed by MLS GRID
 - $189,0003 bd2 ba1.2k sqft302 N Dement St, Mound City, KS 66056For Sale
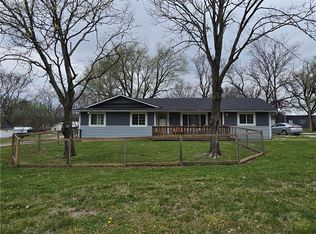 MLS ID #2610724, Kathleen Davis, Crown Realty. Heartland MLS as distributed by MLS GRID
 - $229,0002 bd2 ba1.7k sqft97 W Sugar Lake Dr, Mound City, KS 66056For SaleMLS ID #2627758, Trenton Johnson, Signature Realty, LLC. Heartland MLS as distributed by MLS GRID
- $349,0003 bd3 ba1.6k sqft20340 State Highway 52, Pleasanton, KS 66075For SaleMLS ID #2592546, Rachel Heiser-Nouri, Clinch Realty LLC. Heartland MLS as distributed by MLS GRID
- $244,9004 bd4 ba2.9k sqft19872 E 500th Rd, Prescott, KS 66767For SaleMLS ID #2629622, Trenton Johnson, Signature Realty, LLC. Heartland MLS as distributed by MLS GRID
- $189,0003 bd2 ba1.4k sqft70 N Eagle Ln, Mound City, KS 66056For SaleMLS ID #2622271, Larry Holt, Crown Realty. Heartland MLS as distributed by MLS GRID
- $--4 bd2 ba1.7k sqft1817 Osage Rd, Fort Scott, KS 66701AuctionServiceLink Auction
- $245,0005 bd4 ba1.9k sqft1001 Laurel St, Pleasanton, KS 66075For SaleMLS ID #165661, JENNIFER BUTLER, KELLER WILLIAMS REALTY PARTNERS. LBORMLS as distributed by MLS GRID
- $275,0003 bd2 ba1.2k sqft5 Ridgewood Ln, Linn Valley, KS 66040For SaleMLS ID #2630774, Samuel Chambers, Signature Realty, LLC. Heartland MLS as distributed by MLS GRID
- $285,0003 bd3 ba1.6k sqft25 El Dorado Ln, Linn Valley, KS 66040For SaleMLS ID #2620914, Samuel Chambers, Crown Realty. Heartland MLS as distributed by MLS GRID
- $379,9993 bd2 ba1.5k sqft9012 NW State Route 52, Amoret, MO 64722For SaleMLS ID #2630888, Pamela Heman, Real Broker, LLC. Heartland MLS as distributed by MLS GRID
- $242,9003 bd3 ba2.2k sqft818 Sycamore St, Lacygne, KS 66040For SaleMLS ID #2630353, Cassidy Fuhrman, Signature Realty, LLC. Heartland MLS as distributed by MLS GRID
- $310,0003 bd2 ba1.2k sqft21 Buckskin Dr, Linn Valley, KS 66040For SaleMLS ID #2625779, Marcela Egea, Keller Williams Realty Partners Inc.. Heartland MLS as distributed by MLS GRID
- $350,0003 bd2 ba1k sqft314 SE Lakeside Dr, Lacygne, KS 66040For SaleMLS ID #2628868, Heather Brecht, Westland Realty Group, LLC. Heartland MLS as distributed by MLS GRID
- $229,0003 bd2 ba1.8k sqft58 N Longview Rd, Pleasanton, KS 66075For SaleMLS ID #2626664, Dalton Mcginnis, Clinch Realty LLC. Heartland MLS as distributed by MLS GRID
- $250,0003 bd2 ba1.8k sqft702 E Grand Ave, Lacygne, KS 66040For SaleMLS ID #2625553, Janet Turney, Clinch Realty LLC. Heartland MLS as distributed by MLS GRID
- $250,0002 bd1 ba1.2k sqft86/90 Beechwood Ln, Lacygne, KS 66040For SaleMLS ID #2632601, Dez Poole, Clinch Realty LLC. Heartland MLS as distributed by MLS GRID
- $285,0004 bd2 ba1.3k sqft125 Silver Shadow Ln, Linn Valley, KS 66040For SaleMLS ID #2621202, Katelin Meyers, Realty Executives. Heartland MLS as distributed by MLS GRID
