Stunning 3 level brick end-townhome in wonderful Old Town location! Prepare to be impressed by this beautifully renovated residence, blending timeless charm with elegant architectural details throughout. The home features a fully finished third level, complete with a custom wood banister and staircase, accented by a dramatic high ceiling and skylight. A bright open floor plan greets you upon entry, where you'll find an inviting living room with hard wood floors, recessed lights, crown molding, a cozy fireplace, and oversized windows with views onto the front garden. The living room flows seamlessly into the dining area, which has a delightful pass through into the kitchen. The gorgeous kitchen has sleek European 42" cabinetry with built in shelving, soapstone countertops, stainless steel appliances, recessed and under-cabinet lighting, tile flooring, walk in pantry, and large picture window with views of the peaceful yard and patio. From the kitchen, step outside to the patio and backyard, surrounded with a brick privacy wall, and lined with a side walkway. A true retreat! Just past the back gate is your own private parking space. A stylish main level half bath and a generous storage, and coat closet complete the main level. Upstairs are two spacious sunlit bedrooms including a sizable primary suite with pocket door that leads to a renovated primary bath with modern vanity with double sinks and tile backsplash, a luxurious shower, travertine flooring, and a large walk in closet with circular window. The second bedroom has several windows, a wall of closets, easy access to a beautifully remodeled hall full bath with walk in shower, and an adjacent laundry room. The top level boasts a third bedroom with vaulted ceiling, and an amazing bonus room, perfect for home office, studio, or closet. And you won't want to miss the incredible added floored and insulated attic storage space under the eaves. All three finished levels are adorned with hardwood floors and crisp fresh paint. Situated within a fabulous Old Town location, and nestled among a small enclave of homes, along a lovely tree lined street. A short stroll to parks, shopping and dining on King Street, waterfront, Metro, schools, bike path, grocery, Farmer's Market, stores, and everything Old Town! Minutes to DC, National Airport, The Pentagon, National Landing, Fort Belvoir, Mount Vernon and more!
Sold for $955,000
$955,000
421 S Columbus St #421, Alexandria, VA 22314
3beds
1,356sqft
Townhouse
Built in 1984
1,755 Square Feet Lot
$963,600 Zestimate®
$704/sqft
$4,680 Estimated rent
Home value
$963,600
$906,000 - $1.03M
$4,680/mo
Zestimate® history
Owner options
List your home for rent
$4,680/mo
Rent Zestimate®
Find your next renter with Zillow Rental Manager. Plus, with online applications, you can quickly screen prospective tenants – for free.
$4,680/mo
Rent Zestimate®
Refinance and save
$6,572/mo
Est. payment
Refinancing to a lower rate could help reduce your monthly payments and save thousands over the life of the loan.
$6,572/mo
Est. payment
Explore your selling options
Work with a Zillow partner agent
Leverage their expertise and Zillow's premium Showcase listings to get your home seen by more buyers.
Get startedList with your own agent
Get your home in front of millions of buyers by listing it on Zillow.
Learn how to do itSell it yourself
Take full control of how buyers see your home on Zillow by listing For Sale by Owner (FSBO).
List your homeWhat's special
Cozy fireplacePrivate parking spaceFully finished third levelBrick privacy wallBright open floor planAmazing bonus roomDramatic high ceiling
Zillow last checked:
Listing updated:
Listed by:
Lisa McCaskill 703-615-6036,
Serhant
Bought with:
Jen Collins, 0225229312
Serhant
Source: Bright MLS,MLS#: VAAX2050850
Facts & features
Interior
Bedrooms & bathrooms
- Bedrooms: 3
- Bathrooms: 3
- Full bathrooms: 2
- 1/2 bathrooms: 1
- Main level bathrooms: 1
Rooms
- Room types: Living Room, Dining Room, Primary Bedroom, Bedroom 2, Bedroom 3, Kitchen, Foyer, Laundry, Bathroom 2, Attic, Bonus Room, Primary Bathroom, Half Bath
Primary bedroom
- Features: Flooring - HardWood, Ceiling Fan(s), Attached Bathroom, Walk-In Closet(s)
- Level: Upper
- Area: 180 Square Feet
- Dimensions: 12 X 15
Bedroom 2
- Features: Flooring - HardWood
- Level: Upper
Bedroom 3
- Features: Flooring - HardWood, Walk-In Closet(s)
- Level: Upper
Primary bathroom
- Features: Bathroom - Walk-In Shower, Flooring - Ceramic Tile, Double Sink
- Level: Upper
Bathroom 2
- Features: Bathroom - Walk-In Shower, Flooring - Ceramic Tile
- Level: Upper
Other
- Features: Attic - Floored
- Level: Upper
Bonus room
- Features: Flooring - HardWood
- Level: Upper
Dining room
- Features: Flooring - HardWood, Dining Area, Living/Dining Room Combo
- Level: Main
- Dimensions: 10 X 11
Foyer
- Level: Main
Half bath
- Features: Flooring - Ceramic Tile
- Level: Main
Kitchen
- Features: Flooring - Ceramic Tile, Countertop(s) - Quartz, Recessed Lighting, Pantry
- Level: Main
- Dimensions: 10 X 11
Laundry
- Features: Flooring - Ceramic Tile
- Level: Upper
Living room
- Features: Flooring - HardWood, Fireplace - Wood Burning, Living/Dining Room Combo
- Level: Main
- Dimensions: 17 X 13
Heating
- Forced Air, Electric
Cooling
- Central Air, Electric
Appliances
- Included: Dishwasher, Disposal, Dryer, Microwave, Refrigerator, Washer, Cooktop, Stainless Steel Appliance(s), Electric Water Heater
- Laundry: Laundry Room
Features
- Kitchen - Table Space, Dining Area, Primary Bath(s), Walk-In Closet(s), Upgraded Countertops, Recessed Lighting, Pantry, Open Floorplan, Floor Plan - Traditional, Combination Dining/Living, Ceiling Fan(s), Breakfast Area, Bathroom - Walk-In Shower, Attic, 9'+ Ceilings, Vaulted Ceiling(s)
- Flooring: Hardwood, Ceramic Tile, Wood
- Doors: Storm Door(s), Six Panel
- Windows: Skylight(s), Double Pane Windows, Vinyl Clad
- Has basement: No
- Number of fireplaces: 1
Interior area
- Total structure area: 1,356
- Total interior livable area: 1,356 sqft
- Finished area above ground: 1,356
- Finished area below ground: 0
Property
Parking
- Total spaces: 1
- Parking features: Assigned, Parking Lot
- Details: Assigned Parking
Accessibility
- Accessibility features: None
Features
- Levels: Three
- Stories: 3
- Patio & porch: Patio
- Exterior features: Sidewalks, Street Lights
- Pool features: None
- Fencing: Back Yard
- Has view: Yes
- View description: Garden
Lot
- Size: 1,755 Square Feet
- Features: Landscaped, Rear Yard, SideYard(s), Front Yard
Details
- Additional structures: Above Grade, Below Grade
- Parcel number: 50313410
- Zoning: RB
- Special conditions: Standard
Construction
Type & style
- Home type: Townhouse
- Architectural style: Colonial
- Property subtype: Townhouse
Materials
- Brick
- Foundation: Slab
Condition
- Very Good
- New construction: No
- Year built: 1984
Details
- Builder model: Beautiful!
Utilities & green energy
- Sewer: Public Sewer
- Water: Public
Community & HOA
Community
- Subdivision: Old Town Alexandria
HOA
- Has HOA: Yes
- Services included: Parking Fee
- HOA fee: $555 annually
- HOA name: TEN HOMEOWNERS ASSOCIATION
Location
- Region: Alexandria
Financial & listing details
- Price per square foot: $704/sqft
- Tax assessed value: $846,452
- Annual tax amount: $9,607
- Date on market: 10/23/2025
- Listing agreement: Exclusive Right To Sell
- Ownership: Fee Simple
Price history
| Date | Event | Price |
|---|---|---|
| 11/26/2025 | Sold | $955,000+3.2%$704/sqft |
Source:  Bright MLS #VAAX2050850 Report a problem Bright MLS #VAAX2050850 Report a problem | ||
| 10/27/2025 | Contingent | $925,000$682/sqft |
Source: Bright MLS #VAAX2050850 Report a problem | ||
| 10/23/2025 | Listed for sale | $925,000$682/sqft |
Source: Bright MLS #VAAX2050850 Report a problem | ||
Public tax history
Tax history is unavailable.
Neighborhood: Old Town
Nearby homes
- $839,0002 bd3 ba1.3k sqft419 S Columbus St, Alexandria, VA 22314Sold
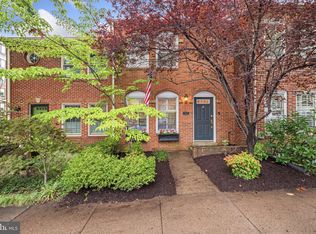
- $955,000-- bd2 ba1.3k sqft421 S Columbus St, Alexandria, VA 22314Sold
- $980,0003 bd2 ba1.6k sqft417 S Columbus St, Alexandria, VA 22314Sold

- $965,000-- bd2 ba1.2k sqft415 S Columbus St, Alexandria, VA 22314Off Market
- $1,011,000-- bd2 ba1.2k sqft413 S Columbus St, Alexandria, VA 22314Off Market
- $904,9003 bd1 ba1k sqft416 S Columbus St, Alexandria, VA 22314Off Market
- $849,4002 bd2 ba1k sqft414 S Columbus St, Alexandria, VA 22314Off Market
- $906,9002 bd2 ba1.4k sqft411 S Columbus St APT 6, Alexandria, VA 22314Off Market
Nearby schools
GreatSchools rating
- 8/10Lyles-Crouch ElementaryGrades: PK-5Distance: 0.2 mi
- 2/10Jefferson-Houston PreK-8 SchoolGrades: PK-8Distance: 0.6 mi
- 2/10Alexandria City High SchoolGrades: 9-12Distance: 2.5 mi
Schools provided by the listing agent
- District: Alexandria City Public Schools
Source: Bright MLS. This data may not be complete. We recommend contacting the local school district to confirm school assignments for this home.
Get a cash offer in 3 minutes
Find out how much your home could sell for in as little as 3 minutes with a no-obligation cash offer.
Estimated market value
$963,600
Get a cash offer in 3 minutes
Find out how much your home could sell for in as little as 3 minutes with a no-obligation cash offer.
Estimated market value
$963,600
- Virginia
- Alexandria City
- Alexandria
- 22314
- Old Town
- 421 S Columbus St Unit 421
Nearby cities
Nearby neighborhoods
Nearby zip codes
Other Alexandria Topics
