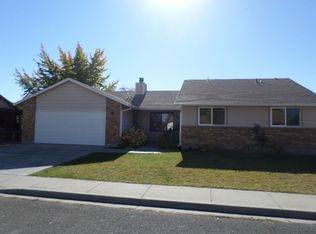
Move-in ready and thoughtfully maintained, this delightful single-level residence offers comfort and convenience in a tranquil 55+ community on the Boise Bench. Featuring an open floor plan, modern amenities, and mature landscaping, this home is perfect for those seeking effortless living. Private Enclosed Patio and beautiful backyard. Enjoy easy access to local amenities, parks, and entertainment options, all within a friendly and active community environment. Don't miss this opportunity to make this lovely property your new home! Seller to provide buyer with a home warranty.
Active
Price cut: $3.7K (7/15)
$239,800
421 S Curtis Rd Lot 15, Boise, ID 83705
2beds
2baths
1,222sqft
Mobile/Manu Rented Lot, Manufactured Home
Built in 1999
-- sqft lot
$237,800 Zestimate®
$196/sqft
$695/mo HOA
What's special
Open floor planModern amenitiesPrivate enclosed patioMature landscapingBeautiful backyard
- 162 days
- 1,411
- 64
Zillow last checked:
Listing updated:
Listed by:
Roger Patterson 208-371-8887,
Silvercreek Realty Group
Source: IMLS,MLS#: 98982685
Facts & features
Interior
Bedrooms & bathrooms
- Bedrooms: 2
- Bathrooms: 2
- Main level bathrooms: 2
- Main level bedrooms: 2
Primary bedroom
- Level: Main
- Area: 144
- Dimensions: 12 x 12
Bedroom 2
- Level: Main
- Area: 117
- Dimensions: 9 x 13
Dining room
- Level: Main
- Area: 156
- Dimensions: 12 x 13
Kitchen
- Level: Main
- Area: 192
- Dimensions: 12 x 16
Living room
- Level: Main
- Area: 168
- Dimensions: 14 x 12
Heating
- Forced Air, Natural Gas
Cooling
- Central Air
Appliances
- Included: Gas Water Heater, Dishwasher, Disposal, Microwave, Oven/Range Freestanding, Refrigerator, Washer, Dryer
Features
- Bath-Master, Bed-Master Main Level, Granite Counters, Number of Baths Main Level: 2
- Flooring: Carpet, Engineered Vinyl Plank
- Windows: Skylight(s)
- Has basement: No
- Has fireplace: No
Interior area
- Total structure area: 1,222
- Total interior livable area: 1,222 sqft
- Finished area above ground: 1,222
- Finished area below ground: 0
Property
Parking
- Total spaces: 2
- Parking features: Attached
- Attached garage spaces: 2
Features
- Levels: One
- Patio & porch: Covered Patio/Deck
- Fencing: Partial
Lot
- Features: Sm Lot 5999 SF, Near Public Transit, Sidewalks, Auto Sprinkler System, Full Sprinkler System
Details
- Parcel number: MNASH992612
Construction
Type & style
- Home type: MobileManufactured
- Property subtype: Mobile/Manu Rented Lot, Manufactured Home
Materials
- Foundation: Crawl Space
- Roof: Composition
Condition
- Year built: 1999
Details
- Builder name: Nashua
Utilities & green energy
- Water: Public
- Utilities for property: Sewer Connected, Cable Connected, Broadband Internet
Community & HOA
Community
- Features: Gated
- Senior community: Yes
- Subdivision: Brooke View
HOA
- Has HOA: Yes
- HOA fee: $695 monthly
Location
- Region: Boise
Financial & listing details
- Price per square foot: $196/sqft
- Tax assessed value: $175,300
- Annual tax amount: $756
- Date on market: 4/17/2026
- Listing terms: Cash,Conventional
- Ownership: Fee Simple,Fractional Ownership: No
- Road surface type: Paved
Estimated market value
$237,800
$226,000 - $250,000
Not available
Price history
Price history is unavailable.
Public tax history
| Year | Property taxes | Tax assessment |
|---|---|---|
| 2026 | $829 -0.9% | $175,300 -2.6% |
| 2025 | $837 -2.6% | $179,900 -2.4% |
| 2024 | $859 +12.6% | $184,400 +2.5% |
| 2023 | $763 +18.3% | $179,900 +2.3% |
| 2022 | $645 +18.8% | $175,900 +49.1% |
| 2021 | $543 -8.6% | $118,000 +29.1% |
| 2020 | $594 +7.7% | $91,400 +4.5% |
| 2019 | $551 +12.2% | $87,500 +20.5% |
| 2018 | $491 +0.2% | $72,600 +18% |
| 2017 | $490 -46.2% | $61,500 +2.7% |
| 2016 | $911 +140% | $59,900 +10.9% |
| 2015 | $380 | $54,000 +29.5% |
| 2012 | -- | $41,700 -55.1% |
| 2011 | -- | $92,900 |
| 2010 | $797 | $92,900 -10.8% |
| 2009 | -- | $104,100 +15% |
| 2007 | -- | $90,500 |
Find assessor info on the county website
Monthly payment
Climate risks
Neighborhood: Borah
Nearby schools
Schools provided by the listing agent
- Elementary: Grace Jordan
- Middle: West Boise Jr
- High: Borah
- District: Boise School District #1
Source: IMLS. This data may not be complete. We recommend contacting the local school district to confirm school assignments for this home.
Similar homes
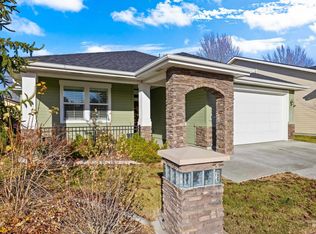
- $340,0003 bd2 ba1.5k sqft642 S Malaga Ln, Boise, ID 83709Active
 MLS ID #99001733, David Coates, Silvercreek Realty Group. IMLS
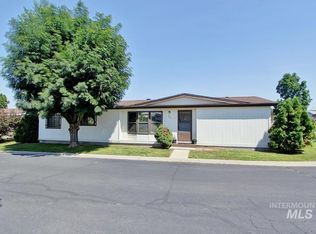
 - $215,0003 bd2 ba1.4k sqft9390 W Ustick Rd Trlr 19, Boise, ID 83704Active
 MLS ID #98999251, Katie Wallington, Zing Realty. IMLS
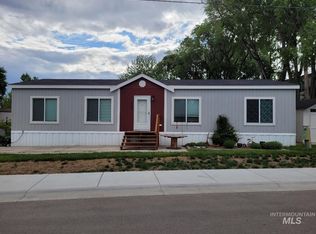
 - $139,9003 bd2 ba1.5k sqft2332 S Naclerio Ln, Boise, ID 83705Active
 MLS ID #98996343, Henry Groves, John L Scott Boise. IMLS
 - $159,0002 bd2 ba1.1k sqft2401 Owyhee St Space 87, Boise, ID 83705Active
 MLS ID #98996422, Jason Lowies, exp Realty, LLC. IMLS
