Move right in and enjoy the recent updates in this well-maintained 3-bedroom, 2-bath home. The functional floor plan offers comfortable living spaces filled with natural light. Brand-new kitchen appliances are included, and new luxury vinyl plank flooring will be installed in the kitchen, living room, and hallway prior to closing. The primary suite features a private bath and walk-in closet. Step outside to a spacious backyard with a stamped concrete patio, plus a dedicated dog run for your four-legged family members. Additional improvements include a brand-new roof, newer driveway, newer water heater, and an attached 2-car garage. Conveniently located near local amenities with an easy commute. AMA
Pending
$229,900
421 S Dye St, Carson, IA 51525
3beds
2baths
1,288sqft
Single Family Residence
Built in 2001
-- sqft lot
$229,300 Zestimate®
$178/sqft
$-- HOA
What's special
Functional floor planNewer drivewaySpacious backyardBrand-new roofBrand-new kitchen appliancesDedicated dog run
- 62 days
- 11
- 0
Zillow last checked:
Listing updated:
Listed by:
Nicole Riddle 402-639-4850,
NP Dodge Real Estate - Council Bluffs
Source: SWIAR,MLS#: 26-1653
Facts & features
Interior
Bedrooms & bathrooms
- Bedrooms: 3
- Bathrooms: 2
Heating
- Electric
Cooling
- Central Air, Electric
Appliances
- Laundry: Washer Hookup, Dryer Hookup, Electric Dryer Hookup, In Basement
Features
- Eat-in Kitchen, Ceiling Fan(s), Cathedral Ceiling(s), Walk-In Closet(s)
- Basement: Partial,Unfinished
Interior area
- Total structure area: 1,288
- Total interior livable area: 1,288 sqft
- Finished area above ground: 1,288
- Finished area below ground: 0
Property
Parking
- Parking features: Off Street, Garage Door Opener
- Has garage: Yes
Features
- Levels: One
- Patio & porch: Patio, Deck
- Exterior features: Dog Run
- Fencing: Fenced
Lot
- Dimensions: 96' x 105' x 94' x 105'
- Features: Corner Lot
Details
- Parcel number: 744002383005
Construction
Type & style
- Home type: SingleFamily
- Architectural style: Ranch
- Property subtype: Single Family Residence
Materials
- Frame
- Roof: Composition
Condition
- New construction: No
- Year built: 2001
Utilities & green energy
- Sewer: Public Sewer
- Utilities for property: Electricity Available
Community & HOA
Community
- Security: Smoke Detector(s)
HOA
- Has HOA: No
Location
- Region: Carson
Financial & listing details
- Price per square foot: $178/sqft
- Date on market: 7/31/2026
- Listing terms: Cash,Conventional,FHA,VA Loan,USDA Loan
- Road surface type: Concrete
Estimated market value
$229,300
$218,000 - $241,000
$1,592/mo
Price history
| Date | Event | Price |
|---|---|---|
| 8/7/2026 | Pending sale | $229,900$178/sqft |
Source: SWIAR #26-1653 Report a problem | ||
| 7/31/2026 | Listed for sale | $229,900+12.1%$178/sqft |
Source: SWIAR #26-1653 Report a problem | ||
| 11/19/2025 | Sold | $205,000$159/sqft |
Source: SWIAR #25-2032 Report a problem | ||
Public tax history
Tax history is unavailable.
Monthly payment
Est. payment
Payment breakdown
Explore the cost of this home by adjusting the details. Changes won't be saved.Climate risks
Neighborhood: 51525
Nearby schools
Schools provided by the listing agent
- Elementary: Riverside
- Middle: Riverside Community
- High: Riverside Community
Source: SWIAR. This data may not be complete. We recommend contacting the local school district to confirm school assignments for this home.
Similar homes
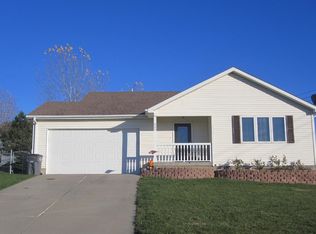
- $245,0003 bd2 ba1.3k sqft217 N Central St, Carson, IA 51525For Sale
 MLS ID #11876950, Maddi Sieck, Jim Hughes Real Estate. My State MLS
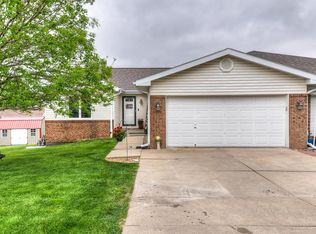
 - $238,0003 bd2 ba1.4k sqft919 S Scenic Dr, Oakland, IA 51560For Sale
 MLS ID #26-1129, Iris Lobo, BHHS Ambassador Real Estate. SWIAR
 - $225,0004 bd2 ba1.7k sqft1105 Boundary St, Red Oak, IA 51566For Sale
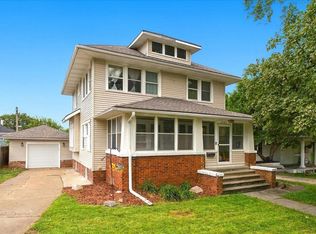 MLS ID #12005178, Amy Zwickel, Jim Hughes Real Estate. My State MLS
 - $245,0003 bd1 ba1.4k sqft902 N Frost Ave, Avoca, IA 51521For Sale
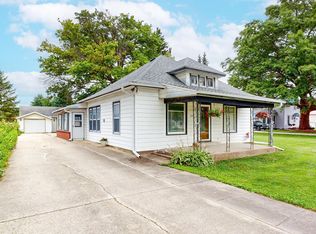 MLS ID #26-1730, Tatum Christensen, Turnkey Services Realty. SWIAR
