Skip main navigation
Sold for $369,500
  • $369,500

    421 S Main Street, English, IN 47118

    3beds
    1,920sqft
    Single Family Residence
    Built in 2024
    20.48 Acres Lot
    $369,900 Zestimate®
    $192/sqft
    $2,061 Estimated rent

    Home value

    $369,900

    $351,000 - $388,000

    $2,061/mo

    Zestimate® history
    Loading
    Loading...

    Owner options

    List your home for rent

    $2,061/mo

    Rent Zestimate®

    Find your next renter with Zillow Rental Manager. Plus, with online applications, you can quickly screen prospective tenants – for free.

    Learn more

    $2,061/mo

    Rent Zestimate®

    Refinance and save

    $2,261/mo

    Est. payment

    Refinancing to a lower rate could help reduce your monthly payments and save thousands over the life of the loan.

    See today's rates

    $2,261/mo

    Est. payment

    Explore your selling options

    Work with a Zillow partner agent

    Leverage their expertise and Zillow's premium Showcase listings to get your home seen by more buyers.

    Get started

    List with your own agent

    Get your home in front of millions of buyers by listing it on Zillow.

    Learn how to do it

    Sell it yourself

    Take full control of how buyers see your home on Zillow by listing For Sale by Owner (FSBO).

    List your home

    What's special

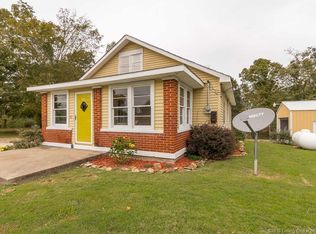
    Stunning curb appealStand-up tile showerDouble vanitySpacious covered front porchBeautiful cobblestone walkwayWell-appointed kitchenAll appliances included
    What can you get for $380,000.00 in the countryside. Let us tell you... Wildlife on your own 20.48 acres. BIG DEER, TURKEY, AND SQUIRREL. This charming, newer home (built in 2024) that's just under 2000 sq ft, sits on 20.48 peaceful acres with 3/4 of the land is wooded acres, complete with private trails perfect for walking, riding, and enjoying nature. A beautiful cobblestone walkway. Step onto the spacious covered front porch and picture quiet mornings & wide-open views. Stunning curb appeal. Meticulously landscaped. Inside, you’re welcomed by a bright, open concept: living room, dining area w/a sliding door to the outdoors. A well-appointed kitchen featuring a large wood island, walk-in pantry, and all appliances included! An abundants of windows fill the home with natural light. Just off the living room, a oversized master suite with a master bath, complemented with a double vanity, stand-up tile shower, and large walk-in closet, while two additional bedrooms with very spacious closets, and a full bath provide plenty of space. A 3-car garage, plus a 12x25 outbuilding with two lean-tos (10x20 & 12x25) for extra storage or hobbies. Everything you need for a peaceful country living with modern comfort. Call today to schedule your private showing. This home is meticulous. Hop on 64 E. just 50 mins one way shot to Louisville., 30 mins. to Corydon, IN., 40 mins to Tell City & 20 minutes to Paoli. Central location to major cities! This is a GEM. Call today and do not miss out.

    Zillow last checked:

    Listing updated:

    Listed by:

    Becky Higgins,

    Lopp Real Estate Brokers,

    Alex Kingsley,

    Lopp Real Estate Brokers

    Bought with:

    Aquia Ware, RB22002338

    Keller Williams Collective

    Source: SIRA,MLS#: 202607236MLS LogoOriginating MLS: Southern Indiana REALTORS Association

    Facts & features

    Interior

    Bedrooms & bathrooms
    • Bedrooms: 3
    • Bathrooms: 2
    • Full bathrooms: 2
    Primary bedroom
    • Description: Walk-in Closet,Flooring: Laminate
    • Level: First
    Bedroom
    • Description: Flooring: Laminate
    • Level: First
    Bedroom
    • Description: Flooring: Laminate
    • Level: First
    Other
    • Description: Master,Flooring: Laminate
    • Level: First
    Other
    • Description: Flooring: Laminate
    • Level: First
    Kitchen
    • Description: Pantry,Flooring: Laminate
    • Level: First
    Living room
    • Description: Flooring: Laminate
    • Level: First
    Other
    • Description: Utility Room,Flooring: Laminate
    • Level: First
    Heating
    • Forced Air
    Cooling
    • Central Air, Heat Pump
    Appliances
    • Included: Dryer, Dishwasher, Microwave, Oven, Range, Refrigerator, Washer
    • Laundry: Main Level, Laundry Room
    Features
    • Ceiling Fan(s), Eat-in Kitchen, Kitchen Island, Bath in Primary Bedroom, Main Level Primary, Mud Room, Open Floorplan, Pantry, Split Bedrooms, Utility Room, Walk-In Closet(s), Window Treatments
    • Windows: Blinds, Screens
    • Basement: Crawl Space
    • Has fireplace: No
    Interior area
    • Total structure area: 1,920
    • Total interior livable area: 1,920 sqft
    • Finished area above ground: 1,920
    • Finished area below ground: 0

    Property

    Parking
    • Total spaces: 3
    • Parking features: Attached, Garage, Garage Door Opener
    • Attached garage spaces: 3
    Features
    • Levels: One
    • Stories: 1
    • Patio & porch: Covered, Porch
    • Exterior features: Landscaping, Porch
    • Has view: Yes
    • View description: Scenic
    • Frontage length: Yes
    Lot
    • Size: 20.48 Acres
    • Features: Wooded
    Details
    • Additional structures: Garage(s)
    • Additional parcels included: 130624487001000011
    • Parcel number: 130624486001000011
    • Zoning: Residential,Agri/ Residen
    • Zoning description: Residential,Agri/ Residential

    Construction

    Type & style
    • Home type: SingleFamily
    • Architectural style: One Story,Modular/Prefab
    • Property subtype: Single Family Residence
    Materials
    • Vinyl Siding
    • Foundation: Poured
    • Roof: Shingle
    Condition
    • New construction: No
    • Year built: 2024
    Details
    • Builder model: Open

    Utilities & green energy

    • Sewer: Public Sewer
    • Water: Connected, Public

    Community & HOA

    HOA
    • Has HOA: No
    Location
    • Region: English

    Financial & listing details

    • Price per square foot: $192/sqft
    • Tax assessed value: $9,500
    • Annual tax amount: $304
    • Date on market: 4/23/2026
    • Cumulative days on market: 78 days
    • Listing terms: Cash,Conventional,FHA,USDA Loan,VA Loan
    • Road surface type: Paved

    Price history

    DateEventPrice
    7/10/2026Sold$369,500-2.8%$192/sqft
    Source: SIRA #202607236 Report a problem
    5/14/2026Price change$380,000-1.9%$198/sqft
    Source: SIRA #202607236 Report a problem
    5/5/2026Price change$387,500-1.9%$202/sqft
    Source: SIRA #202607236 Report a problem
    4/23/2026Listed for sale$395,000+0%$206/sqft
    Source: SIRA #202607236 Report a problem
    3/31/2026Listing removed$394,900$206/sqft
    Source: SIRA #2025012954 Report a problem
    3/17/2026Price change$394,900-1.3%$206/sqft
    Source: SIRA #2025012954 Report a problem
    1/22/2026Price change$399,900-2.4%$208/sqft
    Source: SIRA #2025012954 Report a problem
    12/4/2025Listed for sale$409,900+643.9%$213/sqft
    Source: SIRA #2025012954 Report a problem
    11/16/2021Sold$55,105+1.1%$29/sqft
    Source: SIRA #2021011007 Report a problem
    9/20/2021Listed for sale$54,500-0.7%$28/sqft
    Source: SIRA #2021011007 Report a problem
    1/10/2021Listing removed--
    Source: SIRA Report a problem
    7/9/2020Listed for sale$54,900-7.7%$29/sqft
    Source: Mossy Oak Properties Hoosier Land and Farm #202009100 Report a problem
    11/20/2014Listing removed$59,500$31/sqft
    Source: Mossy Oak Properties Hoosier Land and Farm #201403653 Report a problem
    5/25/2014Listed for sale$59,500+121.7%$31/sqft
    Source: Bye Real Estate & Development, Inc. #201403653 Report a problem
    1/4/2005Sold$26,838$14/sqft
    Source: Public Record Report a problem

    Public tax history

    YearProperty taxesTax assessment
    2025$194 +7.8%$9,500 -2.1%
    2024$180 +57.9%$9,700 +7.8%
    2023$114 +3.6%$9,000 +57.9%
    2022$110 +10%$5,700 +3.6%
    2021$100 +11.1%$5,500 +10%
    2020$90 $5,000 +11.1%
    2019$90 $4,500
    2018$90 $4,500
    2017$90 $4,500
    2016$90 $4,500
    2014$90 $4,500
    2013$90 -67.9%$4,500 -67.9%
    2012$280 +191.7%$14,000 +191.7%
    2011$96 $4,800
    2010$96 $4,800
    2009$96 $4,800
    Find assessor info on the county website

    Neighborhood: 47118

    Nearby schools

    GreatSchools rating
    Get pre-qualified for a loan
    At Zillow Home Loans, we can pre-qualify you in as little as 5 minutes with no impact to your credit score.

    An equal housing lender. NMLS #10287.

    Sell for more on Zillow
    Get a Zillow Showcase℠ listing at no additional cost and you could sell for .
    $369,900
    2% more
    +$7,398
    With Zillow Showcase(estimated)
    $377,298