Skip main navigation
Sold for $750,000
  • $750,000

    421 S Main St, North Wales, PA 19454

    4beds
    3,220sqft
    Single Family Residence
    Built in 1780
    0.94 Acres Lot
    $777,100 Zestimate®
    $233/sqft
    $4,057 Estimated rent

    Home value

    $777,100

    $723,000 - $839,000

    $4,057/mo

    Zestimate® history
    Loading
    Loading...

    Owner options

    List your home for rent

    $4,057/mo

    Rent Zestimate®

    Find your next renter with Zillow Rental Manager. Plus, with online applications, you can quickly screen prospective tenants – for free.

    Learn more

    $4,057/mo

    Rent Zestimate®

    Refinance and save

    $4,802/mo

    Est. payment

    Refinancing to a lower rate could help reduce your monthly payments and save thousands over the life of the loan.

    See today's rates

    $4,802/mo

    Est. payment

    Explore your selling options

    Work with a Zillow partner agent

    Leverage their expertise and Zillow's premium Showcase listings to get your home seen by more buyers.

    Get started

    List with your own agent

    Get your home in front of millions of buyers by listing it on Zillow.

    Learn how to do it

    Sell it yourself

    Take full control of how buyers see your home on Zillow by listing For Sale by Owner (FSBO).

    List your home

    What's special

    Exquisite detailed millworkGenerous sized family roomLush landscapingLarge center islandDetailed open beamsBay windowWood floors
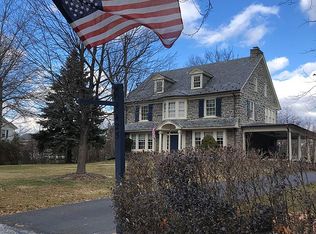
    Welcome to this Amazing, elegantly restored Manor House nestled on almost a 1 acre picturesque setting in the quaint Town of North Wales featuring 3,220, SF interior, spacious rooms sizes, 4 bedrooms, 2.1 Baths, Coffered ceilings, Central air, exquisite detailed millwork and craftsmanship throughout, custom gourmet center island kitchen, 4 fireplaces, formal Dining room, Family Room with mini kitchen , magnificent Primary Bedroom ensuite, 2 staircases, pillared covered side porch, covered rear porch, BARN/ 2 Car Garage with loft and entry to the back alley. “Filled with Warmth, Charm and Character”. This beautiful residence features a gracious living room with a fireplace, coffered ceilings, bay window and French door entry to the covered side porch, the banquet sized dining room is accented with a large fireplace, coffered ceilings and wood floors, perfect for family gatherings, entertaining holiday quests or a cozy dinner. The updated custom kitchen is perfect for the gourmet cook offering a large center Island, an abundance of cabinets, spacious countertops and a unique period custom stove offering gas top cooking, an electric oven a chef’s delight, heated floors and adjoins the generous sized family room with heated cherry wood floors and entry to the covered rear porch, a perfect place for your morning coffee or to relax and read your favorite book. The primary bedroom ensuite is accented with detailed open beams, crown molding, generous closet space, private back staircase, beautifully updated primary bath, heated floors and entry to the second level deck/balcony overlooking the lush landscaping. There are 3 additional bright and airy bedrooms, two featuring the original fireplaces. The Kitchen, Family room, Primary bedroom and Primary bath have heated floors. There is a basement and a barn which includes a loft, the 2-car garage and entry to the rear alley. Possible in law suite with mini kitchen. New roof 2024. Sought after North Penn school district, conveniently located with easy access to the train to center city, major highways, the PA Turnpike, shopping and dining. This is the Oldest Continuous residence in North Wales. A wonderfully warm and inviting place to call home.

    Zillow last checked:

    Listing updated:

    Listed by:

    Jane Douglass 215-850-2120,

    BHHS Fox & Roach-Blue Bell

    Bought with:

    Wendy Wilmowski

    ExecuHome Realty

    Source: Bright MLS,MLS#: PAMC2132738MLS Logo

    Facts & features

    Interior

    Bedrooms & bathrooms
    • Bedrooms: 4
    • Bathrooms: 3
    • Full bathrooms: 2
    • 1/2 bathrooms: 1
    • Main level bathrooms: 1
    Rooms
    • Room types: Living Room, Dining Room, Primary Bedroom, Bedroom 2, Bedroom 3, Bedroom 4, Kitchen, Family Room, Bathroom 2, Primary Bathroom
    Primary bedroom
    • Level: Upper
    Bedroom 2
    • Level: Upper
    Bedroom 3
    • Level: Upper
    Bedroom 4
    • Level: Upper
    Primary bathroom
    • Level: Upper
    Bathroom 2
    • Level: Upper
    Dining room
    • Level: Main
    Family room
    • Features: Flooring - Heated
    • Level: Main
    Kitchen
    • Features: Flooring - Heated
    • Level: Main
    Living room
    • Level: Main
    Heating
    • Other, Baseboard, Forced Air, Radiant, Oil, Electric, Natural Gas
    Cooling
    • Central Air, Natural Gas, Electric
    Appliances
    • Included: Dishwasher, Water Heater
    • Laundry: Main Level
    Features
    • Additional Stairway, Crown Molding, Exposed Beams, Family Room Off Kitchen, Formal/Separate Dining Room, Kitchen - Gourmet, Kitchen Island, Primary Bath(s), Other
    • Flooring: Carpet, Heated, Wood, Other, Vinyl
    • Doors: French Doors
    • Windows: Bay/Bow
    • Basement: Partial
    • Number of fireplaces: 4
    • Fireplace features: Brick, Wood Burning, Decorative
    Interior area
    • Total structure area: 3,220
    • Total interior livable area: 3,220 sqft
    • Finished area above ground: 3,220
    • Finished area below ground: 0

    Property

    Parking
    • Total spaces: 2
    • Parking features: Other, Driveway, Alley Access, Off Street, Detached
    • Garage spaces: 2
    • Has uncovered spaces: Yes
    Accessibility
    • Accessibility features: None
    Features
    • Levels: Two
    • Stories: 2
    • Patio & porch: Porch
    • Exterior features: Balcony
    • Pool features: None
    Lot
    • Size: 0.94 Acres
    • Dimensions: 158.00 x 0.00
    • Features: Front Yard, Rear Yard, SideYard(s)
    Details
    • Additional structures: Above Grade, Below Grade
    • Parcel number: 140001348006
    • Zoning: RESIDENTIAL
    • Special conditions: Standard

    Construction

    Type & style
    • Home type: SingleFamily
    • Architectural style: Colonial,Farmhouse/National Folk
    • Property subtype: Single Family Residence
    Materials
    • Stucco
    • Foundation: Other
    Condition
    • Very Good
    • New construction: No
    • Year built: 1780

    Utilities & green energy

    • Electric: 200+ Amp Service
    • Sewer: Public Sewer
    • Water: Public

    Community & HOA

    Community
    • Subdivision: None Available
    HOA
    • Has HOA: No
    Location
    • Region: North Wales
    • Municipality: NORTH WALES BORO

    Financial & listing details

    • Price per square foot: $233/sqft
    • Tax assessed value: $252,330
    • Annual tax amount: $11,003
    • Date on market: 3/20/2025
    • Listing agreement: Exclusive Agency
    • Inclusions: Washer, Dryer And Refrigerator In As Is Condition
    • Ownership: Fee Simple

    Price history

    DateEventPrice
    6/11/2025Sold$750,000+2%$233/sqft
    Source: Bright MLS #PAMC2132738 Report a problem
    6/10/2025Pending sale$735,000$228/sqft
    Source: Bright MLS #PAMC2132738 Report a problem
    3/31/2025Contingent$735,000$228/sqft
    Source: Bright MLS #PAMC2132738 Report a problem
    3/20/2025Listed for sale$735,000+157.9%$228/sqft
    Source: Bright MLS #PAMC2132738 Report a problem
    1/20/1999Sold$285,000$89/sqft
    Source: Public Record Report a problem

    Public tax history

    YearProperty taxesTax assessment
    2025$10,887 +7.2%$252,330
    2024$10,159 $252,330
    2023$10,159 +6.4%$252,330
    2022$9,551 +5.7%$252,330
    2021$9,032 +2.4%$252,330
    2020$8,818 +1.7%$252,330
    2019$8,670 +2.5%$252,330
    2018$8,460 +2.7%$252,330
    2017$8,241 +5.1%$252,330
    2016$7,844 +2.5%$252,330
    2015$7,654 +3.6%$252,330 +2%
    2014$7,387 +1.3%$247,380
    2013$7,293 +1.3%$247,380
    2012$7,202 +6.5%$247,380
    2011$6,761 +2.3%$247,380
    2010$6,608 +3.1%$247,380
    2009$6,410 +3.5%$247,380
    2008$6,192 +2%--
    2007$6,068 +3.5%--
    2006$5,864 +2.4%--
    2005$5,728 +7.2%--
    2004$5,341 +2.7%--
    2003$5,202 +1.2%--
    2002$5,138 +6.4%--
    2000$4,829 -2.5%--
    1999$4,955 --
    Find assessor info on the county website

    Neighborhood: 19454

    Nearby schools

    GreatSchools rating
    Schools provided by the listing agent
    • District: North Penn

    Source: Bright MLS. This data may not be complete. We recommend contacting the local school district to confirm school assignments for this home.

    Get a cash offer in 3 minutes
    Find out how much your home could sell for in as little as 3 minutes with a no-obligation cash offer.
    Estimated market value
    $777,100
    Get a cash offer in 3 minutes
    Find out how much your home could sell for in as little as 3 minutes with a no-obligation cash offer.
    Estimated market value
    $777,100