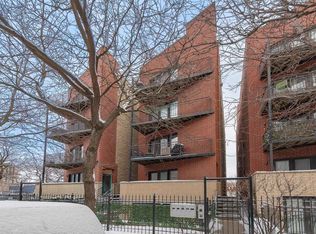
Sun-soaked, updated, move-in ready, in heart-of-town oasis beckons. Treehouse style, this sprawling second floor, two-bedroom, two-bath condo is located in a charming, 20-years new, walk-up, intimate, well managed building and is loaded with modern amenities and thoughtful updates. From the secure building entry, up a flight of stairs, be welcomed into the home's foyer and appreciate the open floorplan, high ceilings, loads of bright, tall windows with exposure on east, north and west sides, gleaming hardwood floors, and tranquil treetop views. The open concept living areas are graciously laid out with an eye towards modern living. Gather with loved ones for movie or game nights in the living room, sunlit from the eastern wall of of front windows, or cozy up by the gas-burning fireplace for a quiet night in. Easily host your largest holiday parties in the dining area with a large northern sliding doors and Juliette balcony overlooking the neighbor's tranquil yard. The living areas are open to the thoughtfully designed kitchen, where cooking your gourmet meals or prepping snacks is an absolute delight. This quality, cheery kitchen showcases a surprising amount of bright white cabinetry; sprawling granite countertops; all stainless appliances; a deep undermount sink; eat-at breakfast bar; and more! A roomy coat closet finishes this living area. When its time to retire, head down the hall towards the bedrooms. The first of the two bedrooms is spacious enough for a king sized bed and boasts and large closet and is sunny year-round due to its large window. At the east end of the condo is the huge primary en-suite of your dreams! This sundrenched, oversized space easily fits a king bed with loads of space left for a sitting area (or work area, or workout area!) And the less-than-1-year-new primary bath is a spa-like retreat with designer finishes - double vanity; beautiful tiling; glass-enclosed, walk-in double shower; and luxe toilet with bidet, heat, and dry settings; Kohler mirrors; new window and new lights. The large, walk-in closet is custom organized with Elfa shelving, and the room even boasts its own balcony with sliding doors that flood the room with natural light. Along the home's hallway is a large full, stylish bath with a new vanity and an extra deep jacuzzi tub - perfect for guests and everyday living, and the oversized laundry closet with full side-by-side units, plus storage and utilities even makes chores a delight. Down the back door and the stairway, you'll find your attached, heated garage space, meaning you'll stay warm and dry year-round, and an additional separate storage space. Lots of updates in the home and building - primary bath - 2023; sliding doors in dining room and primary bed - 2023; H2O heater - 2019; GE kitchen SS appliances - 2019; washer and dryer - 2019; newer roof and newer composite balcony flooring, and more. All this in a well-maintained building with affordable monthly assessments and set in a fantastic Oak Park location, convenient to shopping, dining, groceries, coffee, schools, parks, pool, farmer's market, public transportation, expressway, and much more! This updated, move-in ready gem is the one you've been waiting for--welcome home!
Contingent
$350,000
421 S Ridgeland Ave APT 2N, Oak Park, IL 60302
2beds
--sqft
Condominium, Single Family Residence
Built in 2005
-- sqft lot
$-- Zestimate®
$--/sqft
$391/mo HOA
What's special
Gas-burning fireplaceModern amenitiesHigh ceilingsTranquil treetop viewsAttached heated garage spaceNewer composite balcony flooringSecure building entry
- -- |
- 339
- views |
- 15
- saves |
Likely to sell faster than
Zillow last checked:
Listing updated:
Listed by:
Swati Saxena, BPOR,SFR 847-477-3655,
Baird & Warner
Source: MRED as distributed by MLS GRID,MLS#: 12712896
Facts & features
Interior
Bedrooms & bathrooms
- Bedrooms: 2
- Bathrooms: 2
- Full bathrooms: 2
Rooms
- Room types: Walk In Closet
Primary bedroom
- Features: Flooring (Hardwood), Window Treatments (Blinds, Screens), Bathroom (Full)
- Level: Main
- Area: 192 Square Feet
- Dimensions: 16X12
Bedroom 2
- Features: Flooring (Hardwood), Window Treatments (Blinds)
- Level: Main
- Area: 120 Square Feet
- Dimensions: 12X10
Dining room
- Features: Flooring (Hardwood)
- Level: Main
- Dimensions: COMBO
Kitchen
- Features: Kitchen (Eating Area-Breakfast Bar, Galley), Flooring (Hardwood)
- Level: Main
- Area: 108 Square Feet
- Dimensions: 12X9
Laundry
- Features: Flooring (Ceramic Tile)
- Level: Main
- Area: 42 Square Feet
- Dimensions: 7X6
Living room
- Features: Flooring (Hardwood)
- Level: Main
- Area: 315 Square Feet
- Dimensions: 21X15
Walk in closet
- Features: Flooring (Hardwood)
- Level: Main
- Area: 42 Square Feet
- Dimensions: 7X6
Heating
- Natural Gas
Cooling
- Central Air
Appliances
- Included: Range, Microwave, Dishwasher, Refrigerator, Washer, Dryer, Disposal
- Laundry: Washer Hookup, In Unit, Laundry Closet
Features
- Storage, Walk-In Closet(s), High Ceilings, Open Floorplan, Dining Combo, Granite Counters
- Flooring: Hardwood
- Doors: Sliding Glass Door(s)
- Windows: Drapes, Blinds, Display Window(s), Double Pane Windows, Insulated Windows, Screens
- Basement: None
- Number of fireplaces: 1
- Fireplace features: Gas Log, Gas Starter, Living Room
Interior area
- Total structure area: 0
Property
Parking
- Total spaces: 1
- Parking features: Brick Driveway, Shared Driveway, Off Alley, Garage Door Opener, Yes, Garage Owned, Attached, Garage
- Attached garage spaces: 1
- Has uncovered spaces: Yes
Accessibility
- Accessibility features: No Disability Access
Features
- Exterior features: Balcony
Lot
- Features: Common Grounds
Details
- Parcel number: 16074230431003
- Special conditions: None
- Other equipment: Ceiling Fan(s)
Construction
Type & style
- Home type: Condo
- Property subtype: Condominium, Single Family Residence
Materials
- Brick
- Foundation: Concrete Perimeter
- Roof: Asphalt
Condition
- New construction: No
- Year built: 2005
Utilities & green energy
- Electric: Circuit Breakers
- Sewer: Public Sewer
- Water: Lake Michigan, Public
Community & HOA
HOA
- Has HOA: Yes
- Services included: Water, Parking, Insurance, Exterior Maintenance, Lawn Care, Snow Removal
- HOA fee: $391 monthly
Location
- Region: Oak Park
Financial & listing details
- Tax assessed value: $264,300
- Annual tax amount: $8,990
- Date on market: 7/24/2026
- Ownership: Condo
Estimated market value
Not available
Estimated sales range
Not available
Not available
Price history
| Date | Event | Price |
|---|---|---|
| 3/6/2019 | Sold | $281,500-5.8% |
Source:  MRED as distributed by MLS GRID #10249587 Report a problem MRED as distributed by MLS GRID #10249587 Report a problem | ||
| 4/14/2018 | Listing removed | $298,900 |
Source: @properties #09865560 Report a problem | ||
| 4/4/2018 | Price change | $298,900-0.3% |
Source: @properties #09865560 Report a problem | ||
| 2/25/2018 | Listed for sale | $299,900 |
Source: @properties #09865560 Report a problem | ||
| 9/29/2017 | Listing removed | $299,900 |
Source: @properties #09673686 Report a problem | ||
| 6/28/2017 | Listed for sale | $299,900 |
Source: @properties #09673686 Report a problem | ||
| 10/13/2016 | Listing removed | $299,900 |
Source: @properties #09348464 Report a problem | ||
| 3/3/2016 | Listed for sale | $299,900-11.3% |
Source: @properties #09200146 Report a problem | ||
| 12/14/2007 | Sold | $338,000+0.4% |
Source: MRED as distributed by MLS GRID #06639377 Report a problem | ||
| 7/18/2005 | Sold | $336,500 |
Source: Public Record Report a problem | ||
Public tax history
| Year | Property taxes | Tax assessment |
|---|---|---|
| 2024 | $8,990 +4.3% | $26,430 +0% |
| 2023 | $8,616 -5.5% | $26,428 +11.3% |
| 2022 | $9,118 +2.6% | $23,744 |
| 2021 | $8,885 +2.5% | $23,744 |
| 2020 | $8,668 +1.4% | $23,744 -7.6% |
| 2019 | $8,547 +3.9% | $25,708 |
| 2018 | $8,225 +2% | $25,708 |
| 2017 | $8,066 -22.2% | $25,708 -9% |
| 2016 | $10,369 +12.2% | $28,261 |
| 2015 | $9,245 +7.4% | $28,261 |
| 2014 | $8,610 +8.4% | $28,261 +4.6% |
| 2013 | $7,941 -0.5% | $27,029 |
| 2012 | $7,982 +1.8% | $27,029 |
| 2011 | $7,839 -6.9% | $27,029 -11.9% |
| 2010 | $8,423 +4.4% | $30,689 |
| 2009 | $8,065 +1.5% | $30,689 -7% |
| 2008 | $7,948 -0.4% | $33,001 +2.7% |
| 2007 | $7,982 +3% | $32,126 |
| 2006 | $7,752 | $32,126 |
Find assessor info on the county website
Monthly payment
Est. payment
Payment breakdown
Explore the cost of this home by adjusting the details. Changes won't be saved.Climate risks
Neighborhood: 60302
Nearby schools
GreatSchools rating
- 10/10Longfellow Elementary SchoolGrades: PK-5Distance: 0.4 mi
- 7/10Percy Julian Middle SchoolGrades: 6-8Distance: 0.1 mi
- 10/10Oak Park & River Forest High SchoolGrades: 9-12Distance: 0.7 mi
Schools provided by the listing agent
- Elementary: Longfellow Elementary School
- Middle: Percy Julian Middle School
- High: Oak Park & River Forest High Sch
- District: 97
Source: MRED as distributed by MLS GRID. This data may not be complete. We recommend contacting the local school district to confirm school assignments for this home.
- $361,9003 bd2 ba1.3k sqft421 S Ridgeland Ave APT 2S, Oak Park, IL 60302Off Market
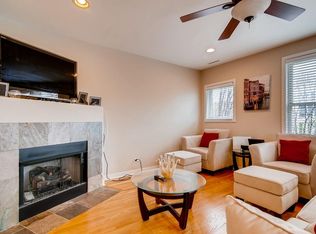
- $378,5002 bd2 ba1.2k sqft421 S Ridgeland Ave APT 1N, Oak Park, IL 60302Off Market
- $489,6003 bd3 ba1.8k sqft421 S Ridgeland Ave APT 3N, Oak Park, IL 60302Off Market
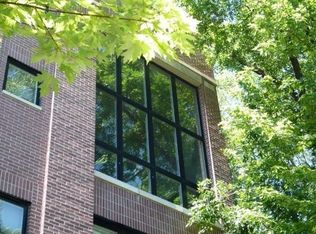
- $315,6002 bd2 ba1k sqft421 S Ridgeland Ave APT G, Oak Park, IL 60302Off Market
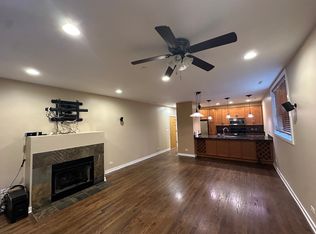
- $475,5003 bd3 ba1.9k sqft421 S Ridgeland Ave APT 1S, Oak Park, IL 60302Off Market
- $545,9003 bd3 ba2.2k sqft421 S Ridgeland Ave APT 3S, Oak Park, IL 60302For Sale
- $773,8007 bd4 ba3.2k sqft419 S Ridgeland Ave, Oak Park, IL 60302Off Market
- $363,5003 bd1 ba1.5k sqft427 S Ridgeland Ave APT F, Oak Park, IL 60302Off Market
A local agent can set up tours, give advice and negotiate with sellers.
A local lender can help you make sure your offer is ready when you are.
Similar homes
- $375,0002 bd1 ba1.4k sqft711 Washington Blvd APT 2E, Oak Park, IL 60302Active
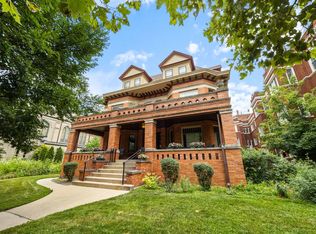 MLS ID #12715548, Cynthia Howe Gajewski, ABR,GREEN,SRES, Beyond Properties Realty Group. MRED as distributed by MLS GRID
 - $399,9002 bd2 ba1.4k sqft3559 W Montrose Ave #4E, Chicago, IL 60618New
 MLS ID #12741167, Bill Erdman, Century 21 Circle. MRED as distributed by MLS GRID
 - $335,0002 bd2 ba1.5k sqft31 E 26th St APT 3, Chicago, IL 60616New
 MLS ID #12736225, Jessica Hayes, Century 21 S.G.R., Inc.. MRED as distributed by MLS GRID
 - $369,0002 bd2 ba1k sqft2607 N Hamlin Ave #3, Chicago, IL 60647Active
 MLS ID #12733184, Kat Barry, CIPS,GREEN, Compass. MRED as distributed by MLS GRID
 - $345,9005 bd2 ba2.5k sqft5347 S 73rd Ave, Summit, IL 60501NewMLS ID #12740582, Maggie Zahradnicek, Happy Homes Realty Inc.. MRED as distributed by MLS GRID
- $319,0002 bd2 ba1.2k sqft6611 W Belmont Ave APT 1, Chicago, IL 60634ActiveMLS ID #12713107, Slavko Gajic, G13 Properties LLC. MRED as distributed by MLS GRID
- $399,9002 bd2 ba1.3k sqft5300 N Lincoln Ave APT 3C, Chicago, IL 60625NewMLS ID #12740511, Yuriy Nydza, Core Realty & Investments Inc.. MRED as distributed by MLS GRID
- $360,0002 bd2 ba-- sqft1856 N Sawyer Ave APT 303, Chicago, IL 60647ActiveMLS ID #12730185, Ben Lalez, Compass. MRED as distributed by MLS GRID
- $335,0003 bd2 ba1.5k sqft3745 S Michigan Ave #2, Chicago, IL 60653NewMLS ID #12736911, Valerie Crazybear, HomeSmart Realty Group. MRED as distributed by MLS GRID
- $349,9002 bd1 ba1.5k sqft1236 W Columbia Ave #1E, Chicago, IL 60626NewMLS ID #12737169, Pamela Plotkin, Teva Realty. MRED as distributed by MLS GRID
- $395,0002 bd2 ba1.9k sqft7505 Brown Ave APT E, Forest Park, IL 60130ActiveMLS ID #12729554, Steve Nasralla, Compass. MRED as distributed by MLS GRID
- $329,0002 bd1 ba800 sqft1056 N Leavitt St, Chicago, IL 60622ActiveMLS ID #12716949, Christopher Everhardt, HomeSmart Connect LLC. MRED as distributed by MLS GRID
- $364,9002 bd2 ba905 sqft3752 W Leland Ave APT 3S, Chicago, IL 60625ActiveMLS ID #12730633, Maribel Marron, Baird & Warner. MRED as distributed by MLS GRID
- $260,0002 bd2 ba-- sqft406 Franklin Ave APT 1B, River Forest, IL 60305ActiveMLS ID #12719858, Angela Ellis, McSully Properties LLC. MRED as distributed by MLS GRID
- $365,0002 bd2 ba750 sqft1430 N Maplewood Ave APT 402, Chicago, IL 60622ActiveMLS ID #12678898, Lisa Barroso, Westward360 RM. MRED as distributed by MLS GRID
- $429,0002 bd3 ba1.4k sqft1911 S State St Unit 1, Chicago, IL 60616NewMLS ID #12738556, Brittany Strale, Redfin Corporation. MRED as distributed by MLS GRID
- $379,0002 bd2 ba-- sqft1525 N Claremont Ave APT 1A, Chicago, IL 60622ActiveMLS ID #12718531, Grigory Pekarsky, Vesta Preferred LLC. MRED as distributed by MLS GRID
- $329,0002 bd2 ba1.2k sqft3030 Pheasant Creek Dr APT 405, Northbrook, IL 60062NewMLS ID #12738567, Alexander Benisin, Ben & Heller Realty LLC. MRED as distributed by MLS GRID
- $475,0002 bd2 ba1.5k sqft1515 S Prairie Ave Unit 811, Chicago, IL 60605NewMLS ID #12740451, Nadine Ferrata, Compass. MRED as distributed by MLS GRID
- $370,0003 bd3 ba1.8k sqft6816 W 65th St APT 2, Chicago, IL 60638ActiveMLS ID #12730086, Owen Duffy, Fulton Grace Realty. MRED as distributed by MLS GRID
