Welcome to Your Dream Home in the Highly Desirable Pleasant Hill Neighborhood! This immaculately remodeled 3 bedroom 2 bath 2028 (total sq ft.) ranch home offers the perfect combination of modern upgrades and timeless charm, nestled in the heart of the sought-after Pleasant Hill neighborhood. With access to Palatine's renowned school trifecta-Pleasant Hill Elementary, Plum Grove Middle School, and Fremd High School, this home is an ideal choice for those seeking convenience, quality, and community. Step inside and be captivated by the brand-new, fully remodeled modern kitchen featuring gorgeous 42" white shaker cabinets, pristine quartz countertops, and a convenient passthrough to the spacious living and dining areas. The kitchen's waterproof vinyl flooring adds both durability and style, while the brand new stainless-steel appliances elevate your cooking experience. Both bathrooms have been completely renovated with modern vanities, countertops, and other higher-end amenities. The first-floor bath is enhanced with porcelain tile and a marble-top vanity, while the basement bath features a stylish walk-in shower with a ceramic tile surround. Freshly refinished hardwood floors flow throughout the living room, dining room, hallway, and all three bedrooms, bringing warmth and elegance to every corner of the home. With freshly painted walls, new recessed lighting (all on dimmers for customizable ambiance), new outlets, switches, vent covers, and high-end door hardware, every detail has been meticulously attended to. The home also boasts new 5.5" baseboards, shoe molding, and 3 1/4" window and door casings. The living room and kitchen are enhanced with recessed lighting and oversized casement windows, which due to its west and east exposure, bathes the space with an abundance of natural light. The partially finished basement offers even more living space with new waterproof vinyl flooring, recessed lighting, fresh paint, and a stunning 60-inch electric fireplace-perfect for cozy evenings. A new utility sink and a nostalgic laundry chute add convenience, while the additional unfinished basement area provides plenty of storage with its massive concrete crawlspace area. The west-facing front porch adds charm and curb appeal, creating the perfect spot to relax and enjoy your favorite libation while enjoying the ambiance of the neighborhood. The expansive, fully fenced backyard is an entertainer's dream, with a spacious patio for dining, grilling, or enjoying your morning coffee. A second flagstone patio enhances the outdoor space, and new landscaping with mulch beds and staggered railroad ties brings even more beauty to the surroundings. With a new sliding door leading from the dining room to the patio, outdoor living is made easy. Plenty of New and Newer too! Brand-New Architectural Shingle Roof - Full Tear-Off, 6-ft Ice & Water Shield (2024), New Concrete Driveway, Front Sidewalk and Entry Porch (2024) - New asphalt APRON & CURBS to be installed soon by village - paid for by sellers, Double-Wide Driveway + Extra Parking Pad on North Side of Garage, New Central Air (2024), Newer Hi-Efficiency Forced-Air Furnace (~6 years old), New Radon Mitigation System (2025), New Fire-Door to Garage (2025), New Garage Door & Motor (2025), New Fiberglass Front Door with Decorative Window (2025), Newer Windows Throughout, New Interior / Exterior Light Fixtures (2025), HWH - Approx. 10 Years Old. With all these major upgrades, you can move right in with peace of mind knowing that every aspect of this home has been thoughtfully updated. Located on one of the most private and quiet streets in the subdivision, this home is just a short distance to Downtown Palatine where you'll enjoy access to a variety of shops, dining, and entertainment. Commuting is a breeze with the Metra station just minutes away, and top-rated schools are right at your doorstep. This move-in-ready home is the perfect blend of modern upgrades, and thoughtful design. See it today!
Closed
$461,000
421 S Rose St, Palatine, IL 60067
3beds
1,014sqft
Single Family Residence
Built in 1955
9,496 Square Feet Lot
$494,700 Zestimate®
$455/sqft
$2,833 Estimated rent
Home value
$494,700
$440,000 - $554,000
$2,833/mo
Zestimate® history
Owner options
List your home for rent
$2,833/mo
Rent Zestimate®
Find your next renter with Zillow Rental Manager. Plus, with online applications, you can quickly screen prospective tenants – for free.
$2,833/mo
Rent Zestimate®
Refinance and save
$3,399/mo
Est. payment
Refinancing to a lower rate could help reduce your monthly payments and save thousands over the life of the loan.
$3,399/mo
Est. payment
Explore your selling options
Work with a Zillow partner agent
Leverage their expertise and Zillow's premium Showcase listings to get your home seen by more buyers.
Get startedList with your own agent
Get your home in front of millions of buyers by listing it on Zillow.
Learn how to do itSell it yourself
Take full control of how buyers see your home on Zillow by listing For Sale by Owner (FSBO).
List your homeWhat's special
Electric fireplacePartially finished basementFully fenced backyardNew landscapingRecessed lightingPristine quartz countertopsOversized casement windows
Zillow last checked:
Listing updated:
Listed by:
Richard J Freedkin, ABR,CRS,RENE,SRS 847-922-8423,
eXp Realty
Bought with:
Vito LiRosi
Real 1 Realty
Source: MRED as distributed by MLS GRID,MLS#: 12321328
Facts & features
Interior
Bedrooms & bathrooms
- Bedrooms: 3
- Bathrooms: 2
- Full bathrooms: 2
Rooms
- Room types: Recreation Room, Storage, Utility Room-Lower Level
Primary bedroom
- Features: Flooring (Hardwood), Window Treatments (Double Pane Windows, Insulated Windows, Screens)
- Level: Main
- Area: 154 Square Feet
- Dimensions: 11X14
Bedroom 2
- Features: Flooring (Hardwood), Window Treatments (Double Pane Windows, Insulated Windows, Screens)
- Level: Main
- Area: 104 Square Feet
- Dimensions: 13X8
Bedroom 3
- Features: Flooring (Hardwood), Window Treatments (Double Pane Windows, Insulated Windows, Screens)
- Level: Main
- Area: 90 Square Feet
- Dimensions: 10X9
Dining room
- Features: Flooring (Hardwood)
- Level: Main
- Area: 100 Square Feet
- Dimensions: 10X10
Kitchen
- Features: Kitchen (Galley), Flooring (Vinyl), Window Treatments (Double Pane Windows, Insulated Windows, Screens)
- Level: Main
- Area: 120 Square Feet
- Dimensions: 15X8
Laundry
- Features: Flooring (Other)
- Level: Basement
- Area: 27 Square Feet
- Dimensions: 9X3
Living room
- Features: Flooring (Hardwood)
- Level: Main
- Area: 210 Square Feet
- Dimensions: 15X14
Recreation room
- Features: Flooring (Vinyl)
- Level: Basement
- Area: 308 Square Feet
- Dimensions: 22X14
Storage
- Features: Flooring (Other)
- Level: Basement
- Area: 308 Square Feet
- Dimensions: 22X14
Other
- Features: Flooring (Other)
- Level: Basement
- Area: 286 Square Feet
- Dimensions: 22X13
Heating
- Natural Gas
Cooling
- Central Air
Appliances
- Included: Range, Microwave, Dishwasher, Refrigerator, Stainless Steel Appliance(s), Gas Cooktop, Gas Oven, Gas Water Heater
- Laundry: Gas Dryer Hookup, In Unit, Laundry Chute, Laundry Closet, Sink
Features
- 1st Floor Bedroom, 1st Floor Full Bath, Dining Combo, Granite Counters
- Flooring: Hardwood, Wood
- Windows: Screens, Insulated Windows
- Basement: Partially Finished,Crawl Space,Block,Rec/Family Area,Storage Space,Full
- Attic: Unfinished
- Number of fireplaces: 1
- Fireplace features: Electric, Circulating, Basement
Interior area
- Total structure area: 2,028
- Total interior livable area: 1,014 sqft
- Finished area below ground: 302
Property
Parking
- Total spaces: 5
- Parking features: Concrete, Garage Door Opener, On Site, Garage Owned, Attached, Side Apron, Driveway, Owned, Garage
- Attached garage spaces: 1
- Has uncovered spaces: Yes
Accessibility
- Accessibility features: No Disability Access
Features
- Stories: 1
- Patio & porch: Patio
Lot
- Size: 9,496 Square Feet
- Features: Mature Trees
Details
- Additional structures: Shed(s)
- Parcel number: 02224020150000
- Special conditions: None
- Other equipment: Ceiling Fan(s), Sump Pump, Backup Sump Pump;, Radon Mitigation System
Construction
Type & style
- Home type: SingleFamily
- Architectural style: Ranch
- Property subtype: Single Family Residence
Materials
- Vinyl Siding
- Foundation: Block
- Roof: Asphalt
Condition
- New construction: No
- Year built: 1955
- Major remodel year: 2025
Details
- Builder model: RANCH
Utilities & green energy
- Electric: Circuit Breakers, 100 Amp Service
- Sewer: Public Sewer
- Water: Lake Michigan
Community & HOA
Community
- Features: Curbs, Sidewalks, Street Lights, Street Paved
- Security: Carbon Monoxide Detector(s)
- Subdivision: Pleasant Hill
HOA
- Services included: None
Location
- Region: Palatine
Financial & listing details
- Price per square foot: $455/sqft
- Tax assessed value: $226,940
- Annual tax amount: $5,736
- Date on market: 4/3/2025
- Listing terms: Conventional
- Ownership: Fee Simple
Price history
| Date | Event | Price |
|---|---|---|
| 5/19/2025 | Sold | $461,000+2.4%$455/sqft |
Source:  MRED as distributed by MLS GRID #12321328 Report a problem MRED as distributed by MLS GRID #12321328 Report a problem | ||
| 4/7/2025 | Contingent | $450,000$444/sqft |
Source: MRED as distributed by MLS GRID #12321328 Report a problem | ||
| 4/3/2025 | Listed for sale | $450,000+80%$444/sqft |
Source: MRED as distributed by MLS GRID #12321328 Report a problem | ||
| 9/4/2024 | Sold | $250,000+62.3%$247/sqft |
Source: Public Record Report a problem | ||
| 9/21/1998 | Sold | $154,000$152/sqft |
Source: Public Record Report a problem | ||
Public tax history
| Year | Property taxes | Tax assessment |
|---|---|---|
| 2024 | $5,226 +5.5% | $22,694 +0% |
| 2023 | $4,952 -10.3% | $22,693 |
| 2022 | $5,520 +13.9% | $22,693 +24.3% |
| 2021 | $4,847 -4.8% | $18,255 -4% |
| 2020 | $5,094 +0% | $19,025 -10.2% |
| 2019 | $5,092 +21.5% | $21,186 +25.2% |
| 2018 | $4,190 +1.5% | $16,919 |
| 2017 | $4,129 -3.1% | $16,919 -3.5% |
| 2016 | $4,263 +16.6% | $17,531 +20.7% |
| 2015 | $3,657 +0.8% | $14,525 |
| 2014 | $3,629 -1.6% | $14,525 -3.8% |
| 2013 | $3,689 +20.7% | $15,103 +8.7% |
| 2012 | $3,056 -31.1% | $13,894 -28.1% |
| 2011 | $4,434 +1% | $19,319 -6.6% |
| 2010 | $4,393 +20% | $20,676 -20.2% |
| 2009 | $3,661 -5% | $25,924 -5% |
| 2008 | $3,855 +15.1% | $27,288 |
| 2007 | $3,348 -5.3% | $27,288 +37.8% |
| 2006 | $3,536 +6.8% | $19,802 |
| 2005 | $3,312 +4.7% | $19,802 |
| 2004 | $3,165 -1.4% | $19,802 +21.2% |
| 2003 | $3,209 +3.3% | $16,336 |
| 2002 | $3,108 +20.6% | $16,336 |
| 2001 | $2,578 +1.5% | $16,336 +21.9% |
| 2000 | $2,539 +2.1% | $13,396 |
| 1999 | $2,488 | $13,396 |
Find assessor info on the county website
Neighborhood: 60067
Nearby homes
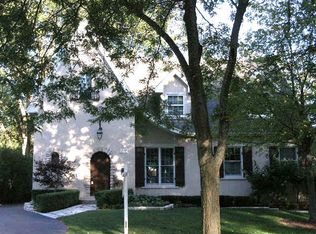
- $732,0004 bd5 ba3k sqft419 S Rose St, Palatine, IL 60067Off Market
- $512,2003 bd2 ba2.1k sqft240 W Glade Rd, Palatine, IL 60067Off Market
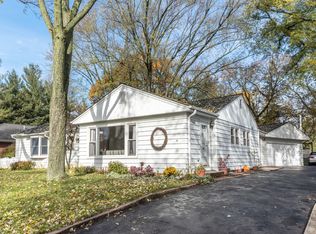
- $354,8004 bd1 ba1.5k sqft413 S Rose St, Palatine, IL 60067Off Market
- $476,1005 bd2 ba1.8k sqft236 W Glade Rd, Palatine, IL 60067Off Market
- $350,2002 bd2 ba1.2k sqft424 S Hart St, Palatine, IL 60067Off Market
- $453,1003 bd2 ba1.8k sqft416 S Hart St, Palatine, IL 60067Off Market
- $417,6003 bd2 ba1k sqft230 W Glade Rd, Palatine, IL 60067Off Market
- $514,9003 bd2 ba2.2k sqft409 S Rose St, Palatine, IL 60067Off Market
Nearby schools
GreatSchools rating
- 9/10Pleasant Hill Elementary SchoolGrades: K-5Distance: 0.5 mi
- 8/10Plum Grove Jr High SchoolGrades: 6-8Distance: 1.4 mi
- 10/10Wm Fremd High SchoolGrades: 9-12Distance: 0.9 mi
Schools provided by the listing agent
- Elementary: Pleasant Hill Elementary School
- Middle: Plum Grove Middle School
- High: Wm Fremd High School
- District: 15
Source: MRED as distributed by MLS GRID. This data may not be complete. We recommend contacting the local school district to confirm school assignments for this home.
Get a cash offer in 3 minutes
Find out how much your home could sell for in as little as 3 minutes with a no-obligation cash offer.
Estimated market value
$494,700
Get a cash offer in 3 minutes
Find out how much your home could sell for in as little as 3 minutes with a no-obligation cash offer.
Estimated market value
$494,700
- Illinois
- Cook County
- Palatine
- 60067
- 421 S Rose St
