Skip main navigation
Sold
  • $449,000

    421 S Saint Augustine St, Pulaski, WI 54162

    2beds
    3,670sqft
    Single Family Residence
    Built in 1960
    0.55 Acres Lot
    $456,000 Zestimate®
    $122/sqft
    $2,156 Estimated rent

    Home value

    $456,000

    $383,000 - $543,000

    $2,156/mo

    Zestimate® history
    Loading
    Loading...

    Owner options

    List your home for rent

    $2,156/mo

    Rent Zestimate®

    Find your next renter with Zillow Rental Manager. Plus, with online applications, you can quickly screen prospective tenants – for free.

    Learn more

    $2,156/mo

    Rent Zestimate®

    Refinance and save

    $2,366/mo

    Est. payment

    Refinancing to a lower rate could help reduce your monthly payments and save thousands over the life of the loan.

    See today's rates

    $2,366/mo

    Est. payment

    Explore your selling options

    Work with a Zillow partner agent

    Leverage their expertise and Zillow's premium Showcase listings to get your home seen by more buyers.

    Get started

    List with your own agent

    Get your home in front of millions of buyers by listing it on Zillow.

    Learn how to do it

    Sell it yourself

    Take full control of how buyers see your home on Zillow by listing For Sale by Owner (FSBO).

    List your home

    What's special

    Family roomCustom cabinetryTons of storageRadiant heatHalf acre lotHuge flex area
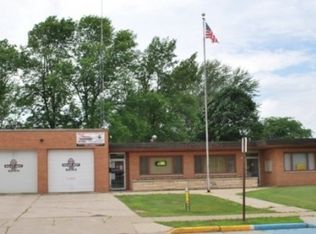
    Rock solid Pulaski Police Station extensively renovated '19 to create a very urban light filled residential home. All new interior (walls/windows/electrical/plumbing/hvac) features radiant heat/individually designed concrete floors, enormous all new kitchen w/ large island/tons of storage/custom cabinetry, family room, office, luxury primary suite w/ spa level retreat bath, another bdrm & gorgeous full bath, huge flex area that could be used for a small business/shop/studio/apartment/3rd bdrm & an industrial level/height 2++ stall garage. Half acre lot in quaint Pulaski WI (bedroom community to Green Bay/15 minute drive), walkable to schools, park, shopping. This is an OUTSTANDING opportunity to own something truly unique. Some pics virtually staged.

    Zillow last checked:

    Listing updated:

    Listed by:

    Sandra L Ranck OFF-D:920-265-5033,

    EXP Realty LLC

    Bought with:

    Mauricio Peterson

    EXP Realty LLC

    Source: RANW as distributed by MLS GRID,MLS#: 50318470

    Facts & features

    Interior

    Bedrooms & bathrooms
    • Bedrooms: 2
    • Bathrooms: 3
    • Full bathrooms: 2
    • 1/2 bathrooms: 1
    Bedroom 1
    • Level: Main
    • Dimensions: 20X11
    Bedroom 2
    • Level: Main
    • Dimensions: 14X11
    Dining room
    • Level: Main
    • Dimensions: 20X10
    Kitchen
    • Level: Main
    • Dimensions: 19X14
    Living room
    • Level: Main
    • Dimensions: 19X15
    Other
    • Description: Foyer
    • Level: Main
    • Dimensions: 6X13
    Other
    • Description: Laundry
    • Level: Main
    • Dimensions: 15X5
    Other
    • Description: Den/Office
    • Level: Main
    • Dimensions: 13X6
    Heating
    • Forced Air, In Floor Heat, Zoned
    Cooling
    • Forced Air, Central Air
    Appliances
    • Included: Dishwasher, Disposal, Dryer, Microwave, Range, Refrigerator, Washer, Tankless Water Heater, Water Softener Owned
    Features
    • Kitchen Island, Walk-In Closet(s), Walk-in Shower
    • Basement: None
    • Has fireplace: No
    • Fireplace features: None
    Interior area
    • Total interior livable area: 3,670 sqft
    • Finished area above ground: 3,670
    • Finished area below ground: 0

    Property

    Parking
    • Total spaces: 2
    • Parking features: Attached, Heated Garage, Garage Door Opener
    • Attached garage spaces: 2
    Accessibility
    • Accessibility features: 1st Floor Bedroom, 1st Floor Full Bath, Laundry 1st Floor, Open Floor Plan
    Features
    • Patio & porch: Patio
    Lot
    • Size: 0.55 Acres
    • Features: Corner Lot, Sidewalk
    Details
    • Parcel number: VP218
    • Zoning: Residential
    • Special conditions: Arms Length

    Construction

    Type & style
    • Home type: SingleFamily
    • Architectural style: Contemporary
    • Property subtype: Single Family Residence
    Materials
    • Brick
    • Foundation: Slab
    Condition
    • New construction: No
    • Year built: 1960

    Utilities & green energy

    • Sewer: Public Sewer
    • Water: Public

    Community & neighborhood

    Location
    • Region: Pulaski

    Price history

    DateEventPrice
    4/17/2026Sold$449,000$122/sqft
    Source: RANW as distributed by MLS GRID #50318470 Report a problem
    4/7/2026Pending sale$449,000$122/sqft
    Source: RANW as distributed by MLS GRID #50318470 Report a problem
    1/14/2026Contingent$449,000$122/sqft
    Source: WIREX MLS #50318470 Report a problem
    1/9/2026Price change$449,000-4.3%$122/sqft
    Source: WIREX MLS #50318470 Report a problem
    11/20/2025Listed for sale$469,000+421.7%$128/sqft
    Source: RANW as distributed by MLS GRID #50318470 Report a problem
    11/7/2016Sold$89,900$24/sqft
    Source: Public Record Report a problem

    Public tax history

    YearProperty taxesTax assessment
    2024$3,188 +2.5%$182,900
    2023$3,110 +3%$182,900 +34.6%
    2022$3,018 +3.3%$135,900
    2021$2,923 -3.7%$135,900
    2020$3,036 +16.1%$135,900 +27.4%
    2019$2,615 +19.5%$106,700 +8.9%
    2018$2,187 +19.5%$98,000 +16.8%
    2017$1,831 +1595.1%$83,900
    2016$108 --
    2015$108 --
    2014$108 --

    Find assessor info on the county website

    Neighborhood: 54162

    Nearby schools

    GreatSchools rating
    Schools provided by the listing agent
    • Elementary: Glenbrook
    • Middle: Pulaski
    • High: Pulaski

    Source: RANW as distributed by MLS GRID. This data may not be complete. We recommend contacting the local school district to confirm school assignments for this home.

    Get pre-qualified for a loan
    At Zillow Home Loans, we can pre-qualify you in as little as 5 minutes with no impact to your credit score.

    An equal housing lender. NMLS #10287.