Welcome to the “Driftwood” cottage in Northport. 2 bed, 1 bath and 635 sqft of Up North perfection! Thoughtfully updated throughout so you can show up & enjoy. Cozy up in the cottage, enjoy the shared sandy beach on Grand Traverse Bay, or take a stroll into downtown Northport for dinner. The vaulted ceilings in the cottage create a light & airy atmosphere. Two living spaces provide room for everyone to spread out. Updates within the last year include: a new metal roof, new windows, a kitchen remodel (new appliances, quartz countertops, farmhouse sink + backsplash), water filtration system, all new fans/lighting, an insulated crawlspace, new chimney & updates to electrical - phew! Short term rentals allows - buyer to verify with association and township. Owner has an approved building permit from the village & HOA for 205 sqft addition.
Sold for $367,000
$367,000
421 S Shabwasung St, Northport, MI 49670
2beds
635sqft
Single Family Residence
Built in 1940
2,613 Square Feet Lot
$395,800 Zestimate®
$578/sqft
$1,401 Estimated rent
Home value
$395,800
$372,000 - $424,000
$1,401/mo
Zestimate® history
Owner options
List your home for rent
$1,401/mo
Rent Zestimate®
Find your next renter with Zillow Rental Manager. Plus, with online applications, you can quickly screen prospective tenants – for free.
$1,401/mo
Rent Zestimate®
Refinance and save
$3,448/mo
Est. payment
Refinancing to a lower rate could help reduce your monthly payments and save thousands over the life of the loan.
$3,448/mo
Est. payment
Explore your selling options
Work with a Zillow partner agent
Leverage their expertise and Zillow's premium Showcase listings to get your home seen by more buyers.
Get startedList with your own agent
Get your home in front of millions of buyers by listing it on Zillow.
Learn how to do itSell it yourself
Take full control of how buyers see your home on Zillow by listing For Sale by Owner (FSBO).
List your homeWhat's special
Zillow last checked:
Listing updated:
Listed by:
Carly Petrucci 231-922-2350,
Coldwell Banker Schmidt-522
Bought with:
Kyle Jean, 6501402871
EXIT Northern Shores-TC
Source: NGLRMLS,MLS#: 1922645
Facts & features
Interior
Bedrooms & bathrooms
- Bedrooms: 2
- Bathrooms: 1
- 3/4 bathrooms: 1
- Main level bathrooms: 1
- Main level bedrooms: 2
Primary bedroom
- Level: Main
- Area: 84.8
- Dimensions: 10.6 x 8
Bedroom 2
- Level: Main
- Area: 69.12
- Dimensions: 9.6 x 7.2
Primary bathroom
- Features: Shared
Dining room
- Level: Main
- Area: 95.4
- Dimensions: 9 x 10.6
Kitchen
- Level: Main
- Area: 95.4
- Dimensions: 9 x 10.6
Living room
- Level: Main
- Area: 108
- Dimensions: 12 x 9
Heating
- Baseboard, Natural Gas
Cooling
- Electric
Appliances
- Included: Refrigerator, Oven/Range, Electric Water Heater
- Laundry: Main Level
Features
- Solid Surface Counters, Vaulted Ceiling(s), Ceiling Fan(s), Cable TV, WiFi
- Flooring: Wood
- Basement: Crawl Space,Interior Entry
- Has fireplace: Yes
- Fireplace features: Gas
Interior area
- Total structure area: 635
- Total interior livable area: 635 sqft
- Finished area above ground: 635
- Finished area below ground: 0
Property
Parking
- Parking features: None, Gravel
Accessibility
- Accessibility features: None
Features
- Levels: One
- Stories: 1
- Patio & porch: Deck, Patio, Covered
- Waterfront features: Great Lake
Lot
- Size: 2,613 Square Feet
- Dimensions: 53 x 58 x 41 x 17 x 38
- Features: Wooded, Level
Details
- Additional structures: Shed(s)
- Parcel number: 04211000400
- Zoning description: Residential,Deed Restrictions
Construction
Type & style
- Home type: SingleFamily
- Architectural style: Ranch,Cottage
- Property subtype: Single Family Residence
Materials
- Frame, Stone, Wood Siding
- Roof: Metal
Condition
- New construction: No
- Year built: 1940
Utilities & green energy
- Sewer: Public Sewer
- Water: Public
Green energy
- Energy efficient items: Not Applicable
- Water conservation: Not Applicable
Community & HOA
Community
- Features: Pets Allowed, Common Area
- Subdivision: Homewood Cottages
HOA
- Services included: Trash, Snow Removal, Maintenance Grounds, Liability Insurance
- HOA fee: $1,200 annually
Location
- Region: Northport
Financial & listing details
- Price per square foot: $578/sqft
- Tax assessed value: $368,000
- Annual tax amount: $1,971
- Price range: $367K - $367K
- Date on market: 5/23/2024
- Cumulative days on market: 35 days
- Listing agreement: Exclusive Right Sell
- Listing terms: Conventional,Cash,FHA,MSHDA,USDA Loan,VA Loan,1031 Exchange
- Ownership type: Private Owner
- Lease term: Other
- Road surface type: Dirt
Price history
| Date | Event | Price |
|---|---|---|
| 5/10/2025 | Listed for sale | $399,000+8.7%$628/sqft |
Source:  NGLRMLS #1933523 Report a problem NGLRMLS #1933523 Report a problem | ||
| 6/27/2024 | Sold | $367,000+0.5%$578/sqft |
Source: NGLRMLS #1922645 Report a problem | ||
| 5/23/2024 | Price change | $365,000+59.4%$575/sqft |
Source: NGLRMLS #1922645 Report a problem | ||
| 6/21/2023 | Pending sale | $229,000$361/sqft |
Source:  Realcomp II #78080007977 Report a problem Realcomp II #78080007977 Report a problem | ||
| 6/20/2023 | Sold | $229,000+53.7%$361/sqft |
Source: NGLRMLS #1912506 Report a problem | ||
| 9/6/2019 | Sold | $149,000-6.3%$235/sqft |
Source: EXIT Realty solds #7176036600338342369 Report a problem | ||
| 6/23/2019 | Price change | $159,000-6.5%$250/sqft |
Source: EXIT Realty Paramount #1858025 Report a problem | ||
| 3/15/2019 | Listed for sale | $170,000$268/sqft |
Source: EXIT Realty Paramount #1858025 Report a problem | ||
Public tax history
| Year | Property taxes | Tax assessment |
|---|---|---|
| 2025 | $1,971 -20.8% | $184,000 +74.9% |
| 2024 | $2,489 +3.3% | $105,200 +12.3% |
| 2023 | $2,410 -27.5% | $93,700 +25.4% |
| 2022 | $3,324 +39.9% | $74,700 +4% |
| 2021 | $2,376 +103.2% | $71,800 +3% |
| 2020 | $1,169 | $69,700 +24.5% |
| 2019 | -- | $56,000 +17.6% |
| 2018 | -- | $47,600 +10.2% |
| 2017 | -- | $43,200 +4.3% |
| 2016 | -- | $41,410 +2.8% |
| 2015 | -- | $40,290 -0.3% |
| 2014 | -- | $40,400 +4.4% |
| 2013 | -- | $38,700 +2.2% |
| 2012 | -- | $37,880 -36.1% |
| 2011 | -- | $59,270 -7.5% |
| 2010 | -- | $64,100 |
Find assessor info on the county website
Neighborhood: 49670
Nearby homes
- $293,900-- bd-- ba-- sqft423 S Shabwasung St, Northport, MI 49670Off Market
- $313,0002 bd-- ba550 sqft425 S Shabwasung St, Northport, MI 49670Off Market
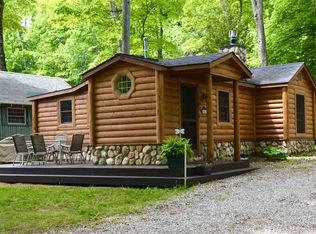
- $224,9001 bd1 ba336 sqft429 S Shabwasung St, Northport, MI 49670For Sale

- $225,0001 bd1 ba358 sqft431 S Shabwasung St, Northport, MI 49670Sold
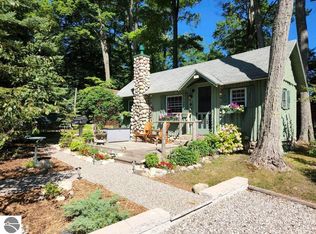
- $273,700-- bd-- ba-- sqft427 S Shabwasung St, Northport, MI 49670Off Market
- $257,7001 bd1 ba300 sqft427 S Shabwasung St, Northport, MI 49670Off Market
- $267,700-- bd-- ba-- sqft433 S Shabwasung St, Northport, MI 49670Off Market
- $350,300-- bd-- ba-- sqft435 S Shabwasung St, Northport, MI 49670Off Market
Nearby schools
GreatSchools rating
- 8/10Northport Public SchoolGrades: K-12Distance: 0.5 mi
Schools provided by the listing agent
- District: Northport Public School District
Source: NGLRMLS. This data may not be complete. We recommend contacting the local school district to confirm school assignments for this home.


Get pre-qualified for a loan
At Zillow Home Loans, we can pre-qualify you in as little as 5 minutes with no impact to your credit score.An equal housing lender. NMLS #10287.
- Michigan
- Leelanau County
- Northport
- 49670
- 421 S Shabwasung St
Nearby cities
Nearby zip codes
Other Northport Topics
