Be prepared to fall in LOVE with this stunning 3131 sq ft classic brick 2 story home that has been expanded, improved and restored throughout the years. Located on a huge 75X140 lot, just a short walk to the Prairie Path, parks, shopping, dining and Lincoln School. 4 Bedrooms, 3 Full Baths. This home has been lovingly cared for and is move in ready. Beautiful hardwood floors, large room sizes, high ceilings and arched doorways throughout. All of the charm and character of the past with an awesome floor plan that includes 2 screen porches plus a back covered porch. Clean white kitchen with stainless steel appliances, granite countertops, island seating, breakfast room, and officette that leads into the peaceful front screen porch. The cozy first floor family room overlooks the pristine back yard and is connected to the covered back porch. The picturesque front living room is complete with a masonry fireplace and a wall of windows full natural sunlight! The grand dining room can accommodate a large table with plenty of seating. The first floor bedroom has a full bath just steps away as well as its own screen porch with serene back yard views. 2nd floor expansive primary bedroom suite with a nice walk in closet and attached gleaming full bath. Large 2nd floor bedrooms have ample closet space and share the hall bath. 2nd floor landing has a quaint loft like area for a reading nook or homework area. The basement is partially finished with a recreation area, wine cellar / storage, amazing work shop and laundry / utility areas. This home is complete with classic curb appeal, stunning landscaping, fenced yard, 2 car garage built in 2004, paver patio and gorgeous arched front entry. Truly one of a kind, Welcome home!
Closed
$1,149,000
421 S Sunnyside Ave, Elmhurst, IL 60126
4beds
3,131sqft
Single Family Residence
Built in 1928
10,500 Square Feet Lot
$1,271,700 Zestimate®
$367/sqft
$5,271 Estimated rent
Home value
$1,271,700
$1.17M - $1.40M
$5,271/mo
Zestimate® history
Owner options
List your home for rent
$5,271/mo
Rent Zestimate®
Find your next renter with Zillow Rental Manager. Plus, with online applications, you can quickly screen prospective tenants – for free.
$5,271/mo
Rent Zestimate®
Refinance and save
$6,706/mo
Est. payment
Refinancing to a lower rate could help reduce your monthly payments and save thousands over the life of the loan.
$6,706/mo
Est. payment
Explore your selling options
Work with a Zillow partner agent
Leverage their expertise and Zillow's premium Showcase listings to get your home seen by more buyers.
Get startedList with your own agent
Get your home in front of millions of buyers by listing it on Zillow.
Learn how to do itSell it yourself
Take full control of how buyers see your home on Zillow by listing For Sale by Owner (FSBO).
List your homeWhat's special
Masonry fireplaceClassic curb appealStunning landscapingQuaint loft like areaRecreation areaHigh ceilingsFirst floor bedroom
Zillow last checked:
Listing updated:
Listed by:
Patricia DiCianni, AHWD,CSC,GREEN 630-202-1777,
DiCianni Realty Inc
Bought with:
Raymond Morandi
Morandi Properties, Inc
Source: MRED as distributed by MLS GRID,MLS#: 12491845
Facts & features
Interior
Bedrooms & bathrooms
- Bedrooms: 4
- Bathrooms: 3
- Full bathrooms: 3
Rooms
- Room types: Breakfast Room, Recreation Room, Workshop, Storage, Enclosed Porch
Primary bedroom
- Features: Flooring (Carpet), Window Treatments (Blinds), Bathroom (Full, Double Sink, Shower Only)
- Level: Second
- Area: 368 Square Feet
- Dimensions: 23X16
Bedroom 2
- Features: Flooring (Hardwood), Window Treatments (Blinds)
- Level: Second
- Area: 198 Square Feet
- Dimensions: 18X11
Bedroom 3
- Features: Flooring (Hardwood), Window Treatments (Blinds)
- Level: Second
- Area: 165 Square Feet
- Dimensions: 15X11
Bedroom 4
- Features: Flooring (Hardwood), Window Treatments (Blinds)
- Level: Main
- Area: 144 Square Feet
- Dimensions: 12X12
Breakfast room
- Features: Flooring (Hardwood)
- Level: Main
- Area: 144 Square Feet
- Dimensions: 9X16
Dining room
- Features: Flooring (Hardwood), Window Treatments (Shutters)
- Level: Main
- Area: 208 Square Feet
- Dimensions: 13X16
Enclosed porch
- Level: Main
- Area: 88 Square Feet
- Dimensions: 11X8
Family room
- Features: Flooring (Hardwood), Window Treatments (Window Treatments)
- Level: Main
- Area: 168 Square Feet
- Dimensions: 14X12
Kitchen
- Features: Kitchen (Island), Flooring (Hardwood), Window Treatments (Blinds)
- Level: Main
- Area: 192 Square Feet
- Dimensions: 12X16
Laundry
- Level: Basement
- Area: 360 Square Feet
- Dimensions: 24X15
Living room
- Features: Flooring (Hardwood), Window Treatments (Window Treatments)
- Level: Main
- Area: 440 Square Feet
- Dimensions: 20X22
Recreation room
- Features: Flooring (Vinyl)
- Level: Basement
- Area: 540 Square Feet
- Dimensions: 27X20
Storage
- Level: Basement
- Area: 112 Square Feet
- Dimensions: 7X16
Other
- Level: Basement
- Area: 406 Square Feet
- Dimensions: 14X29
Heating
- Natural Gas, Forced Air, Sep Heating Systems - 2+
Cooling
- Central Air
Appliances
- Included: Range, Microwave, Dishwasher, Refrigerator, Washer, Dryer, Stainless Steel Appliance(s), Oven, Range Hood, Humidifier, Gas Water Heater
Features
- Vaulted Ceiling(s), 1st Floor Bedroom, Built-in Features, Walk-In Closet(s), Granite Counters, Separate Dining Room, Workshop
- Flooring: Hardwood
- Basement: Partially Finished,Full
- Number of fireplaces: 1
- Fireplace features: Wood Burning, Living Room
Interior area
- Total structure area: 4,491
- Total interior livable area: 3,131 sqft
- Finished area below ground: 680
Property
Parking
- Total spaces: 2
- Parking features: Concrete, Garage Door Opener, Yes, Detached, Garage
- Garage spaces: 2
- Has uncovered spaces: Yes
Accessibility
- Accessibility features: No Disability Access
Features
- Stories: 2
- Patio & porch: Screened
- Fencing: Fenced
Lot
- Size: 10,500 Square Feet
- Dimensions: 75X140
- Features: Corner Lot, Landscaped
Details
- Parcel number: 0611106012
- Special conditions: None
- Other equipment: Ceiling Fan(s), Sprinkler-Lawn
Construction
Type & style
- Home type: SingleFamily
- Architectural style: Traditional
- Property subtype: Single Family Residence
Materials
- Brick, Stucco
- Roof: Asphalt
Condition
- New construction: No
- Year built: 1928
Utilities & green energy
- Sewer: Public Sewer
- Water: Lake Michigan, Public
Community & HOA
HOA
- Services included: None
Location
- Region: Elmhurst
Financial & listing details
- Price per square foot: $367/sqft
- Tax assessed value: $290,637
- Annual tax amount: $17,033
- Date on market: 10/9/2025
- Listing terms: Conventional
- Ownership: Fee Simple
Price history
| Date | Event | Price |
|---|---|---|
| 12/15/2025 | Sold | $1,149,000$367/sqft |
Source:  MRED as distributed by MLS GRID #12491845 Report a problem MRED as distributed by MLS GRID #12491845 Report a problem | ||
| 10/13/2025 | Contingent | $1,149,000$367/sqft |
Source: MRED as distributed by MLS GRID #12491845 Report a problem | ||
| 10/9/2025 | Listed for sale | $1,149,000+59.6%$367/sqft |
Source: MRED as distributed by MLS GRID #12491845 Report a problem | ||
| 9/2/2004 | Sold | $720,000$230/sqft |
Source: Public Record Report a problem | ||
Public tax history
| Year | Property taxes | Tax assessment |
|---|---|---|
| 2024 | $17,033 +7.6% | $290,637 +8.1% |
| 2023 | $15,830 -6.6% | $268,760 -5.8% |
| 2022 | $16,945 +2.5% | $285,440 +2.6% |
| 2021 | $16,531 +4% | $278,340 +2.2% |
| 2020 | $15,897 +2.1% | $272,240 +5.2% |
| 2019 | $15,574 +0% | $258,830 +0.6% |
| 2018 | $15,570 +2.2% | $257,320 +4.9% |
| 2017 | $15,241 +2% | $245,210 +6.2% |
| 2016 | $14,936 +0.9% | $231,000 +7.3% |
| 2015 | $14,807 -8.2% | $215,210 0% |
| 2014 | $16,130 +1.1% | $215,310 -1.4% |
| 2013 | $15,950 +2.6% | $218,340 -6.2% |
| 2012 | $15,549 +5% | $232,690 -7.9% |
| 2011 | $14,804 +2.3% | $252,650 -6.8% |
| 2010 | $14,476 +4.2% | $271,110 -6.8% |
| 2009 | $13,899 +6.2% | $290,890 |
| 2008 | $13,086 +15.9% | $290,890 +19.9% |
| 2007 | $11,290 -1% | $242,610 +4% |
| 2006 | $11,402 +3.9% | $233,390 +6.9% |
| 2005 | $10,971 +10.3% | $218,320 +6.3% |
| 2004 | $9,944 +40% | $205,380 +47.1% |
| 2003 | $7,104 +28.8% | $139,640 +35.2% |
| 2002 | $5,515 +7.2% | $103,320 +8.7% |
| 2001 | $5,145 +3.4% | $95,010 +5.2% |
| 2000 | $4,974 | $90,310 |
Find assessor info on the county website
Neighborhood: 60126
Nearby homes
- $919,400-- bd-- ba2.5k sqft415 S Sunnyside Ave, Elmhurst, IL 60126Off Market
- $707,8003 bd3 ba1.5k sqft431 S Sunnyside Ave, Elmhurst, IL 60126Off Market
- $1,095,9004 bd2 ba1.3k sqft411 S Sunnyside Ave, Elmhurst, IL 60126Off Market
- $1,145,0005 bd4 ba3.1k sqft422 S Fairview Ave, Elmhurst, IL 60126Off Market
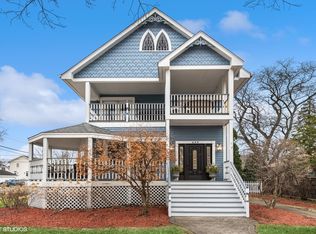
- $---- bd-- ba-- sqft430 S Sunnyside Ave, Elmhurst, IL 60126Off Market
- $412,600-- bd-- ba1.2k sqft416 S Fairview Ave, Elmhurst, IL 60126Off Market
- $538,400-- bd-- ba1.7k sqft430 S Fairview Ave, Elmhurst, IL 60126Off Market
- $450,0003 bd2 ba1.1k sqft410 S Fairview Ave, Elmhurst, IL 60126Sold
Nearby schools
GreatSchools rating
- 10/10Lincoln Elementary SchoolGrades: K-5Distance: 0.4 mi
- 9/10Bryan Middle SchoolGrades: 6-8Distance: 1.5 mi
- 10/10York Community High SchoolGrades: 9-12Distance: 0.4 mi
Schools provided by the listing agent
- Elementary: Lincoln Elementary School
- Middle: Bryan Middle School
- High: York Community High School
- District: 205
Source: MRED as distributed by MLS GRID. This data may not be complete. We recommend contacting the local school district to confirm school assignments for this home.
Get a cash offer in 3 minutes
Find out how much your home could sell for in as little as 3 minutes with a no-obligation cash offer.
Estimated market value
$1,271,700
Get a cash offer in 3 minutes
Find out how much your home could sell for in as little as 3 minutes with a no-obligation cash offer.
Estimated market value
$1,271,700
- Illinois
- DuPage County
- Elmhurst
- 60126
- 421 S Sunnyside Ave
Nearby cities
Nearby neighborhoods
Nearby zip codes
Other Elmhurst Topics
