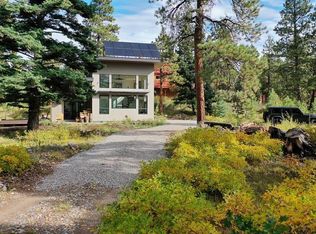
Welcome to The Park at Windom Ranch—a breathtaking sanctuary nestled on 12+ pristine acres with unparalleled views of the Needle Mountain Range, the Weminuche Wilderness, and Electra Lake. Tucked away at the end of a private road, this estate offers ultimate privacy, security, and tranquility. The gated community—and the home itself—ensures a serene and protected setting. Spanning approximately 10,700 square feet, this exceptional residence is thoughtfully designed for gracious living and entertaining, featuring luxurious finishes, exquisite décor, and a seamless blend of Rocky Mountain elegance and modern comfort. Offered fully furnished with high-end décor (with a few exclusions), this is a turnkey opportunity for the discerning buyer. The main residence features four ensuite bedrooms and three half baths, designed with both comfort and style in mind. The gourmet kitchen is a chef’s dream, boasting a butler’s pantry, a six-burner Viking range with griddle and double ovens, along with two Thermador wall ovens with a warming drawer. The separate dining room is perfect for hosting elegant dinners, while the three spacious living areas offer floor-to-ceiling windows, and breathtaking mountain views. Entertainment reaches new heights in the newly added media theater room, equipped with state-of-the-art audio/visual equipment, soundproof walls, and motion and vibration seating for a true cinematic experience. This luxurious space also includes a kitchenette and bar area, making it ideal for both movie nights and social gatherings. Throughout the home, five fireplaces (both wood-burning and gas) create a warm and inviting ambiance. The primary suite, located on the main level, is a private retreat featuring a stone gas fireplace, a spa-like bath, and an expansive walk-in closet with its own washer and dryer. Adjacent to the suite, a private office offers its own fireplace and picturesque mountain views. Just off the custom kitchen, a wet bar overlooks the family room, which opens onto an expansive covered patio with a fireplace, new Hot Tub, TV and built-in BBQ—perfect for year-round outdoor enjoyment. For guests or multigenerational living, the 2,200-square-foot guesthouse offers three bedrooms, three baths, a spacious living room with a fireplace, and a well-appointed kitchen. Stunning views from every window make this space a serene retreat of its own. On the lower level, a family and game room features a custom bar and opens onto a patio overlooking the lush lawn and majestic mountains. Multiple decks and patios on two levels provide front-row seats to the spectacular mountain and lake vistas, offering the perfect setting for entertaining or quiet relaxation. The estate also includes an oversized, heated three-plus-car garage along with a heated RV garage with an extra-tall door. Recently, the owners added a large custom barn showcasing their car collection. This impressive structure, built with high-quality construction, offers endless possibilities as a multi-use building complete with full bath and fireplace. Situated in the San Juan Mountains along US Hwy 550, this estate offers both seclusion and convenience. Purgatory Ski Resort is just five minutes away for world-class skiing, while The Glacier Club is only 5 minutes down the road. Dalton Ranch Golf Club is a quick 15-minute drive, and you can reach downtown Durango in just 25 minutes. This extraordinary property offers an unmatched lifestyle of luxury, privacy, and natural beauty—a rare opportunity in Durango's exclusive resort corridor. Call today for a private tour and experience this exceptional home firsthand. Call for a complete detail list of amenites and features.
Active
$12,500,000
421 S Windom Way, Durango, CO 81301
7beds
10,700sqft
Stick Built
Built in 2009
12.59 Acres Lot
$11,127,100 Zestimate®
$1,168/sqft
$-- HOA
What's special
Gated communityBreathtaking mountain viewsLuxurious finishesOversized heated three-plus-car garageFour ensuite bedroomsSoundproof wallsGourmet kitchen
- 101 days
- 834
- 50
Zillow last checked:
Listing updated:
Listed by:
Rob Littfin C:970-749-8526,
Legacy Properties West Sotheby's Int. Realty
Source: CREN,MLS#: 836640
Facts & features
Interior
Bedrooms & bathrooms
- Bedrooms: 7
- Bathrooms: 12
- Full bathrooms: 8
- 1/2 bathrooms: 4
Primary bedroom
- Level: Main
Dining room
- Features: Kitchen Island, Kitchen Bar, Kitchen/Dining, Separate Dining
Heating
- Central Electric, Floor Furnace
Cooling
- Central Air, Ceiling Fan(s)
Appliances
- Included: Dishwasher, Disposal, Double Oven, Dryer, Exhaust Fan, Microwave, Range Top, Refrigerator, Washer, Water Purifier
- Laundry: W/D Hookup
Features
- Wired/Cable TV, All Furnishings, Cathedral Ceiling(s), Ceiling Fan(s), Sound System, Wet Bar, Vaulted Ceiling(s), Granite Counters, Guest Quarters, Pantry, Walk-In Closet(s), Game Room, Media Room
- Flooring: Carpet-Partial, Hardwood, Slate, Tile
- Windows: Window Coverings, Double Pane Windows
- Basement: Walk-Out Access
- Has fireplace: Yes
- Fireplace features: Basement, Bedroom, Den/Family Room, Gas Log, Living Room
- Furnished: Yes
Interior area
- Total structure area: 10,700
- Total interior livable area: 10,700 sqft
Video & virtual tour
Property
Parking
- Total spaces: 15
- Parking features: Attached Garage, Garage Door Opener, Heated Garage
- Attached garage spaces: 15
Features
- Levels: Three Story
- Stories: 3
- Patio & porch: Covered Porch, Deck, Patio
- Exterior features: Balcony, Gas Grill, Landscaping, Lawn Sprinklers, RV Hookup
- Has spa: Yes
- Spa features: Hot Tub, Bath, Private
- Has view: Yes
- View description: Mountain(s)
- Has water view: Yes
- Water view: Lake/Pond/Reservoir
Lot
- Size: 12.59 Acres
- Features: Cleared, Wooded
Details
- Additional structures: Barn(s), Garage(s), Guest House, Woodshed
- Parcel number: 532511400022
- Zoning description: Residential Single Family
Construction
Type & style
- Home type: SingleFamily
- Architectural style: Log
- Property subtype: Stick Built
Materials
- Log, Stone, Log Siding
- Roof: Metal
Condition
- New construction: No
- Year built: 2009
Utilities & green energy
- Sewer: Septic Tank
- Water: Central Water
- Utilities for property: Electricity Connected, Internet, Phone - Cell Reception, Phone Connected, Propane-Tank Owned
Community & HOA
Community
- Security: Security System, Fire Sprinkler System
- Subdivision: Windom
HOA
- Has HOA: Yes
- HOA name: Windom
Location
- Region: Durango
Financial & listing details
- Price per square foot: $1,168/sqft
- Tax assessed value: $7,559,060
- Annual tax amount: $27,643
- Date on market: 7/1/2026
- Electric utility on property: Yes
- Road surface type: Paved
Estimated market value
$11,127,100
$10.57M - $11.79M
Not available
Price history
| Date | Event | Price |
|---|---|---|
| 7/1/2026 | Listed for sale | $12,500,000+5%$1,168/sqft |
Source:  CREN #836640 Report a problem CREN #836640 Report a problem | ||
| 12/22/2025 | Listing removed | $11,900,000$1,112/sqft |
Source: CREN #822366 Report a problem | ||
| 3/28/2025 | Listed for sale | $11,900,000+72.7%$1,112/sqft |
Source: CREN #822366 Report a problem | ||
| 10/8/2024 | Listing removed | $6,890,000+10.7%$644/sqft |
Source: CREN #782054 Report a problem | ||
| 3/3/2022 | Listing removed | -- |
Source: CREN #782054 Report a problem | ||
| 10/7/2021 | Sold | $6,225,000-9.7%$582/sqft |
Source: Public Record Report a problem | ||
| 5/17/2021 | Listed for sale | $6,890,000$644/sqft |
Source: CREN #782054 Report a problem | ||
| 1/7/2021 | Listing removed | -- |
Source:  CREN Report a problem CREN Report a problem | ||
| 6/8/2019 | Price change | $6,890,000-13.7%$644/sqft |
Source: Legacy Properties West Sotheby's International Realty #755412 Report a problem | ||
| 4/1/2019 | Listed for sale | $7,980,000$746/sqft |
Source: Legacy Properties West Sotheby's Int. Realty #755412 Report a problem | ||
| 1/25/2019 | Listing removed | $7,980,000$746/sqft |
Source: Legacy Properties West Sotheby's Int. Realty #743516 Report a problem | ||
| 4/6/2018 | Listed for sale | $7,980,000$746/sqft |
Source: Legacy Properties West Sotheby's International Realty #743516 Report a problem | ||
| 11/20/2017 | Listing removed | $7,980,000$746/sqft |
Source: Legacy Properties West Sotheby's International Realty #743516 Report a problem | ||
| 2/8/2016 | Listed for sale | $7,980,000-16%$746/sqft |
Source: Legacy Properties West Sotheby's Int. Realty #714695 Report a problem | ||
| 3/8/2011 | Listing removed | $9,500,000$888/sqft |
Source: Visual Tour #619445 Report a problem | ||
| 8/19/2010 | Listed for sale | $9,500,000$888/sqft |
Source: Visual Tour #619445 Report a problem | ||
Public tax history
| Year | Property taxes | Tax assessment |
|---|---|---|
| 2025 | $21,499 +16.8% | $472,440 +6.9% |
| 2024 | $18,407 +75.7% | $442,110 -3.6% |
| 2023 | $10,475 -0.5% | $458,600 +85.9% |
| 2022 | $10,530 | $246,740 -26.7% |
| 2021 | -- | $336,600 +2.3% |
| 2020 | $13,243 +11.8% | $329,120 |
| 2019 | $11,850 | $329,120 +7% |
| 2018 | $11,850 | $307,580 +1.9% |
| 2017 | $11,850 +4.1% | $301,780 -6.8% |
| 2016 | $11,383 +3.9% | $323,680 |
| 2015 | $10,960 | $323,680 +0.4% |
| 2014 | -- | $322,490 |
| 2013 | -- | $322,490 -10.2% |
| 2012 | -- | $359,050 |
| 2011 | -- | $359,050 -15.3% |
| 2010 | -- | $423,680 |
| 2009 | -- | $423,680 +100.1% |
| 2008 | -- | $211,720 |
Find assessor info on the county website
Monthly payment
Est. payment
Payment breakdown
Explore the cost of this home by adjusting the details. Changes won't be saved.Climate risks
Neighborhood: 81301
Nearby schools
Schools provided by the listing agent
- Elementary: Animas Valley K-5
- Middle: Miller 6-8
- High: Durango 9-12
Source: CREN. This data may not be complete. We recommend contacting the local school district to confirm school assignments for this home.