Skip main navigation
Sold for $130,000
  • $130,000

    421 Sandpiper Drive #A, Fort Pierce, FL 34982

    2beds
    1,104sqft
    Villa
    Built in 1975
    -- sqft lot
    $123,700 Zestimate®
    $118/sqft
    $1,553 Estimated rent

    Home value

    $123,700

    $110,000 - $139,000

    $1,553/mo

    Zestimate® history
    Loading
    Loading...

    Owner options

    List your home for rent

    $1,553/mo

    Rent Zestimate®

    Find your next renter with Zillow Rental Manager. Plus, with online applications, you can quickly screen prospective tenants – for free.

    Learn more

    $1,553/mo

    Rent Zestimate®

    Refinance and save

    $1,582/mo

    Est. payment

    Refinancing to a lower rate could help reduce your monthly payments and save thousands over the life of the loan.

    See today's rates

    $1,582/mo

    Est. payment

    Explore your selling options

    Work with a Zillow partner agent

    Leverage their expertise and Zillow's premium Showcase listings to get your home seen by more buyers.

    Get started

    List with your own agent

    Get your home in front of millions of buyers by listing it on Zillow.

    Learn how to do it

    Sell it yourself

    Take full control of how buyers see your home on Zillow by listing For Sale by Owner (FSBO).

    List your home

    What's special

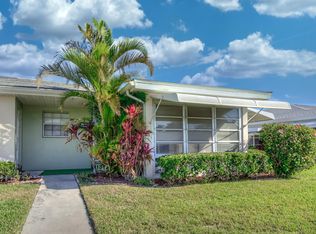
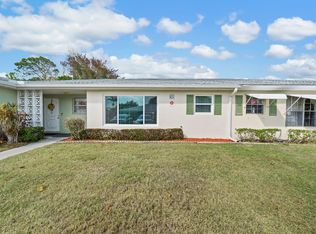
    This corner condo with newly painted walls & new flooring in all the rooms is waiting for you. Seller recently installed laminate flooring in living areas & carpeting in bedrooms. Painted walls in a basic white so therefore it will be easy to decorate & make it your own. Newer vanity in master bath, organizers in walk-in closet. Stainless refrigerator in kitchen. Florida room features table and chairs that seller will leave for his convenience. Condo fee includes water, sewer, cable TV, internet, Trash pick-up, Insurance on building, roof & exterior maintenance. Only utility is electric w/FPUA. Contents insurance is only other annual fee that a new owner will need to have.

    Zillow last checked:

    Listing updated:

    Listed by:

    Helen L Moro 772-979-1426,

    Berkshire Hathaway Florida Realty,

    Brenda A Lavin 772-530-9515,

    Berkshire Hathaway Florida Realty

    Bought with:

    Anise McGarity, 3226801

    A & D Realty

    Source: BeachesMLS,MLS#: R11050961MLS LogoOriginating MLS: BeachesMLS

    Facts & features

    Interior

    Bedrooms & bathrooms
    • Bedrooms: 2
    • Bathrooms: 2
    • Full bathrooms: 2
    • Main level bathrooms: 2
    • Main level bedrooms: 2
    Primary bedroom
    • Level: Main
    • Area: 187
    • Dimensions: 17 X 11
    Primary bedroom
    • Level: Main
    • Area: 187
    • Dimensions: 17 X 11
    Bedroom 2
    • Level: Main
    • Area: 143
    • Dimensions: 13 X 11
    Bedroom 2
    • Level: Main
    • Area: 143
    • Dimensions: 13 X 11
    Dining room
    • Level: Main
    • Area: 56
    • Dimensions: 7 X 8
    Dining room
    • Level: Main
    • Area: 56
    • Dimensions: 7 X 8
    Florida room
    • Level: Main
    • Area: 110
    • Dimensions: 11 X 10
    Florida room
    • Level: Main
    • Area: 110
    • Dimensions: 11 X 10
    Kitchen
    • Level: Main
    • Area: 70
    • Dimensions: 10 X 7
    Kitchen
    • Level: Main
    • Area: 70
    • Dimensions: 10 X 7
    Living room
    • Level: Main
    • Area: 285
    • Dimensions: 15 X 19
    Living room
    • Level: Main
    • Area: 285
    • Dimensions: 15 X 19
    Heating
    • Central, Electric
    Cooling
    • Central Air, Ceiling Fan(s), Humidity Control
    Appliances
    • Included: Dishwasher, Electric Range, Electric Water Heater, Refrigerator, Water Heater
    Features
    • Attic, Built-in Features, Living/Dining Room, Pantry, Pull Down Attic Stairs, Stacked Bedrooms, Tub Shower, Walk-In Closet(s)
    • Flooring: Carpet, Laminate
    • Windows: Blinds, Metal, Single Hung, Sliding
    • Attic: Pull Down Stairs
    Interior area
    • Total structure area: 1,284
    • Total interior livable area: 1,104 sqft

    Property

    Parking
    • Total spaces: 1
    • Parking features: Assigned, Guest
    • Uncovered spaces: 1
    • Details: CarportSpaces:0.00
    Features
    • Stories: 1
    • Entry location: Entry Level Living Area Y
    • Patio & porch: Patio
    • Exterior features: Awning(s), Outdoor Living Area
    • Pool features: Association
    • Has view: Yes
    • View description: Garden
    • Waterfront features: None
    Details
    • Parcel number: 242670501330009
    • Zoning: RES
    • Special conditions: Listed As-Is

    Construction

    Type & style
    • Home type: Condo
    • Architectural style: Ranch,Traditional,Fourplex
    • Property subtype: Villa
    • Attached to another structure: Yes
    Materials
    • Block, Concrete
    • Roof: Composition,Fiberglass,Shingle
    Condition
    • Resale
    • New construction: No
    • Year built: 1975

    Utilities & green energy

    • Electric: 3 Phase
    • Sewer: Public Sewer
    • Water: Public
    • Utilities for property: Cable Available, Sewer Available, Underground Utilities, Water Available

    Community & HOA

    Community
    • Features: Gated, Property Manager On-Site
    • Security: Closed Circuit Camera(s), Gated with Guard, Gated Community, Motion Detectors, Smoke Detector(s)
    • Senior community: Yes
    • Subdivision: HIGH POINT OF FORT PIERCE CONDOMINIUM SECTION 1
    HOA
    • Has HOA: Yes
    • Amenities included: Billiard Room, Clubhouse, Laundry, Picnic Area, Pool, Parking, Shuffleboard Court, Trail(s), Transportation Service
    • Services included: Common Areas, Cable TV, Insurance, Maintenance Grounds, Recreation Facilities, Sewer, Security, Trash, Water, Internet
    • HOA fee: $594 monthly
    • HOA phone: 772-461-2770
    Location
    • Region: Fort Pierce

    Financial & listing details

    • Price per square foot: $118/sqft
    • Tax assessed value: $103,800
    • Annual tax amount: $2,177
    • Date on market: 1/10/2025
    • Cumulative days on market: 17 days
    • Listing terms: Cash,Conventional

    Price history

    DateEventPrice
    2/28/2025Sold$130,000$118/sqft
    Source: BeachesMLS #R11050961 Report a problem
    1/10/2025Listed for sale$130,000+333.3%$118/sqft
    Source: BeachesMLS #RX-11050961 Report a problem
    11/25/2013Sold$30,000-14%$27/sqft
    Source: Public Record Report a problem
    7/21/2013Listed for sale$34,900-5.7%$32/sqft
    Source: NO COMPANY PROVIDED #RX-9962843 Report a problem
    7/22/1999Sold$37,000$34/sqft
    Source: Public Record Report a problem

    Public tax history

    YearProperty taxesTax assessment
    2025$2,116 -2.8%$79,224 +10%
    2024$2,178 +4.4%$72,022 +10%
    2023$2,087 +26.9%$65,475 +10%
    2022$1,644 +11.2%$59,523 +10%
    2021$1,479 +2.8%$54,112 +10%
    2020$1,438 $49,193 -19.5%
    2019$1,438 +8.7%$61,100 +12.5%
    2018$1,323 +15.4%$54,300 +21.2%
    2017$1,146 +11.6%$44,800 +33.3%
    2016$1,027 +14.5%$33,600 +16.7%
    2015$897 +14.2%$28,800
    2014$786 $28,800
    2013-- $28,800 -10.8%
    2012-- $32,300 -9.8%
    2011-- $35,800 -1.6%
    2010-- $36,400 -4.9%
    2009-- $38,273 +0.1%
    2008-- $38,235 +3%
    2007-- $37,121 +2.5%
    2006-- $36,216 +3%
    2005-- $35,161 +3%
    2004-- $34,137
    2003-- --
    2002-- --
    2001-- --
    2000-- --
    Find assessor info on the county website

    Neighborhood: 34982

    Nearby schools

    GreatSchools rating
    Get a cash offer in 3 minutes
    Find out how much your home could sell for in as little as 3 minutes with a no-obligation cash offer.
    Estimated market value
    $123,700
    Get a cash offer in 3 minutes
    Find out how much your home could sell for in as little as 3 minutes with a no-obligation cash offer.
    Estimated market value
    $123,700