Skip main navigation
Off market
  • $530,400

    421 Scot St, Richland, WA 99354

    3beds
    2,678sqft
    Single Family Residence
    Built in 1975
    0.27 Acres Lot
    $530,400 Zestimate®
    $198/sqft
    $2,517 Estimated rent

    Home value

    $530,400

    $504,000 - $557,000

    $2,517/mo

    Zestimate® history
    Loading
    Loading...

    Owner options

    List your home for rent

    $2,517/mo

    Rent Zestimate®

    Find your next renter with Zillow Rental Manager. Plus, with online applications, you can quickly screen prospective tenants – for free.

    Learn more

    $2,517/mo

    Rent Zestimate®

    Refinance and save

    $3,198/mo

    Est. payment

    Refinancing to a lower rate could help reduce your monthly payments and save thousands over the life of the loan.

    See today's rates

    $3,198/mo

    Est. payment

    Explore your selling options

    Work with a Zillow partner agent

    Leverage their expertise and Zillow's premium Showcase listings to get your home seen by more buyers.

    Get started

    List with your own agent

    Get your home in front of millions of buyers by listing it on Zillow.

    Learn how to do it

    Sell it yourself

    Take full control of how buyers see your home on Zillow by listing For Sale by Owner (FSBO).

    List your home

    What's special

    New custom metal gatesLaundry roomFull guest bathEn suiteFlex roomSizable primary suiteDining room

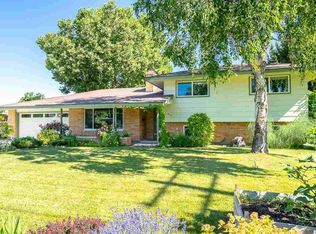
    MLS# 268863 Welcome to 421 Scot St! This timelessly beautiful mid-entry home in sought-after North Richland is just a block from Leslie Groves Park. Inside, 2,678sf of well-designed living space offering 3 large bedrooms, 3 bathrooms, a formal living room, a spacious kitchen, a dining room, a massive family room, a flex room with endless possibilities, and a plethora of storage. The light-drenched living room boasts a magnificent, oversized bow window with picture panes and a classic floor-to-ceiling brick fireplace. The kitchen is a bright and sprawling family chef’s dream with tile flooring, abundant counter space, and top-of-the-line print-proof stainless steel appliances. Adjacent, the dining room is equally sunny, spacious enough to host large gatherings, and provides French slider access to the covered deck for outdoor dining. The sizable primary suite features double closets, one with a new closet organization system, and an en suite with a step-in tiled shower with dual shower heads. Two generously sized guest bedrooms and a full guest bath with a tiled shower complete the main level. Downstairs, a massive family room with another floor-to-ceiling brick fireplace and built-in cabinetry. A newly carpeted room offering a newly installed closet storage system has endless potential. Next door, an enormous tile-floor room with incredible storage serves as a pass-through to the garage access. A three-quarter bath and laundry room complete the space. Outside, low-maintenance xeriscape with a newly installed irrigation system and drip lines, raised garden beds, a gated open storage veranda, and new custom metal gates. Convenient location with great access for Hanford commuters, nearby shopping, dining, and schools, and within walking distance to Leslie Groves Park. This home is a must-see! Call now for your private tour.

    This property is off market, which means it's not currently listed for sale or rent on Zillow. This may be different from what's available on other websites or public sources.

    Zillow last checked:

    Listing updated:

    Listed by:

    Julie Chavez 509-845-3452,

    Coldwell Banker Tomlinson

    Bought with:

    Jayme Krueger, 132846

    Coldwell Banker Tomlinson

    Source: PACMLS,MLS#: 268863MLS Logo

    Facts & features

    Interior

    Bedrooms & bathrooms
    • Bedrooms: 3
    • Bathrooms: 3
    • Full bathrooms: 1
    • 3/4 bathrooms: 2
    Heating
    • Electric, Forced Air, Heat Pump, Fireplace(s), Furnace
    Cooling
    • Central Air, Heat Pump, Electric
    Appliances
    • Included: Dishwasher, Disposal, Microwave, Range/Oven, Refrigerator
    Features
    • Storage, Ceiling Fan(s), Solar Tube(s)
    • Flooring: Carpet, Tile
    • Windows: Double Pane Windows, Windows - Vinyl, Drapes/Curtains/Blinds
    • Basement: Yes
    • Number of fireplaces: 2
    • Fireplace features: 2, Propane Tank Leased, Basement, Family Room, Propane, Living Room
    Interior area
    • Total structure area: 2,678
    • Total interior livable area: 2,678 sqft

    Property

    Parking
    • Total spaces: 2
    • Parking features: Attached, 2 car, Garage Door Opener, Off Street
    • Attached garage spaces: 2
    Features
    • Levels: Mid Entry
    • Patio & porch: Deck/Covered
    • Exterior features: Lighting, Irrigation
    • Pool features: Community, Membership Avail
    • Fencing: Fenced
    Lot
    • Size: 0.27 Acres
    • Features: Located in City Limits, No Manuf Homes, Plat Map - Recorded, Garden
    Details
    • Parcel number: 135081100002003
    • Zoning description: Residential

    Construction

    Type & style
    • Home type: SingleFamily
    • Property subtype: Single Family Residence
    Materials
    • Vinyl, Trim - Brick, Log, Wood Frame
    • Foundation: Concrete
    • Roof: Comp Shingle
    Condition
    • Existing Construction (Not New)
    • New construction: No
    • Year built: 1975

    Utilities & green energy

    • Water: Public
    • Utilities for property: Sewer Connected

    Community & neighborhood

    Location
    • Region: Richland
    • Subdivision: Merrills 4th Ad

    Other

    Other facts
    • Listing terms: Cash,Conventional,FHA,VA Loan
    • Road surface type: Paved

    Price history

    DateEventPrice
    6/23/2023Sold$495,750$185/sqft
    Source: PACMLS #268863 Report a problem
    5/29/2023Pending sale$495,750$185/sqft
    Source: PACMLS #268863 Report a problem
    5/25/2023Listed for sale$495,750+41.6%$185/sqft
    Source: PACMLS #268863 Report a problem
    11/20/2019Sold$350,000-1.4%$131/sqft
    Source: PACMLS #240949 Report a problem
    10/18/2019Price change$354,900-1.3%$133/sqft
    Source: CENTURY 21 Tri-Cities #240949 Report a problem
    9/28/2019Listed for sale$359,500+25.7%$134/sqft
    Source: CENTURY 21 Tri-Cities #240949 Report a problem
    12/2/2015Sold$286,000-1.3%$107/sqft
    Source: PACMLS #209273 Report a problem
    7/29/2015Price change$289,900-3.3%$108/sqft
    Source: Windermere Tri-Cities #207043 Report a problem
    7/1/2015Listed for sale$299,900$112/sqft
    Source: Windermere Real Estate/Tri-Cities #207043 Report a problem

    Public tax history

    YearProperty taxesTax assessment
    2024$4,330 +1.9%$464,470 +2.3%
    2023$4,251 +9.3%$453,850 +16.3%
    2022$3,889 +1.2%$390,080 +12.2%
    2021$3,845 +5.8%$347,570 +10.1%
    2020$3,635 -0.6%$315,690 +5.2%
    2019$3,656 +18.7%$300,130 +10.3%
    2018$3,078 -3%$272,110 +15.9%
    2017$3,175 +15.2%$234,760
    2016$2,756 $234,760
    2015$2,756 -1.9%$234,760
    2014$2,809 $234,760
    2013$2,809 $234,760 +0.2%
    2012-- $234,310
    2011-- $234,310
    2010-- $234,310
    2009-- $234,310
    2008-- --
    2007-- --
    2006-- --

    Find assessor info on the county website

    Neighborhood: 99354

    Nearby schools

    GreatSchools rating
    Get pre-qualified for a loan
    At Zillow Home Loans, we can pre-qualify you in as little as 5 minutes with no impact to your credit score.

    An equal housing lender. NMLS #10287.

    Sell for more on Zillow
    Get a Zillow Showcase℠ listing at no additional cost and you could sell for .
    $530,400
    2% more
    +$10,608
    With Zillow Showcase(estimated)
    $541,008