Skip main navigation
For sale
  • Price cut: $10K (6/16)
    $349,900

    421 Seminole Dr, Montgomery, AL 36117

    4beds
    3,274sqft
    : 
    Loading
    Get pre-qualified
    Single Family Residence
    Built in 1981
    0.46 Acres Lot
    $342,100 Zestimate®
    $107/sqft
    $-- HOA

    What's special

    Fenced yardIn-ground poolBeautifully renovatedUpdated flooringCustom built-insPainted beamsStriking brick fireplace
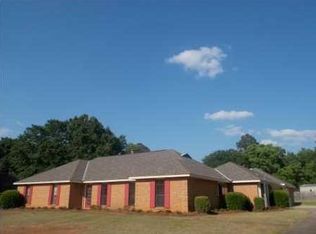
    Beautifully renovated and impressively spacious, this 4-bedroom, 4-bath home in Arrowhead offers over 3,200 square feet of thoughtfully updated living on a generous lot. From the moment you step inside, you’ll notice the fresh, modern finishes, updated flooring, and soft neutral tones that create a warm, inviting feel throughout. The heart of the home is the stylish kitchen, featuring granite countertops, stainless steel appliances, abundant cabinetry, and a large open dining area—perfect for everyday living and entertaining alike. The expansive living room makes a statement with painted beams, a striking brick fireplace, and custom built-ins, while multiple living areas provide the flexibility for a home office, media room, or play space. The oversized primary suite offers a peaceful retreat with plenty of room to relax, while the additional bedrooms and baths ensure comfort and privacy for everyone. Step outside to your own backyard oasis, complete with a fenced yard, in-ground pool, and patio space ideal for hosting or unwinding. With its modern updates, versatile layout, and standout outdoor features, this move-in-ready home truly has it all. Preferred Lender Hunter Beasley with Fairway Mortgage $10,000.00 Concession to be used towards Closing Cost
    119 days
    |
    702
    |
    51
    |

    Zillow last checked:

    Listing updated:

    Listed by:

    Steve J. Jarrett 334-272-3200,

    New Waters Realty LLC,

    Cassandra Crosby 334-272-3200,

    New Waters Realty LLC

    Source: MAAR,MLS#: 584674MLS LogoOriginating MLS: Montgomery Area Association Of Realtors

    Loading...

      Facts & features

      Interior

      Bedrooms & bathrooms
      • Bedrooms: 4
      • Bathrooms: 4
      • Full bathrooms: 4
      Primary bedroom
      • Level: First
      Bedroom
      • Level: First
      Bedroom
      • Level: First
      Bedroom
      • Level: First
      Bathroom
      • Level: First
      Bathroom
      • Level: First
      Bathroom
      • Level: First
      Bathroom
      • Level: First
      Breakfast room nook
      • Level: First
      Dining room
      • Level: First
      Family room
      • Level: First
      Florida room
      • Level: First
      Foyer
      • Level: First
      Kitchen
      • Level: First
      Laundry
      • Level: First
      Living room
      • Level: First
      Heating
      • Central, Gas
      Cooling
      • Central Air, Ceiling Fan(s), Electric, Multi Units
      Appliances
      • Included: Dishwasher, Electric Cooktop, Electric Oven, Electric Range, Disposal, Refrigerator, Water Heater
      • Laundry: Washer Hookup, Dryer Hookup
      Features
      • Attic, Double Vanity, Linen Closet, Pull Down Attic Stairs, Storage, Walk-In Closet(s), Window Treatments
      • Flooring: Carpet, Tile, Vinyl
      • Windows: Blinds
      • Attic: Pull Down Stairs
      • Number of fireplaces: 1
      • Fireplace features: One, Gas Log, Gas Starter
      Interior area
      • Total interior livable area: 3,274 sqft

      Property

      Parking
      • Total spaces: 2
      • Parking features: Attached, Driveway, Garage, Garage Door Opener, Parking Pad
      • Attached garage spaces: 2
      Features
      • Levels: One
      • Stories: 1
      • Patio & porch: Patio
      • Exterior features: Fence, Patio, Storage
      • Pool features: In Ground, Pool, Screen Enclosure, Salt Water, Pool Equipment
      • Fencing: Partial
      Lot
      • Size: 0.46 Acres
      • Features: City Lot, Mature Trees
      Details
      • Additional structures: Storage
      • Parcel number: 0902102001040.021

      Construction

      Type & style
      • Home type: SingleFamily
      • Architectural style: One Story
      • Property subtype: Single Family Residence
      Materials
      • Brick
      • Foundation: Slab
      Condition
      • New construction: No
      • Year built: 1981

      Utilities & green energy

      • Sewer: Public Sewer
      • Water: Public
      • Utilities for property: Cable Available, Electricity Available, Natural Gas Available, High Speed Internet Available

      Community & HOA

      Community
      • Security: Fire Alarm
      • Subdivision: Arrowhead
      HOA
      • Has HOA: No
      Location
      • Region: Montgomery

      Financial & listing details

      • Price per square foot: $107/sqft
      • Tax assessed value: $341,900
      • Annual tax amount: $1,618
      • Date on market: 3/16/2026
      • Cumulative days on market: 122 days
      • Listing terms: Cash,Conventional,FHA,VA Loan

        Estimated market value

        $342,100

        $325,000 - $359,000

        $2,923/mo

        Price history

        DateEventPrice
        6/16/2026Price change$349,900-2.8%$107/sqft
        Source: MAAR #584674 Report a problem
        4/22/2026Price change$359,900-2.7%$110/sqft
        Source: MAAR #584674 Report a problem
        3/16/2026Listed for sale$369,900+109%$113/sqft
        Source: MAAR #584674 Report a problem
        12/19/2025Sold$177,000-15.7%$54/sqft
        Source: Public Record Report a problem
        12/18/2025Contingent$209,900$64/sqft
        Source: MAAR #581755 Report a problem
        12/15/2025Price change$209,900-4.5%$64/sqft
        Source: MAAR #581755 Report a problem
        12/11/2025Listed for sale$219,900$67/sqft
        Source: MAAR #581755 Report a problem
        11/25/2025Contingent$219,900$67/sqft
        Source: MAAR #581755 Report a problem
        11/21/2025Listed for sale$219,900+22.2%$67/sqft
        Source: MAAR #581755 Report a problem
        11/20/2015Sold$180,000-5.2%$55/sqft
        Source: Public Record Report a problem
        7/25/2015Listed for sale$189,900$58/sqft
        Source: House & Home Real Estate Report a problem
        6/3/2015Listing removed$189,900$58/sqft
        Source: House & Home Real Estate #312535 Report a problem
        1/15/2015Price change$189,900-1.6%$58/sqft
        Source: House & Home Real Estate Report a problem
        12/12/2014Price change$193,000-3.5%$59/sqft
        Source: House & Home Real Estate Report a problem
        10/3/2014Listed for sale$199,900$61/sqft
        Source: House & Home Real Estate #312535 Report a problem

        Public tax history

        YearProperty taxesTax assessment
        2025$1,618 +7.1%$34,200 +6.9%
        2024$1,510 +7.7%$31,980 +7.5%
        2023$1,402 +60.1%$29,760 +18.5%
        2022$876 +8%$25,120
        2021$811 +8%--
        2020$751 +3.6%$21,700
        2019$725 +3.9%--
        2018$698 -3.7%$20,240 -49%
        2017$725 +20.7%$39,700 +89.4%
        2014$600 -2.3%$20,965 +6.5%
        2013$614 $19,680
        2011-- --
        Find assessor info on the county website

        Monthly payment

        Est. payment

        Payment breakdown

        Explore the cost of this home by adjusting the details. Changes won't be saved.
        All calculations are estimates and provided by Zillow, Inc. for informational purposes only. Actual amounts may vary.
        HOA fees may include property taxes on listings classified as Co-Ops. Contact the listing agent and/or owner for fee details.
        Mortgage interest rates are dependent on a number of factors, including credit score, down payment, and repayment length. Interest rate data provided by Zillow Group Marketplace, Inc. as of 1/1/1970 from various mortgage lenders with which we have lead or other similar arrangements; the Estimated Payment is an average of those rates.
        See how much you could borrow to make a competitive offer.

        Climate risks

        Neighborhood: 36117

        Getting around

        4 / 100
        Car-Dependent
        0 / 100
        No Nearby Transit
        26 / 100
        Somewhat Bikeable

        Nearby schools

        GreatSchools rating
        Schools provided by the listing agent
        • Elementary: Garrett Elementary School
        • Middle: Carr Middle School,
        • High: Park Crossing High School

        Source: MAAR. This data may not be complete. We recommend contacting the local school district to confirm school assignments for this home.

        A local agent can set up tours, give advice and negotiate with sellers.

        Browse local experts

        Similar homes