STUNNING 55+ in VIBRANT WOODSTOCK!! Built in 2016 makes this younger, customized home one that you shouldn’t miss. The main level features RICH BROWN HARDWOOD FLOORING and the great room is beautifully detailed with DEEP, COFFERED CEILINGS, built-in cabinets and bookshelves, and a cozy fireplace just in time for winter!. With completely OPEN SIGHTLINES TO THE KITCHEN, it’s a perfect floor plan for entertaining! The kitchen sets you up for exciting culinary adventures and there’s plenty of room for extra chefs with the substantial center island. You’ll love the HUGE WALK-IN PANTRY, Wellborn cabinets, the 5-burner pro style gas range, microwave drawer, and warm granite countertops. More things to relish are the SCREENED PORCH AND CHARMING COURTYARD, the spacious primary suite with a spa style bathroom and separate soaking tub and shower, CUSTOMIZED CLOSET with two sides, mud room area with built-ins, laundry room with lots of cabinets, and a large folding or craft countertop. Upstairs features an OVERSIZED BONUS ROOM AND THE UNFINISHED AREA, to create your dream space! This home has a 10K WHOLE HOUSE GENERATOR, your friends will be knocking at your door to get coffee when the power goes out LOL! The location is ideal with about an 8 minute drive to LIVELY AND BUZZING DOWNTOWN WOODSTOCK, that presents an opportunity to dine at loads of interesting restaurants, attend concerts indoors or at the Northside Amphitheatre, festivals, shopping, hiking paths and more! And the Outlet Shoppes of Atlanta (in Woodstock) are also very closeby. The community is very connected and social and features a BEAUTIFUL CLUBHOUSE FOR GATHERINGS. Come join this wonderful lifestyle, you’ll love it!
Closed
$590,000
421 Serenity Ln, Woodstock, GA 30188
2beds
2,493sqft
Single Family Residence, Residential
Built in 2016
5,662 Square Feet Lot
$597,700 Zestimate®
$237/sqft
$3,000 Estimated rent
Home value
$597,700
$568,000 - $628,000
$3,000/mo
Zestimate® history
Owner options
List your home for rent
$3,000/mo
Rent Zestimate®
Find your next renter with Zillow Rental Manager. Plus, with online applications, you can quickly screen prospective tenants – for free.
$3,000/mo
Rent Zestimate®
Refinance and save
$4,235/mo
Est. payment
Refinancing to a lower rate could help reduce your monthly payments and save thousands over the life of the loan.
$4,235/mo
Est. payment
Explore your selling options
Work with a Zillow partner agent
Leverage their expertise and Zillow's premium Showcase listings to get your home seen by more buyers.
Get startedList with your own agent
Get your home in front of millions of buyers by listing it on Zillow.
Learn how to do itSell it yourself
Take full control of how buyers see your home on Zillow by listing For Sale by Owner (FSBO).
List your homeWhat's special
Zillow last checked:
Listing updated:
Listed by:
Pattie Jackson,
Keller Williams Realty Atl North
Bought with:
CADE KAMMERER
Lantern Real Estate Group
Source: FMLS GA,MLS#: 7465151
Facts & features
Interior
Bedrooms & bathrooms
- Bedrooms: 2
- Bathrooms: 2
- Full bathrooms: 2
- Main level bathrooms: 2
- Main level bedrooms: 2
Rooms
- Room types: Bonus Room, Family Room
Primary bedroom
- Features: Master on Main
- Level: Master on Main
Bedroom
- Features: Master on Main
Primary bathroom
- Features: Double Vanity, Separate Tub/Shower
Dining room
- Features: Great Room
Kitchen
- Features: Breakfast Bar, Cabinets Stain, Eat-in Kitchen, Kitchen Island, Pantry Walk-In, Stone Counters, View to Family Room
Heating
- Forced Air, Natural Gas
Cooling
- Ceiling Fan(s), Central Air
Appliances
- Included: Dishwasher, Disposal, Dryer, Gas Range, Gas Water Heater, Microwave, Refrigerator, Self Cleaning Oven, Washer
- Laundry: Main Level
Features
- Coffered Ceiling(s), Crown Molding, Double Vanity, Entrance Foyer, High Ceilings 10 ft Main, High Speed Internet, Walk-In Closet(s)
- Flooring: Carpet, Ceramic Tile, Hardwood
- Windows: Double Pane Windows, Shutters, Window Treatments
- Basement: None
- Attic: Pull Down Stairs
- Number of fireplaces: 1
- Fireplace features: Factory Built, Gas Log, Gas Starter, Glass Doors
- Common walls with other units/homes: No Common Walls
Interior area
- Total structure area: 2,493
- Total interior livable area: 2,493 sqft
- Finished area above ground: 2,493
Property
Parking
- Total spaces: 2
- Parking features: Attached, Garage, Garage Door Opener, Garage Faces Rear
- Attached garage spaces: 2
Accessibility
- Accessibility features: Accessible Doors, Accessible Entrance, Grip-Accessible Features, Accessible Washer/Dryer
Features
- Levels: Two
- Stories: 2
- Patio & porch: Covered, Patio, Screened, Side Porch
- Exterior features: Courtyard, Gas Grill, Rain Gutters, No Dock
- Pool features: None
- Spa features: None
- Fencing: Wood
- Has view: Yes
- View description: Other
- Waterfront features: None
- Body of water: None
Lot
- Size: 5,662 Square Feet
- Features: Corner Lot, Front Yard, Level, Private, Sprinklers In Front
Details
- Additional structures: None
- Parcel number: 15N16J 198
- Other equipment: Generator
- Horse amenities: None
Construction
Type & style
- Home type: SingleFamily
- Architectural style: Traditional
- Property subtype: Single Family Residence, Residential
Materials
- Brick Veneer, Cement Siding
- Foundation: Slab
- Roof: Composition
Condition
- Resale
- New construction: No
- Year built: 2016
Utilities & green energy
- Electric: 110 Volts, Generator
- Sewer: Public Sewer
- Water: Public
- Utilities for property: Cable Available, Electricity Available, Natural Gas Available, Phone Available, Sewer Available, Underground Utilities, Water Available
Green energy
- Energy efficient items: None
- Energy generation: None
Community & HOA
Community
- Features: Barbecue, Clubhouse, Fitness Center, Gated, Homeowners Assoc, Near Shopping, Near Trails/Greenway, Sidewalks, Street Lights
- Security: Carbon Monoxide Detector(s), Fire Alarm, Security Gate, Smoke Detector(s)
- Senior community: Yes
- Subdivision: Serenity
HOA
- Has HOA: Yes
- Services included: Maintenance Grounds, Reserve Fund, Trash
- HOA fee: $675 quarterly
- HOA phone: 404-229-7466
Location
- Region: Woodstock
Financial & listing details
- Price per square foot: $237/sqft
- Tax assessed value: $577,170
- Annual tax amount: $1,687
- Date on market: 10/4/2024
- Cumulative days on market: 12 days
- Electric utility on property: Yes
- Road surface type: Asphalt
Price history
| Date | Event | Price |
|---|---|---|
| 10/28/2024 | Sold | $590,000-1.7%$237/sqft |
Source:  FMLS GA #7465151 Report a problem FMLS GA #7465151 Report a problem | ||
| 10/22/2024 | Pending sale | $600,000$241/sqft |
Source: FMLS GA #7465151 Report a problem | ||
| 10/4/2024 | Listed for sale | $600,000+52.7%$241/sqft |
Source:  GAMLS #10388485 Report a problem GAMLS #10388485 Report a problem | ||
| 11/10/2016 | Sold | $393,046$158/sqft |
Source:  GAMLS #8000421 Report a problem GAMLS #8000421 Report a problem | ||
Public tax history
| Year | Property taxes | Tax assessment |
|---|---|---|
| 2025 | $2,198 +13.3% | $230,868 +0.8% |
| 2024 | $1,940 -9.2% | $229,080 -1.3% |
| 2023 | $2,137 +37.3% | $232,176 +21% |
| 2022 | $1,557 -8.9% | $191,832 +3.9% |
| 2021 | $1,710 +116.8% | $184,720 +13.7% |
| 2020 | $789 +0.2% | $162,440 +2.3% |
| 2019 | $787 -2.3% | $158,840 -57.2% |
| 2018 | $806 -2.8% | $371,300 +5.2% |
| 2017 | $829 | $353,100 |
Find assessor info on the county website
Neighborhood: 30188
Nearby homes
- $680,2004 bd3 ba3.1k sqft423 Serenity Ln, Woodstock, GA 30188Off Market
- $647,5003 bd3 ba3.2k sqft417 Serenity Ln, Woodstock, GA 30188Off Market
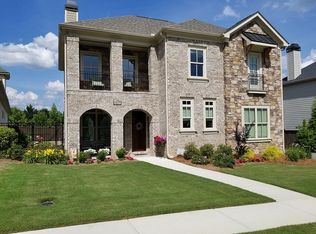
- $654,3003 bd3 ba3k sqft425 Serenity Ln, Woodstock, GA 30188Off Market
- $603,5003 bd3 ba2.4k sqft415 Serenity Ln, Woodstock, GA 30188Off Market
- $643,7003 bd3 ba2.5k sqft427 Serenity Ln, Woodstock, GA 30188Off Market
- $550,4003 bd2 ba1.8k sqft414 Serenity Ln, Woodstock, GA 30188Off Market
- $1,315,300-- bd-- ba8k sqft6411 Old Highway 5, Woodstock, GA 30188Off Market
- $601,7003 bd3 ba2.4k sqft412 Serenity Ln, Woodstock, GA 30188Off Market
Nearby schools
GreatSchools rating
- 8/10Woodstock Elementary SchoolGrades: PK-5Distance: 2.2 mi
- 8/10Woodstock Middle SchoolGrades: 6-8Distance: 3.4 mi
- 8/10Woodstock High SchoolGrades: 9-12Distance: 3.4 mi
Schools provided by the listing agent
- Elementary: Woodstock
- Middle: Woodstock
- High: Woodstock
Source: FMLS GA. This data may not be complete. We recommend contacting the local school district to confirm school assignments for this home.
Get a cash offer in 3 minutes
Find out how much your home could sell for in as little as 3 minutes with a no-obligation cash offer.
Estimated market value
$597,700
Get a cash offer in 3 minutes
Find out how much your home could sell for in as little as 3 minutes with a no-obligation cash offer.
Estimated market value
$597,700
- Georgia
- Cherokee County
- Woodstock
- 30188
- 421 Serenity Ln
Nearby cities
Nearby zip codes
Other Woodstock Topics
