Skip main navigation
Pending
  • $389,000

    421 Serrano Way, Stockton, CA 95207

    3beds
    1,558sqft
    : 
    $2,677/mo
    Get pre-qualified
    Residential, Single Family Residence
    Built in 1970
    6,600 Square Feet Lot
    $395,500 Zestimate®
    $250/sqft
    $-- HOA

    What's special

    Brick fireplaceMature fruit treesSpacious lotLarge front lawnUnique brick accentsDistinctive wood accent wallGenerous backyard
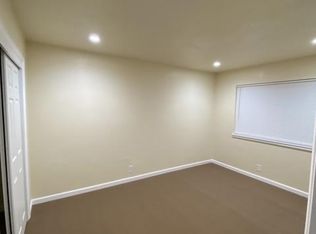
    Full of character, generous living spaces, and possibilities to make it your own, this 3-bedroom, 2-bath home offers 1,558 sq ft of living space on a spacious 6,600 sq ft lot. A large front lawn, unique brick accents, and fresh interior and exterior paint create welcoming curb appeal. Enter into the bright living room, where a distinctive wood accent wall adds warmth and personality. The layout flows into the kitchen, featuring granite countertops and plentiful cabinetry, with an adjacent dining area that provides a comfortable setting for everyday gatherings. Beyond, the expansive wood-paneled recreation room offers a versatile extension of the home, complete with a brick fireplace and skylight. An adjoining enclosed sunroom leads directly to the backyard, creating a natural transition to the outdoor spaces and offering even more room to relax, entertain, or pursue hobbies. Tucked down the hall are three bedrooms, including a primary bedroom with its own ensuite bath, while a second full bathroom serves the remaining two bedrooms. Outside, the generous backyard is ready to be enjoyed as-is or transformed to suit your vision. Mature fruit trees, a lawn, patio area, and storage shed provide a great foundation, with plenty of room for gardening, outdoor dining, entertaining, or creating a personalized backyard retreat. A two-car garage with laundry hookups and driveway add convenient parking and storage. Ideally situated near an abundance of everyday conveniences, the home is surrounded by shopping and dining options, with Costco, Trader Joe’s, and Save Mart all nearby. San Joaquin Delta College, University of the Pacific, neighborhood schools, Angel Cruz Park, and Swenson Park Golf Course are also within easy reach, while convenient access to Highways 5 and 99 makes getting around the area a breeze. With its spacious lot, flexible floor plan, and opportunity to add your own personal touches, this home offers an exciting canvas for its next owner.
    22 days
    1,357
    137

    Zillow last checked:

    Listing updated:

    Listed by:

    Alan Hoang DRE #01870816 510-385-9333,

    Sequoia Real Estate

    Source: Bay East AOR,MLS#: 41145614MLS Logo

      Facts & features

      Interior

      Bedrooms & bathrooms
      • Bedrooms: 3
      • Bathrooms: 2
      • Full bathrooms: 2
      Rooms
      • Room types: 3 Bedrooms, 2 Baths, Sun Porch
      Bathroom
      • Features: Stall Shower, Tile, Tub, Window
      Kitchen
      • Features: Tile Counters, Dishwasher, Gas Range/Cooktop
      Heating
      • Other
      Cooling
      • Ceiling Fan(s)
      Appliances
      • Included: Dishwasher, Gas Range, Washer
      Features
      • Flooring: Laminate, Carpet
      • Number of fireplaces: 1
      • Fireplace features: Brick
      Interior area
      • Total structure area: 1,558
      • Total interior livable area: 1,558 sqft

      Property

      Parking
      • Total spaces: 2
      • Parking features: Attached, Covered, Garage Faces Front, Garage Door Opener
      • Garage spaces: 2
      Accessibility
      • Accessibility features: None
      Features
      • Levels: One
      • Stories: 1
      • Pool features: None
      Lot
      • Size: 6,600 Square Feet
      • Features: Back Yard, Front Yard
      Details
      • Additional structures: Shed(s)
      • Parcel number: 081223090000
      • Special conditions: Standard

      Construction

      Type & style
      • Home type: SingleFamily
      • Architectural style: Ranch
      • Property subtype: Residential, Single Family Residence
      Materials
      • Brick, Stucco, Wood Siding, Shingles
      • Foundation: Other
      • Roof: Composition
      Condition
      • Existing
      • New construction: No
      • Year built: 1970

      Utilities & green energy

      • Electric: No Solar
      • Sewer: Public Sewer
      • Water: Public

      Community & HOA

      Community
      • Security: Fire Alarm, Smoke Detector(s)
      • Subdivision: Lincoln Village
      HOA
      • Has HOA: No
      Location
      • Region: Stockton

      Financial & listing details

      • Price per square foot: $250/sqft
      • Tax assessed value: $159,066
      • Price range: $389K - $389K
      • Date on market: 8/20/2026
      • Listing agreement: Excl Right
      • Listing terms: CalHFA,Cash,Conventional,1031 Exchange,FHA,VA Loan

        Estimated market value

        $395,500

        $376,000 - $415,000

        $2,407/mo

        Price history

        DateEventPrice
        8/26/2026Pending sale$389,000$250/sqft
        Source: Bay East AOR #41145614 Report a problem
        8/20/2026Listed for sale$389,000$250/sqft
        Source: Bay East AOR #41145614 Report a problem

        Public tax history

        YearProperty taxesTax assessment
        2026-- $159,066 +2%
        2025$1,879 +1.7%$155,948 +2%
        2024$1,847 +2.4%$152,891 +2%
        2023$1,804 +2.6%$149,894 +2%
        2022$1,758 +4.2%$146,956 +2%
        2021$1,688 -1.8%$144,076 +1%
        2020$1,720 +0.5%$142,599 +2%
        2019$1,711 +2%$139,804 +2%
        2018$1,678 +5.7%$137,064 +2%
        2017$1,588 -1.7%$134,377 +2%
        2016$1,616 +5.3%$131,743 +1.5%
        2015$1,535 $129,764 +2%
        2014$1,535 $127,222 +0.5%
        2013-- $126,648 +19.5%
        2012-- $106,000 +8.2%
        2011-- $98,000 -18.9%
        2010-- $120,821 -0.2%
        2009-- $121,109 +2%
        2008-- $118,734 +2%
        2007-- $116,407 +2%
        2006-- $114,125 +2%
        2005-- $111,888 +2%
        2004-- $109,694 +1.9%
        2003-- $107,684 +4%
        2002-- $103,502
        2001-- $103,502
        Find assessor info on the county website

        Monthly payment

        Est. payment

        Payment breakdown

        Explore the cost of this home by adjusting the details. Changes won't be saved.
        All calculations are estimates and provided by Zillow, Inc. for informational purposes only. Actual amounts may vary.
        HOA fees may include property taxes on listings classified as Co-Ops. Contact the listing agent and/or owner for fee details.
        See how much you could borrow to make a competitive offer.

        Climate risks

        Neighborhood: Anderson

        Getting around

        37 / 100
        Car-Dependent
        36 / 100
        Some Transit
        63 / 100
        Bikeable

        Nearby schools

        GreatSchools rating

        A local agent can set up tours, give advice and negotiate with sellers.

        A local lender can help you make sure your offer is ready when you are.

        Browse local experts
          1. Local buyer's agents are ready to help