Amazing and beautiful remodeled home from head to toe!! This home has all the whistles and bells one needs for a large family or fun family get-together's. This home boast over 2262 sq ft the CAD has the incorrect sq ft., not counting a large garage! If you want location and condition this is a wonderful home for a priceless investment. The entire interior of the home has been redone, One very large HVAC unit, has 2 lg, family and living areas . Stunning stainless appliances with extras. Electrical, plumbing, flooring, new doors, bathrooms, walls added and removed, fixtures, cabinets, interior paint has been done to this house. Not to mention it has a huge second lot with a gated separate entrance off Castle Dr. The entire property is fenced and cross fenced. There is a gated 2nd entry for the 2nd lot. This home features a large and spacious family room with Rustic decor that is off the garage and a 4th back bedroom or a room that can be also used as a craft or kids playroom. A large backyard with a lg and small storage buildings. A separate cute as a button studio with an attached storm cellar. A well. This corner lot is in a prime location with prime space and storage. Covered patio areas both front and back for a perfect summer hangout, A large side RV parking covered area. A personal touch of great craftsmanship has gone into every process, Thoughtful details for a new homeowner. Every buyers needs have been looked into and addressed to ensure this home is perfect for you!!. She's a beauty!
Sold
Price Unknown
421 Shalimar Dr, Clyde, TX 79510
4beds
2,012sqft
Single Family Residence
Built in 1968
0.81 Acres Lot
$335,300 Zestimate®
$--/sqft
$3,000 Estimated rent
Home value
$335,300
Estimated sales range
Not available
$3,000/mo
Zestimate® history
Owner options
List your home for rent
$3,000/mo
Rent Zestimate®
Find your next renter with Zillow Rental Manager. Plus, with online applications, you can quickly screen prospective tenants – for free.
$3,000/mo
Rent Zestimate®
Refinance and save
Refinancing to a lower rate could help reduce your monthly payments and save thousands over the life of the loan.
Explore your selling options
Work with a Zillow partner agent
Leverage their expertise and Zillow's premium Showcase listings to get your home seen by more buyers.
Get startedList with your own agent
Get your home in front of millions of buyers by listing it on Zillow.
Learn how to do itSell it yourself
Take full control of how buyers see your home on Zillow by listing For Sale by Owner (FSBO).
List your homeWhat's special
Rv parking covered areaStorage buildingsCovered patio areasLarge backyardRemodeled homeStunning stainless appliancesHuge second lot
Zillow last checked:
Listing updated:
Listed by:
Sarah Faynan 325-669-1667,
Coldwell Banker Apex, REALTORS 325-690-4000,
Jason Kent 785-236-9132,
Coldwell Banker Apex, REALTORS
Bought with:
Suzanne Fulkerson
Real Broker, LLC.
Source: NTREIS,MLS#: 20844155
Facts & features
Interior
Bedrooms & bathrooms
- Bedrooms: 4
- Bathrooms: 2
- Full bathrooms: 2
Primary bedroom
- Features: Ceiling Fan(s), Separate Shower
- Level: First
- Dimensions: 11 x 16
Bedroom
- Level: First
- Dimensions: 13 x 11
Bedroom
- Features: Ceiling Fan(s)
- Level: First
- Dimensions: 7 x 11
Bedroom
- Features: Ceiling Fan(s)
- Level: First
- Dimensions: 0 x 0
Bonus room
- Level: First
- Dimensions: 21 x 11
Dining room
- Features: Ceiling Fan(s)
- Level: First
- Dimensions: 18 x 12
Laundry
- Features: Built-in Features, Granite Counters, Utility Sink
- Level: First
- Dimensions: 16 x 12
Living room
- Features: Ceiling Fan(s)
- Level: First
- Dimensions: 16 x 19
Living room
- Level: First
- Dimensions: 0 x 0
Heating
- Central, Natural Gas
Cooling
- Central Air, Ceiling Fan(s), Electric
Appliances
- Included: Gas Cooktop, Disposal, Gas Oven, Refrigerator
- Laundry: Washer Hookup, Electric Dryer Hookup, Laundry in Utility Room
Features
- Decorative/Designer Lighting Fixtures, Eat-in Kitchen, Granite Counters, High Speed Internet, Kitchen Island, Open Floorplan, Pantry, Vaulted Ceiling(s)
- Flooring: Ceramic Tile, Simulated Wood, Vinyl
- Windows: Window Coverings
- Has basement: No
- Has fireplace: No
Interior area
- Total interior livable area: 2,012 sqft
Property
Parking
- Total spaces: 4
- Parking features: Covered, Carport, Door-Multi, Garage Faces Front, Garage, Lighted, Other, RV Carport, Boat, RV Access/Parking
- Attached garage spaces: 2
- Carport spaces: 2
- Covered spaces: 4
Accessibility
- Accessibility features: Accessible Approach with Ramp
Features
- Levels: One
- Stories: 1
- Patio & porch: Covered
- Exterior features: Other, Rain Gutters, Storage
- Pool features: None
- Fencing: Back Yard,Chain Link,Cross Fenced,Gate,None
Lot
- Size: 0.81 Acres
- Dimensions: 100 x 180
- Features: Back Yard, Corner Lot, Lawn, Landscaped, Few Trees
Details
- Parcel number: R013327
Construction
Type & style
- Home type: SingleFamily
- Architectural style: Detached
- Property subtype: Single Family Residence
Materials
- Brick
- Foundation: Pillar/Post/Pier, Slab
- Roof: Composition
Condition
- Year built: 1968
Utilities & green energy
- Sewer: Public Sewer
- Water: Public, Well
- Utilities for property: Electricity Available, Electricity Connected, Sewer Available, Water Available
Community & HOA
Community
- Subdivision: Shalimar Castles - Clyde
HOA
- Has HOA: No
Location
- Region: Clyde
Financial & listing details
- Tax assessed value: $212,390
- Annual tax amount: $3,971
- Date on market: 2/17/2025
- Cumulative days on market: 18 days
- Listing terms: Cash,Conventional,FHA,VA Loan
- Electric utility on property: Yes
- Road surface type: Asphalt
Price history
| Date | Event | Price |
|---|---|---|
| 4/10/2025 | Sold | -- |
Source: NTREIS #20844155 Report a problem | ||
| 3/6/2025 | Pending sale | $349,900$174/sqft |
Source:  Coldwell Banker Apex, Realtors #20844155 Report a problem Coldwell Banker Apex, Realtors #20844155 Report a problem | ||
| 3/6/2025 | Contingent | $349,900$174/sqft |
Source: NTREIS #20844155 Report a problem | ||
| 2/17/2025 | Listed for sale | $349,900$174/sqft |
Source: NTREIS #20844155 Report a problem | ||
| 8/22/2023 | Listing removed | -- |
Source: Zillow Rentals Report a problem | ||
| 7/1/2023 | Listed for rent | $1,950$1/sqft |
Source: Zillow Rentals Report a problem | ||
Public tax history
| Year | Property taxes | Tax assessment |
|---|---|---|
| 2024 | $820 | $212,390 +9.8% |
| 2023 | $820 -36.7% | $193,360 +37.7% |
| 2022 | $1,297 | $140,460 +0.9% |
| 2021 | $1,297 | $139,180 -0.6% |
| 2020 | $1,297 | $139,990 +0.7% |
| 2018 | $1,297 | $138,980 +3.4% |
| 2017 | -- | $134,350 +47.2% |
| 2016 | -- | $91,300 |
| 2015 | -- | $91,300 |
| 2014 | -- | $91,300 +2.1% |
| 2013 | -- | $89,440 |
| 2012 | -- | $89,440 |
| 2011 | -- | $89,440 |
| 2010 | -- | $89,440 |
| 2009 | -- | $89,440 +3.6% |
| 2008 | -- | $86,340 |
| 2007 | -- | $86,340 |
Find assessor info on the county website
Neighborhood: 79510
Nearby homes
- $225,3003 bd2 ba1.3k sqft2426 Fran Cir, Clyde, TX 79510Off Market
- $189,000-- bd-- ba1.3k sqft2418 Fran Cir, Clyde, TX 79510Off Market
- $220,300-- bd-- ba1.6k sqft420 Shalimar Dr, Clyde, TX 79510Off Market
- $443,100-- bd-- ba2k sqft2418 Castle Dr, Clyde, TX 79510Off Market
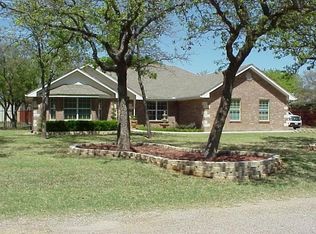
- $--3 bd2 ba1.6k sqft509 Shalimar Dr, Clyde, TX 79510Sold
- $197,100-- bd-- ba1.5k sqft2410 Fran Cir, Clyde, TX 79510Off Market
- $--3 bd2 ba2.5k sqft2405 Castle Dr, Clyde, TX 79510Sold
- $353,1003 bd2 ba2k sqft2410 Castle Dr, Clyde, TX 79510Off Market
Nearby schools
GreatSchools rating
- 7/10Clyde Intermediate SchoolGrades: 3-5Distance: 0.2 mi
- 6/10Clyde Junior High SchoolGrades: 6-8Distance: 1.5 mi
- 7/10Clyde High SchoolGrades: 9-12Distance: 0.5 mi
Schools provided by the listing agent
- Elementary: Clyde
- High: Clyde
- District: Clyde Cons ISD
Source: NTREIS. This data may not be complete. We recommend contacting the local school district to confirm school assignments for this home.
- Texas
- Callahan County
- Clyde
- 79510
- 421 Shalimar Dr
