Skip main navigation
Closed
  • $435,000

    421 Shepherds Way, Osceola, IN 46561

    4beds
    3,572sqft
    Single Family Residence
    Built in 2019
    8,712 Square Feet Lot
    $435,200 Zestimate®
    $--/sqft
    $3,753 Estimated rent

    Home value

    $435,200

    $405,000 - $466,000

    $3,753/mo

    Zestimate® history
    Loading
    Loading...

    Owner options

    List your home for rent

    $3,753/mo

    Rent Zestimate®

    Find your next renter with Zillow Rental Manager. Plus, with online applications, you can quickly screen prospective tenants – for free.

    Learn more

    $3,753/mo

    Rent Zestimate®

    Refinance and save

    $2,815/mo

    Est. payment

    Refinancing to a lower rate could help reduce your monthly payments and save thousands over the life of the loan.

    See today's rates

    $2,815/mo

    Est. payment

    Explore your selling options

    Work with a Zillow partner agent

    Leverage their expertise and Zillow's premium Showcase listings to get your home seen by more buyers.

    Get started

    List with your own agent

    Get your home in front of millions of buyers by listing it on Zillow.

    Learn how to do it

    Sell it yourself

    Take full control of how buyers see your home on Zillow by listing For Sale by Owner (FSBO).

    List your home

    What's special

    Beautifully finished lower levelSpacious primary suiteDesirable split-bedroom floor planCharming front porchOpen-concept floor planThoughtfully designed storage areasSoaring vaulted ceilings
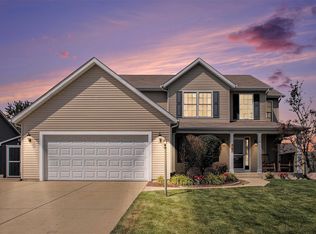
    Welcome to your dream home in the highly sought-after Shepherds Cove subdivision, where modern design, thoughtful upgrades, and exceptional functionality come together to create the perfect place to call home. Step inside and be greeted by soaring vaulted ceilings, abundant natural light, and an open-concept floor plan that creates a bright, spacious, and welcoming atmosphere. The neutral color palette provides the perfect backdrop for any decorating style, while custom blinds throughout add both style and convenience. The desirable split-bedroom floor plan offers privacy and comfort, with a spacious primary suite featuring a walk-in shower and generous closet space. You’ll be amazed by the abundance of storage throughout the home, from the oversized closets to the thoughtfully designed storage areas. The conveniently located main-floor laundry and mudroom make everyday living effortless.The beautifully finished lower level expands your living space with endless possibilities. Whether you’re hosting guests, creating a recreation room, or enjoying family movie nights, this level has it all. A built-in speaker system creates the ultimate entertainment experience, while the additional bedroom with an egress window and full bathroom makes it ideal for guests or multi-generational living. Even downstairs, you’ll find plenty of additional storage space. Outside, relax with your morning coffee on the charming front porch or enjoy the beautifully maintained lawn made easy with the in-ground sprinkler system. Every detail of this home has been carefully considered to maximize both comfort and convenience. Built in 2019, this home offers all the advantages of newer construction without the wait. Meticulously maintained and truly move-in ready, this is a rare opportunity to own a home that perfectly combines modern finishes, functional design, and timeless appeal. From the spacious layout to the exceptional storage and thoughtful upgrades, this home is sure to exceed your expectations.

    Zillow last checked:

    Listing updated:

    Listed by:

    Tara Vinson 574-284-2600,

    Berkshire Hathaway HomeServices Northern Indiana Real Estate

    Bought with:

    Tara Vinson, RB14043597

    Berkshire Hathaway HomeServices Northern Indiana Real Estate

    Source: IRMLS,MLS#: 202627245MLS Logo

    Facts & features

    Interior

    Bedrooms & bathrooms
    • Bedrooms: 4
    • Bathrooms: 3
    • Full bathrooms: 3
    • Main level bedrooms: 3
    Bedroom 1
    • Level: Main
    Bedroom 2
    • Level: Main
    Heating
    • Forced Air
    Cooling
    • Central Air
    Appliances
    • Included: Dishwasher, Microwave, Refrigerator, Washer, Dryer-Gas, Gas Oven
    • Laundry: Main Level
    Features
    • Sound System, Vaulted Ceiling(s), Kitchen Island, Main Level Bedroom Suite
    • Flooring: Carpet, Vinyl
    • Basement: Full,Concrete,Sump Pump
    • Has fireplace: No
    Interior area
    • Total structure area: 3,744
    • Total interior livable area: 3,572 sqft
    • Finished area above ground: 1,872
    • Finished area below ground: 1,700

    Property

    Parking
    • Total spaces: 2
    • Parking features: Attached, Concrete
    • Attached garage spaces: 2
    • Has uncovered spaces: Yes
    Features
    • Levels: One
    • Stories: 1
    • Patio & porch: Patio
    • Exterior features: Irrigation System
    Lot
    • Size: 8,712 Square Feet
    • Dimensions: 70X125
    • Features: Level, City/Town/Suburb
    Details
    • Parcel number: 711008451072.000030
    • Other equipment: Sump Pump

    Construction

    Type & style
    • Home type: SingleFamily
    • Architectural style: Ranch
    • Property subtype: Single Family Residence
    Materials
    • Brick, Vinyl Siding
    • Roof: Shingle
    Condition
    • New construction: No
    • Year built: 2019

    Utilities & green energy

    • Sewer: City
    • Water: City

    Community & HOA

    Community
    • Subdivision: Shepherds Cove
    Location
    • Region: Osceola

    Financial & listing details

    • Tax assessed value: $476,600
    • Annual tax amount: $3,944
    • Date on market: 7/9/2026
    • Listing terms: Cash,Conventional,FHA,VA Loan

    Price history

    DateEventPrice
    8/25/2026Sold$435,000-7.2%
    Source: IRMLS #202627245 Report a problem
    8/8/2026Pending sale$469,000
    Source: IRMLS #202627245 Report a problem
    8/4/2026Price change$469,000-1.2%
    Source: IRMLS #202627245 Report a problem
    7/9/2026Listed for sale$474,900
    Source: IRMLS #202627245 Report a problem

    Public tax history

    YearProperty taxesTax assessment
    2025$3,924 +1.1%$476,600 +21.5%
    2024$3,881 -2.1%$392,400 -0.1%
    2023$3,963 +22.3%$392,900 -0.9%
    2022$3,241 +286.1%$396,300 +22.3%
    2021$839 $324,100 +202.1%
    2020-- $107,300
    Find assessor info on the county website

    Neighborhood: 46561

    Nearby schools

    GreatSchools rating
    Schools provided by the listing agent
    • Elementary: Moran
    • Middle: Grissom
    • High: Penn
    • District: Penn-Harris-Madison School Corp.

    Source: IRMLS. This data may not be complete. We recommend contacting the local school district to confirm school assignments for this home.

    Get pre-qualified for a loan
    At Zillow Home Loans, we can pre-qualify you in as little as 5 minutes with no impact to your credit score.

    An equal housing lender. NMLS #10287.