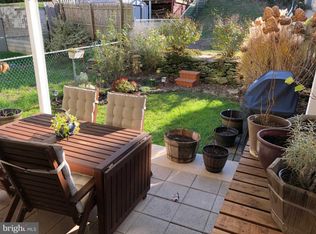
MANAYUNK SOLAR PROPERTY! Please see last images to view the solar panels on the roof! A fantastic find, this stately colonial brick twin awaits its new owner. This well-appointed 3 bedroom and 1.5 bathrooms greets you with its historic curb-appeal charm outside and then impresses with a fresh, contemporary open-concept design inside. Featuring all the bells and whistles every buyer is searching for and some extras you will be impressed to discover like an installed solar system that is owned outright and a wifi thermostat. The recently installed solar system, located on the roof is an incredible and rare find that will save the new homeowner thousands of dollars a year on their electric bill. In Philadelphia the average electric bill is $239.00 per month, according to PECO Energy. This homes electric bill for July and August was only $10 per month while the central air conditioning was being used at a chilly 69 degrees. The electric bill for the entire previous 12 months amounted to $400 so quite a large savings for the lucky new homeowner. Inside the home you will find a freshly painted, neutral palette throughout just waiting for your final touches. Plank floors throughout the main floor are beautiful and elongate the space. Modern black iron railings add a contemporary detail. Large windows let the light pour in from several directions and recessed lighting evenly illuminates the area making it bright and welcoming. Moving thru the space you will find a spacious dining room and a beautiful white kitchen with all stainless steel appliances including a dishwasher, shaker cabinets, quartz countertops and traditional white subway tile backsplash. Lots of storage and counter space and a bonus coffee station area or bar area next to the refrigerator. Upstairs you will find three bedrooms, all nicely sized with a closet and full tiled bathroom with a tub. Carpet throughout the second floor is neutral and in great condition. Downstairs to the basement you’ll find a full finished room with recessed lighting and carpeting fully suitable as a bedroom or recreational room with nice ceiling height. Also an enclosed laundry space with washer and dryer, enclosed area for heater and hot water heater and beautiful half bath. Outside there is a large covered raised patio area with a large ceiling fan that looks out over the adjoining private backyard. There is a wide alley with access to the front curb for convenience. This home is located a stones-throw away from Manayunk and walkable to stores, restaurants, bars and all the happenings on Main Street. The tow path is close by for walking, biking, dog walks etc. Close to all main arteries and about 15 minutes from center city or the suburbs. There is ample street parking in this area as well. Some photos were virtually staged.
Sold for $375,000
Zillow last checked:
Listing updated:
Bought with:
Jerome Mangubat, RS350487
Keller Williams Main Line
Source: Bright MLS,MLS#: PAPH2405876
Price history
| Date | Event | Price |
|---|---|---|
| 12/23/2024 | Sold | $375,000-2.6%$250/sqft |
Source:  Bright MLS #PAPH2405876 Report a problem Bright MLS #PAPH2405876 Report a problem | ||
| 12/2/2024 | Contingent | $384,900$257/sqft |
Source: Bright MLS #PAPH2405876 Report a problem | ||
| 11/15/2024 | Price change | $384,900-1.3%$257/sqft |
Source: Bright MLS #PAPH2405876 Report a problem | ||
| 10/17/2024 | Price change | $389,900-2.5%$260/sqft |
Source: Bright MLS #PAPH2405876 Report a problem | ||
| 10/4/2024 | Listed for sale | $399,900$267/sqft |
Source: Bright MLS #PAPH2405876 Report a problem | ||
| 9/30/2024 | Listing removed | $399,900$267/sqft |
Source: Bright MLS #PAPH2367708 Report a problem | ||
| 9/22/2024 | Price change | $399,900-2.5%$267/sqft |
Source: Bright MLS #PAPH2367708 Report a problem | ||
| 9/3/2024 | Price change | $410,000-1.2%$273/sqft |
Source: Bright MLS #PAPH2367708 Report a problem | ||
| 9/1/2024 | Listed for sale | $415,000$277/sqft |
Source: Bright MLS #PAPH2367708 Report a problem | ||
| 8/25/2024 | Listing removed | $415,000$277/sqft |
Source: Bright MLS #PAPH2367708 Report a problem | ||
| 8/22/2024 | Listed for sale | $415,000$277/sqft |
Source: Bright MLS #PAPH2367708 Report a problem | ||
| 8/14/2024 | Listing removed | $415,000$277/sqft |
Source: Bright MLS #PAPH2367708 Report a problem | ||
| 7/2/2024 | Contingent | $415,000$277/sqft |
Source: Bright MLS #PAPH2367708 Report a problem | ||
| 6/21/2024 | Listed for sale | $415,000+15.9%$277/sqft |
Source: Bright MLS #PAPH2367708 Report a problem | ||
| 6/18/2024 | Listing removed | -- |
Source: Bright MLS #PAPH2327160 Report a problem | ||
| 6/14/2024 | Price change | $2,850-5%$2/sqft |
Source: Bright MLS #PAPH2327160 Report a problem | ||
| 6/5/2024 | Listed for rent | $3,000$2/sqft |
Source: Bright MLS #PAPH2327160 Report a problem | ||
| 4/4/2022 | Sold | $358,000+6.9%$239/sqft |
Source: Bright MLS #PAPH2072838 Report a problem | ||
| 2/15/2022 | Pending sale | $334,900$223/sqft |
Source: Bright MLS #PAPH2072838 Report a problem | ||
| 2/11/2022 | Listed for sale | $334,900+24%$223/sqft |
Source: Bright MLS #PAPH2072838 Report a problem | ||
| 2/7/2020 | Sold | $270,000-5.2%$180/sqft |
Source: Public Record Report a problem | ||
| 11/23/2019 | Price change | $284,900-1.7%$190/sqft |
Source: Philadelphia - WEICHERT, REALTORS - McCarthy Associates #PAPH848238 Report a problem | ||
| 11/8/2019 | Listed for sale | $289,900+81.6%$193/sqft |
Source: Philadelphia - WEICHERT, REALTORS - McCarthy Associates #PAPH848238 Report a problem | ||
| 9/9/2019 | Sold | $159,600+9.1%$106/sqft |
Source: Public Record Report a problem | ||
| 7/17/2019 | Listed for sale | $146,300+21.9%$98/sqft |
Source: Owners.com #PAPH817388 Report a problem | ||
| 6/20/2019 | Sold | $120,000$80/sqft |
Source: Public Record Report a problem | ||
| 4/8/2019 | Sold | $120,000+92%$80/sqft |
Source: Public Record Report a problem | ||
| 4/20/1999 | Sold | $62,500$42/sqft |
Source: Public Record Report a problem | ||


Get a cash offer in 3 minutes
Find out how much your home could sell for in as little as 3 minutes with a no-obligation cash offer.
Estimated market value
$396,000
